1-bedroom flat · NG12 2GB
Listing removedReduced £5k (−5.1%) on 21 JunListed 187 days
Opportunity summary
See Archie’s verdict, returns by strategy and what to check before viewing.
About
Ref AH1286 Marketed By Alex Harding Personal Estate Agent One of a select few one-bedroom plus apartments, set within this highly sought-after purpose-built over-55s development, constructed by McCarthy & Stone in 1997, and occupying a fantastic central village position—just a short walk from shops, amenities and transport links.
The apartment itself offers more space than the standard one-bedroom, thanks to a generous L-shaped open plan lounge diner, alongside a fitted kitchen, double bedroom with built-in wardrobes, a recently remodelled shower room, entrance hall, and a large walk-in storage and airing cupboard.
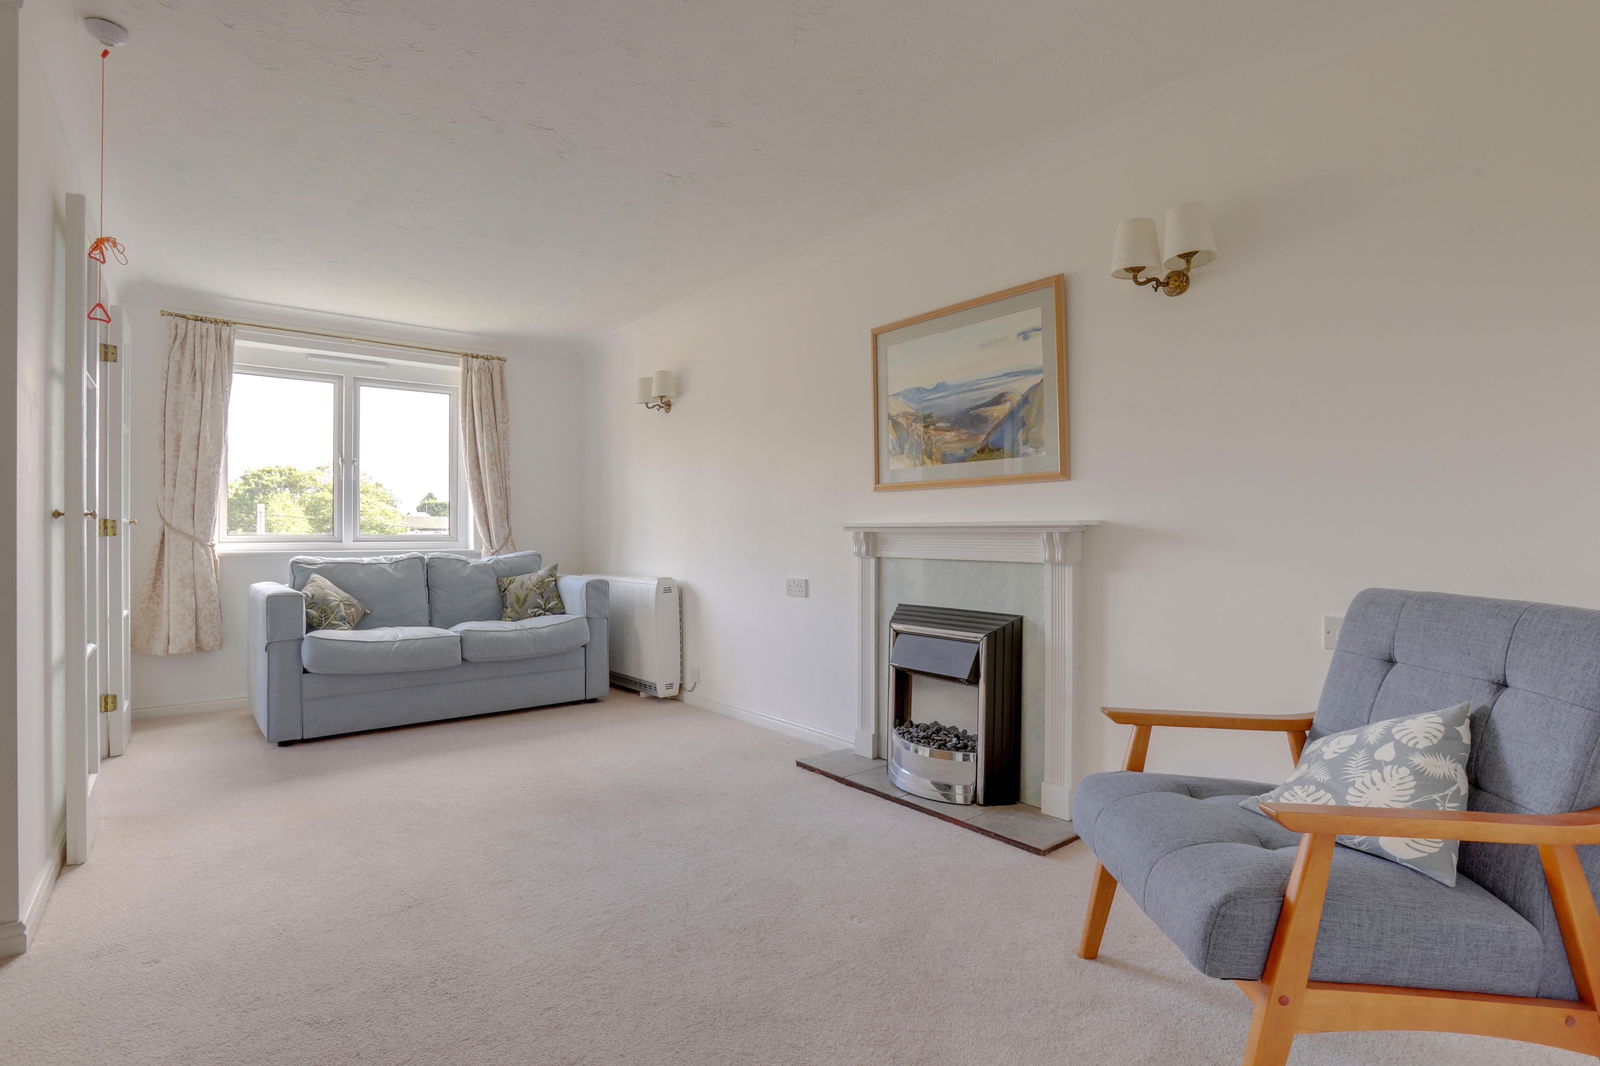
Finished in neutral tones with plain carpets throughout, the property feels bright, warm and welcoming, further enhanced by its desirable south-facing aspect overlooking Bingham Road.
Positioned on the top floor of this well-maintained three-storey building, the apartment is served by both lift and stairs.
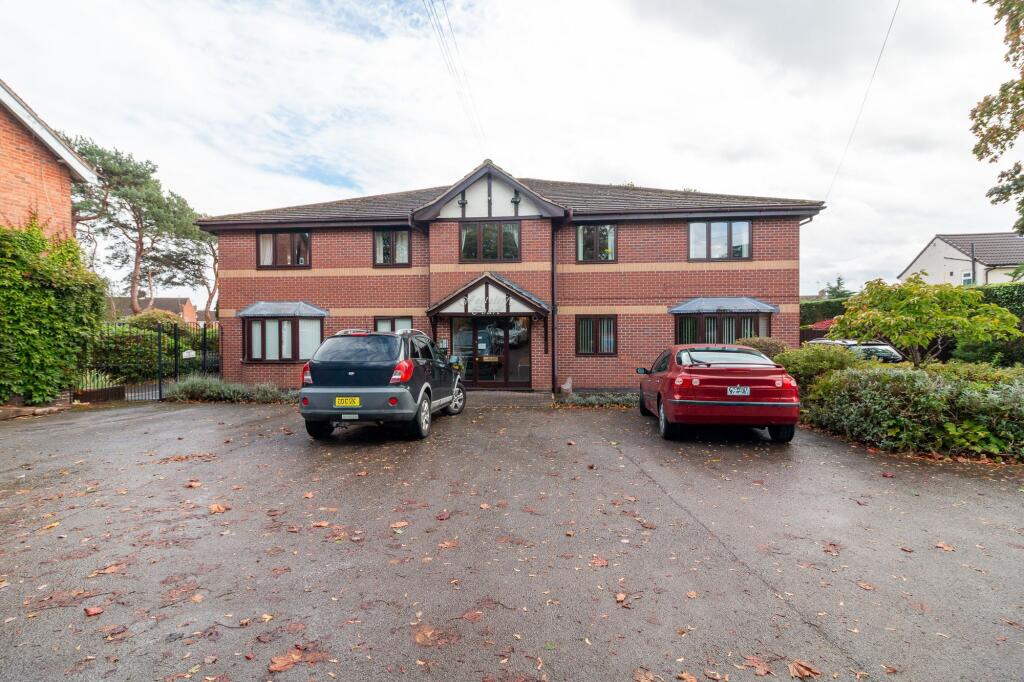
Offered on a leasehold basis exclusively for the over 55s, the development benefits from excellent communal facilities, landscaped gardens, parking and secure intercom entry.
The communal foyer is accessed via a secure intercom entry system, leading to well-kept shared areas with lift and staircase rising to the second floor, where the apartment’s own solid timber front door opens into the entrance hall.
The entrance hall provides intercom access, coved ceiling, a meter cupboard, and a useful walk-in storage and airing cupboard housing the hot water cylinder, with shelving, lighting and fuse board.
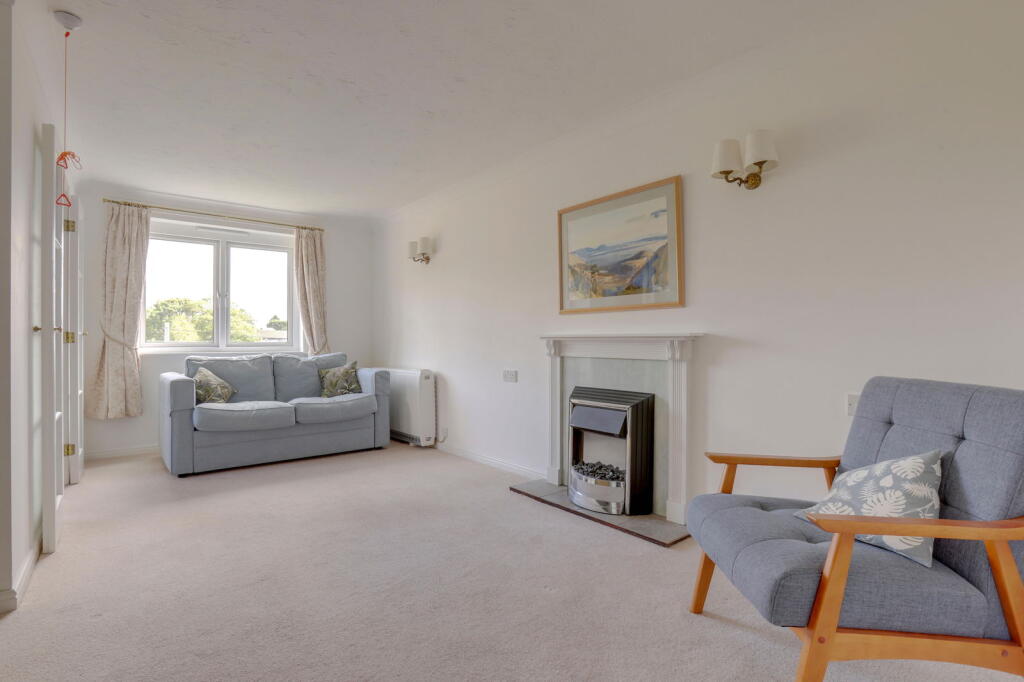
The lounge diner is a standout feature—a spacious L-shaped reception room measuring over 19 feet in length, offering clearly defined areas for both relaxing and dining.
With two south-facing windows, the room is filled with natural light and includes a fireplace with timber surround, electric fire, wall lighting, and glazed double doors leading through to the kitchen.
The kitchen is fully fitted with a range of wall and base units, work surfaces with tiled splashbacks, stainless steel sink, built-in eye-level oven, electric hob with extractor, and space for additional appliances.
A south-facing window continues the bright and airy feel. The bedroom is a well-proportioned double, featuring a full run of mirrored fitted wardrobes, wall lighting, and another south-facing window.
The shower room has been recently refurbished, now offering a modern, practical suite with a large shower enclosure, chrome fittings, full tiling, heated towel rail, and thoughtful additions including grab rails and storage recess.
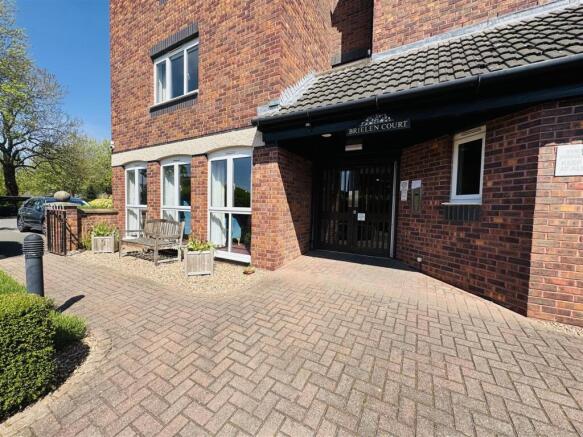
Brielen Court itself offers a range of communal facilities including a residents’ lounge, dining area with kitchenette, laundry room, and a guest suite available for visiting friends and family.
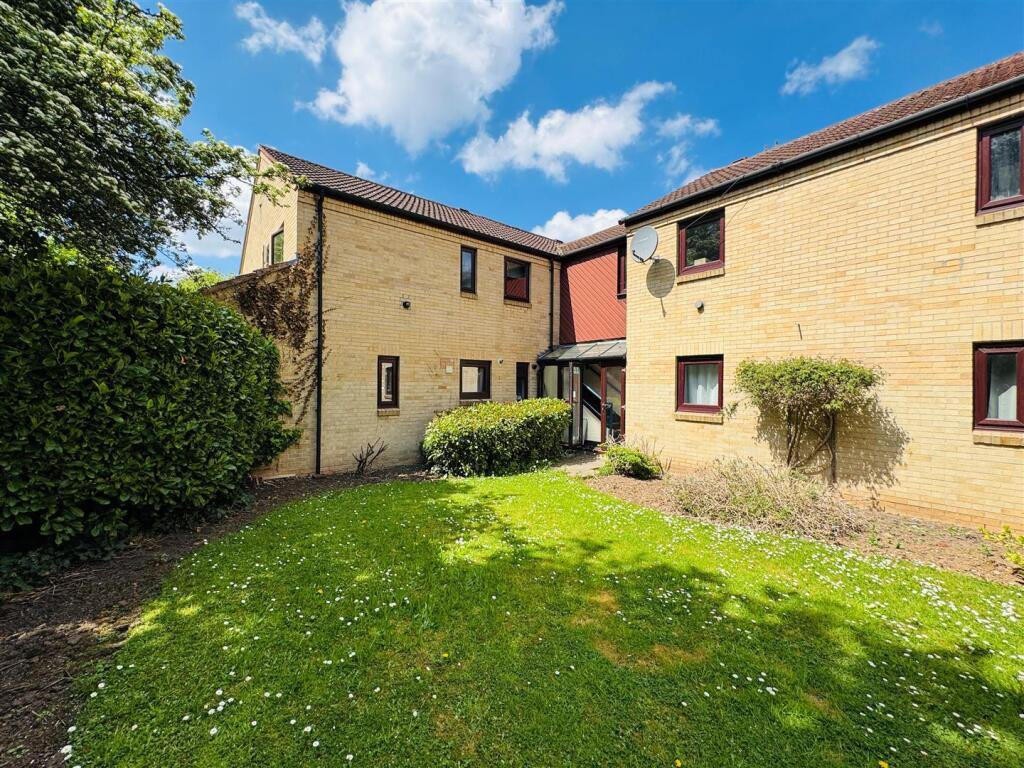
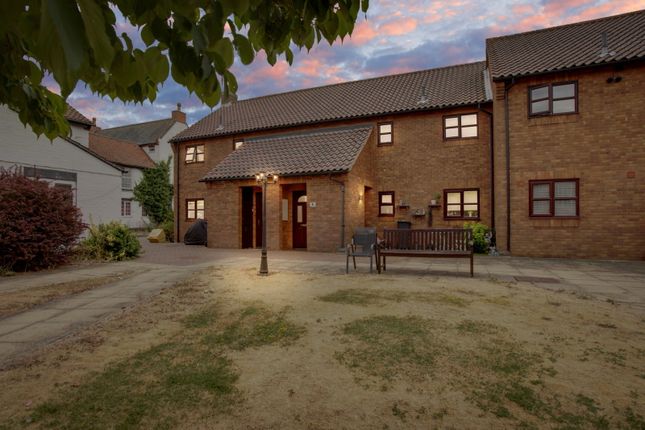
Externally, the development is set back from Bingham Road with a paved forecourt and secure entry, while to the rear there is a large residents’ car park with ample spaces and a buggy store.
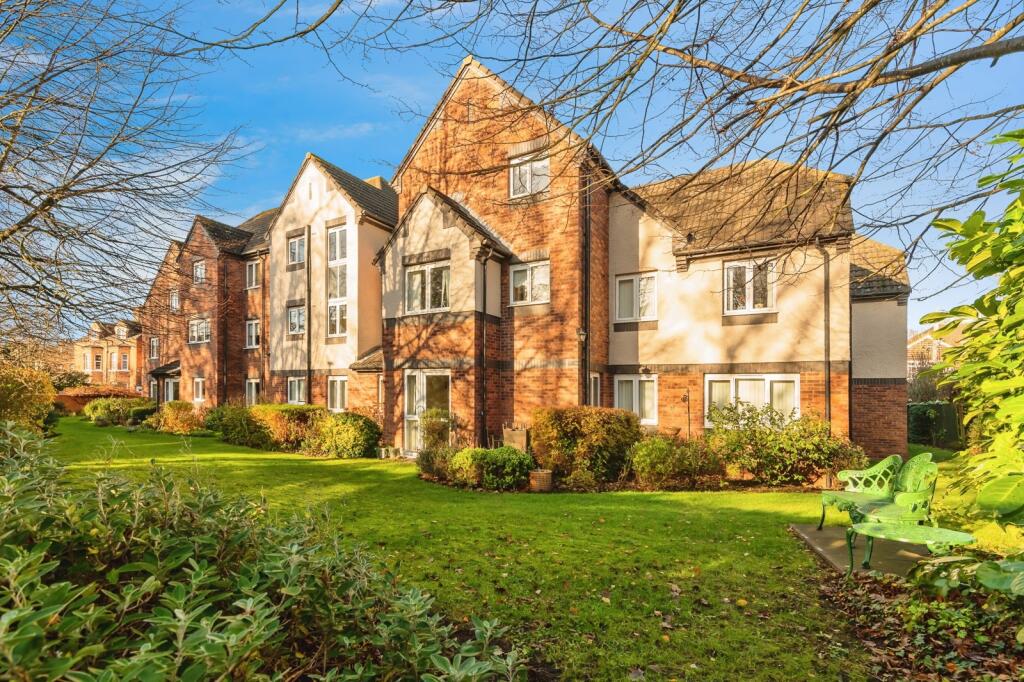
The communal gardens are beautifully maintained, featuring shaped lawns, established borders and seating areas—perfect for enjoying the surroundings.
Further details include a 125-year lease from 1997, an annual service charge covering maintenance, insurance and communal upkeep, and a ground rent payable annually.
The property also benefits from a 24-hour emergency Careline system and lift access to all floors.
Finally, Radcliffe-on-Trent offers a wide range of local amenities including shops, healthcare, restaurants, and leisure facilities, along with excellent transport links to Nottingham, Leicester and beyond—making this an ideal and convenient place to call home.
Value & comps
No previous sales on record.
Returns
Set an offer; the calculator follows it.
We're still gathering serviced-accommodation data for this area.
Archie refurb estimate: a Pro feature
0.0% below asking
This is not financial or investment advice. Prop AI Deals is not authorised by the Financial Conduct Authority (FCA) to provide investment advice.
All investment calculators, property analyses, and AI-generated insights are for informational purposes only. Property investment carries risk and may result in financial loss. All calculations should be independently verified and you should consult with FCA-authorised financial advisors before making any investment decisions.
Past performance does not guarantee future results. Tax implications vary by individual circumstances.
Deal
Properties like this can earn 2–3x BTL yields when converted to HMO, with retrofit costs around £10k/room. Sign in to see the full tier, yield projection, and cost breakdown.
Commercial properties like this can earn 30-50% higher yields when converted to residential under Class MA / Q / P / PA, with prior approval costing ~GBP 96/unit. Sign in to see the recommended route, yield uplift, and cost breakdown.
BRRR-suited properties can recycle 80-100% of investor capital on refi, leaving a high-yielding rental with most of the money out. Sign in to see the refurb cost stack, ARV projection, and refinance maths.
Detached + large garden = sub-division play. Pro tier unlocks the tier badge, plot size, uplift estimate, and regional land benchmark.
Short-lease flats trade at deep discount, but extending under the 1993 Act often costs far less than the discount. Pro tier unlocks the tier badge, premium breakdown, long-lease ARV and arbitrage maths.
See projected short-stay revenue vs a vanilla BTL for this property.
See real sub-let margins (HMO room rates & SA nightly rates) vs the landlord rent.
Area
Agent & docs
FAQ
About 48, Brielen Court, Nottingham
Explore nearby