1-bedroom flat · NG12 2GB
For saleListed 42 days
Opportunity summary
See Archie’s verdict, returns by strategy and what to check before viewing.
About
* A SUPERBLY APPOINTED FIRST-FLOOR APARTMENT * POPULAR RETIREMENT DEVELOPMENT * CHAIN FREE * REFITTED MODERN KITCHEN * INTEGRATED APPLIANCES * A GOOD-SIZED LOUNGE/DINER * GENEROUS DOUBLE BEDROOM * FITTED WARDROBES * MODERN SHOWER ROOM * TWO LARGE STORAGE CUPBOARDS * ATTRACTIVE, LANDSCAPED COMMUNAL GARDENS * RESIDENTS’ LOUNGES * VIEWING HIGHLY RECOMMENDED * A great opportunity to purchase this particularly well-appointed first-floor apartment, forming part of this popular retirement development and offered to the market with the advantage of no upward chain.
The property has benefitted from a refitted modern kitchen, fitted with an attractive range of base and wall cabinets, a selection of integrated appliances and useful space for a washing machine.
The accommodation is well presented throughout and includes a welcoming entrance hallway with two useful storage cupboards, a good-sized lounge/diner, a generous double bedroom with fitted wardrobes and a modern shower room.
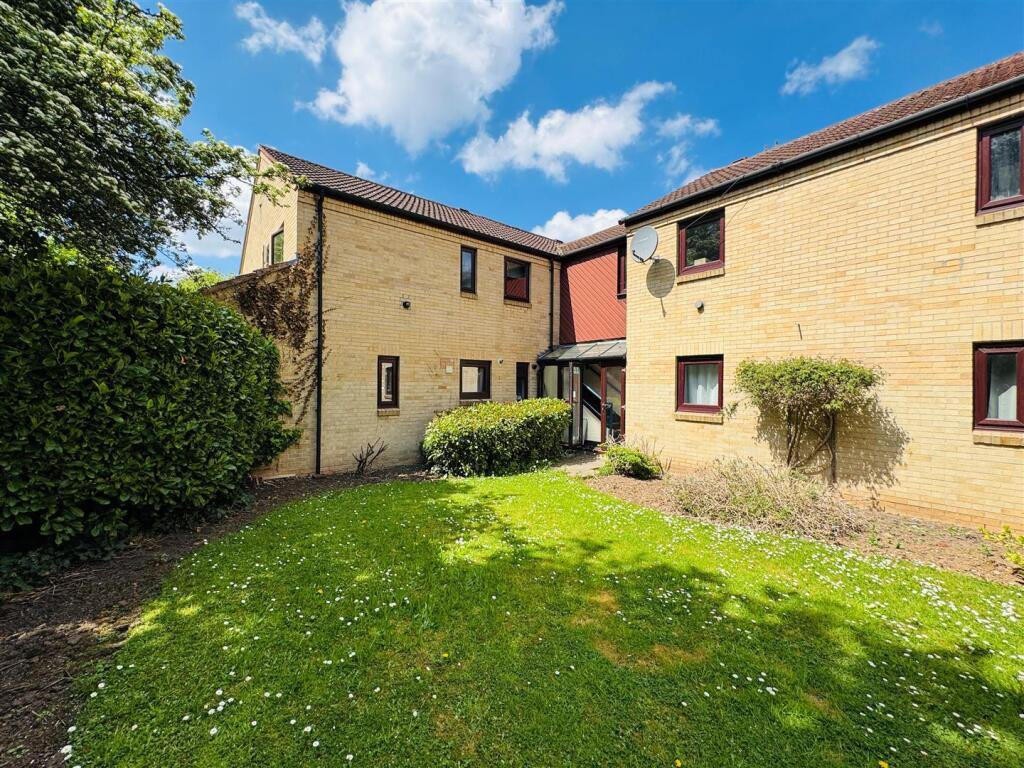
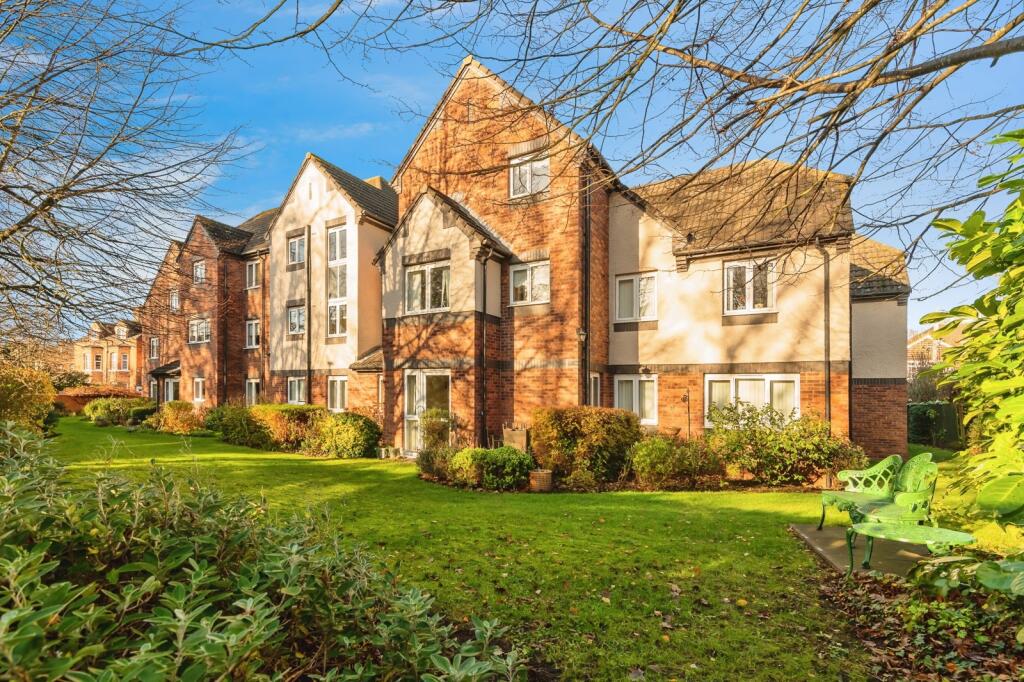
The development itself is well regarded for its attractive, landscaped communal gardens and convenient position, with easy access into the village and bus stops located within close proximity.
There is also resident and visitor parking, together with attractive and well-appointed residents’ lounges providing excellent communal spaces for social gatherings and activities.
Combining a well-presented interior with excellent communal facilities and a convenient location, this is an appealing retirement property which is ready for immediate occupation, and viewing is highly recommended.
Accommodation - A security door with intercom system gives access to the development itself and all the communal areas including the lift and staircase rising to the first floor.
Entrance Hall - Having coving, cupboard housing the electric meter, coat hooks, Careline pull cord and intercom system.
Airing cupboard housing the hot water cylinder, with fitted shelving and fuse board, together with a further cloaks cupboard with shelving and hanging rail.
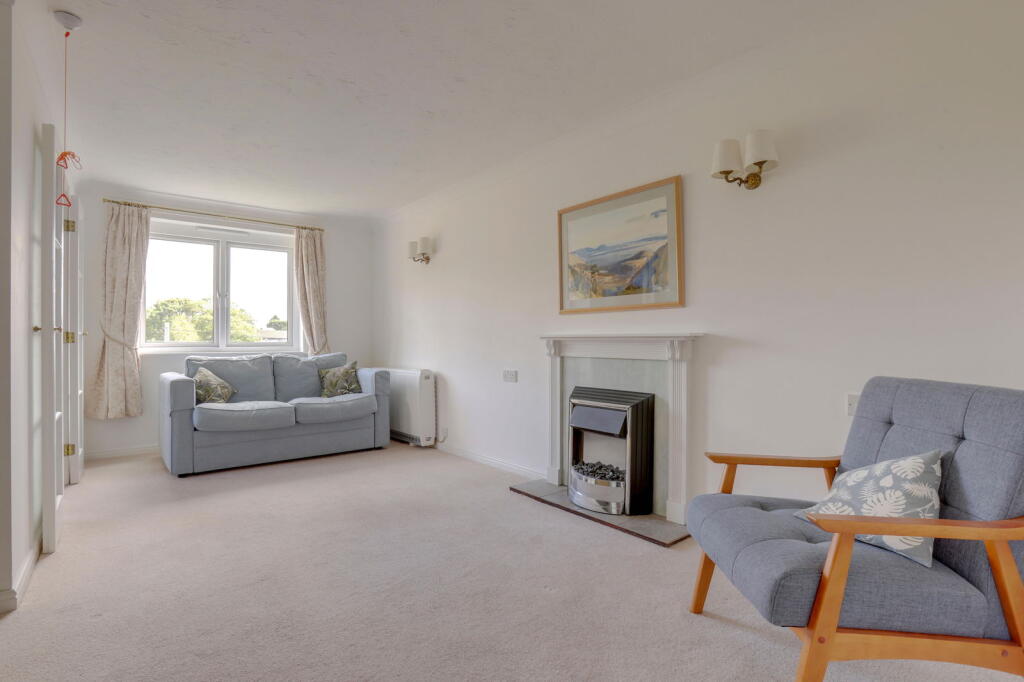
Lounge - A good sized lounge with an electric fire providing a focal point for the room, coving, storage heater, modern wall lights, flooring in carpet and oak effect laminate, emergency pull cord, window to front and glazed double internal doors through to kitchen.
Kitchen - The kitchen has been superbly remodelled and extensively fitted with a range of sleek and contemporary cabinets and drawers finished in a gloss white with stainless steel handles complemented by the work surfaces which have matching upstands and a stainless steel sink with mixer tap.
Other features include soft closes to the doors and drawers, corner carousel, shelving and touch control LED lighting to the work tops.
There is a range of built-in appliances to include a tall fridge freezer, a Neff eye level oven with a hide and slide door, a touch control ceramic hob with extractor over and space with plumbing for either a washing machine or dishwasher if required.
Oak effect laminate flooring, coving, ceiling spotlights, emergency Careline pull cord and double glazed window to side.
Bedroom - A good sized double bedroom having a run of built-in wardrobes with folding mirror fronted doors, modern wall lights, coving, electric storage heater, phone point, emergency Careline pull cord and double glazed window to front.
Shower Room - Recently refitted to an exceptional standard, being fully tiled and equipped with a modern and contemporary three-piece white suite with chrome fittings, comprising wash hand basin with mixer tap, WC and large double-width shower enclosure with chrome and glazed sliding screen and inset mains-connected shower.
Vinyl flooring, extractor fan, coving, Careline emergency pull cord, electric wall-mounted fan heater and mirror with strip light above.
Brielen Court - The Brielen Court developments offers a number of communal facilities including a lounge and dining area with kitchenette off, laundry with washing machines, tumble dryers and ironing equipment, lift accessing the upper floors and an onsite House Manager overseeing the running of the complex.
Within the complex there is also the benefit of a guest suite which is available to be booked out by residents for their visiting guests.
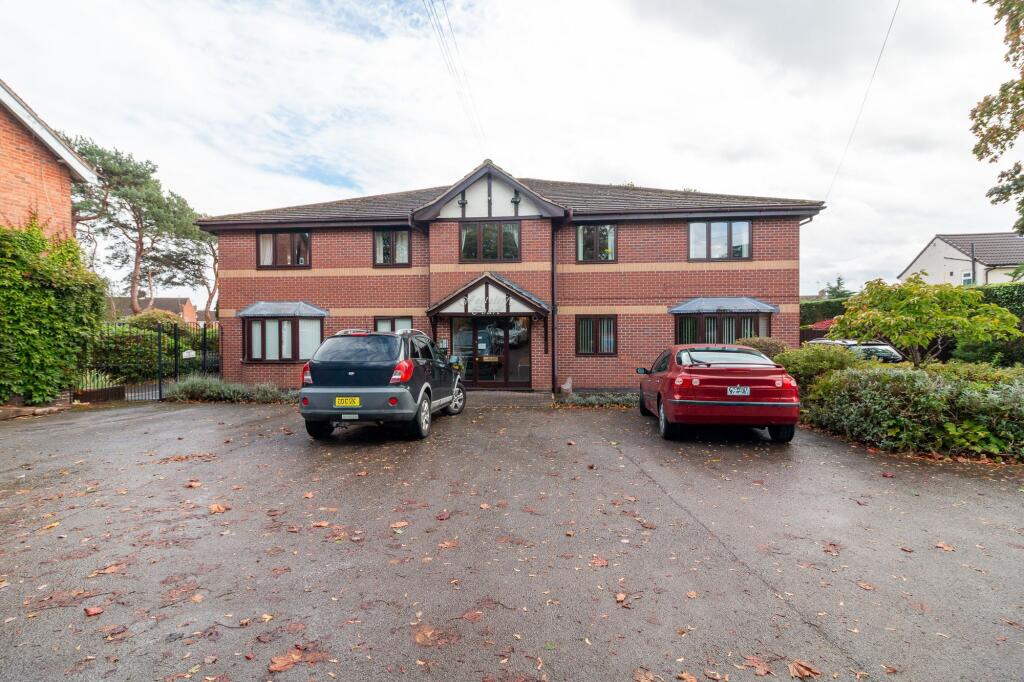
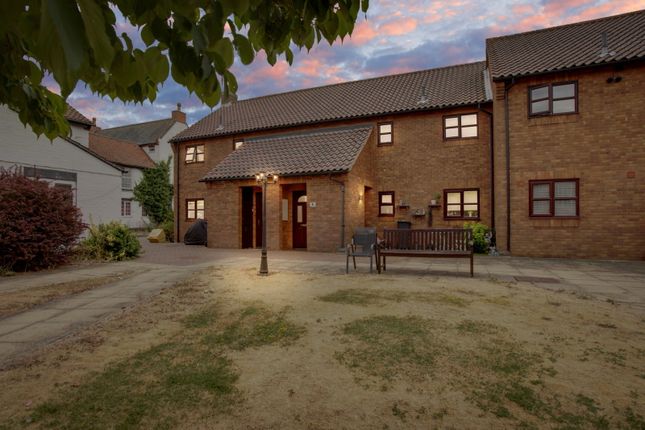
Outside - This purpose built complex is situated in the heart of Radcliffe set back from the established Bingham Road.
A paved forecourt leads up to the main door with secure entry and intercom system. To the rear of the building there is a large car park with ample spaces available.
Communal Gardens - The communal gardens are fully maintained and beautifully landscaped incorporating shaped lawns, well stocked borders and seating areas enclosed by wrought iron railings.
Maintenance Costs - The development was built in 1998. The apartment is offered on a Leasehold basis with a 125 year Lease granted in 1997.
A secure intercom entry system links to 24 hour emergency Careline Assistance. A lift accesses all floors. An annual maintenance/service charge of approx.
£3,943.18 is payable to First Port (Peveril), this covers the upkeep of the communal areas, gardens, water rates, window cleaning and building insurance.
In addition a ground rent of £516.72 is payable to E&M Management Services.
Radcliffe On Trent - Radcliffe on Trent has a wealth of amenities including a good range of shops, doctors, dentists, schooling for all ages, restaurants and public houses, golf and bowls clubs, regular bus and train services (Nottingham to Grantham line).
The village is conveniently located for commuting to the cities of Nottingham (6m) Newark (14m) Grantham (18m) Derby (23m) Leicester (24m) via the A52, A46, with the M1, A1 and East Midlands airport close by.
Council Tax - The property is registered as council tax band B. Viewings - By appointment with Richard Watkinson & Partners.
Additional Information - Once an offer is accepted, there will be a small charge for our biometric Anti Money Laundering compliance check of £14 + VAT per purchaser.
Please see the links below to check for additional information regarding environmental criteria (i.e.
flood assessment), school Ofsted ratings, planning applications and services such as broadband and phone signal.
Note Richard Watkinson & Partners has no affiliation to any of the below agencies and cannot be responsible for any incorrect information provided by the individual sources.
Flood assessment of an area:_ Broadband & Mobile coverage:- School Ofsted reports:- Planning applications:-
Value & comps
No previous sales on record.
Returns
Set an offer; the calculator follows it.
We're still gathering serviced-accommodation data for this area.
Archie refurb estimate: a Pro feature
0.0% below asking
This is not financial or investment advice. Prop AI Deals is not authorised by the Financial Conduct Authority (FCA) to provide investment advice.
All investment calculators, property analyses, and AI-generated insights are for informational purposes only. Property investment carries risk and may result in financial loss. All calculations should be independently verified and you should consult with FCA-authorised financial advisers before making any investment decisions.
Past performance does not guarantee future results. Tax implications vary by individual circumstances.
Deal
Properties like this can earn 2–3x BTL yields when converted to HMO, with retrofit costs around £10k/room. Sign in to see the full tier, yield projection, and cost breakdown.
Commercial properties like this can earn 30-50% higher yields when converted to residential under Class MA / Q / P / PA, with prior approval costing ~GBP 96/unit. Sign in to see the recommended route, yield uplift, and cost breakdown.
BRRR-suited properties can recycle 80-100% of investor capital on refi, leaving a high-yielding rental with most of the money out. Sign in to see the refurb cost stack, ARV projection, and refinance maths.
Detached + large garden = sub-division play. Pro tier unlocks the tier badge, plot size, uplift estimate, and regional land benchmark.
Short-lease flats trade at deep discount, but extending under the 1993 Act often costs far less than the discount. Pro tier unlocks the tier badge, premium breakdown, long-lease ARV and arbitrage maths.
See projected short-stay revenue vs a vanilla BTL for this property.
See real sub-let margins (HMO room rates & SA nightly rates) vs the landlord rent.
Area
Agent & docs

FAQ
About Brielen Court, Radcliffe-On-Trent, Nottingham
Explore nearby