2-bedroom house · LN5 9HB
Listing removedListed 134 days
Opportunity summary
See Archie’s verdict, returns by strategy and what to check before viewing.
About
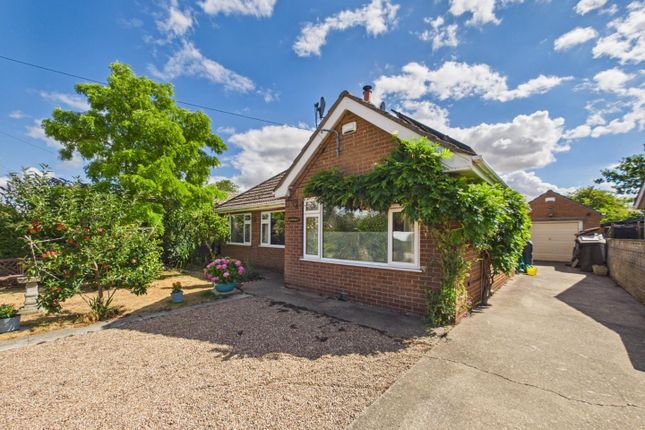
Welcome to Carlton Road, Bassingham an immaculately presented cottage dating back to the late 19th century.
The current owners have expertly renovated the home to blend period character with contemporary luxury.
The property boasts 2 bedrooms and a third bedroom located in the detached garden studio which is located within the walled rear garden.
Upon entering the main residence, a welcoming entrance hall instantly showcases beautifully maintained period features such as traditional quarry tile flooring, leading through to the main living accommodation and a modernised four-piece ground floor family bathroom suite.
There is a newly fitted shaker-style kitchen, meticulously designed with quartz worktops, eye and base level cabinetry and top-of-the-range integrated Bosch appliances.
The room is perfectly balanced with period features such as a Belfast sink, breakast area with accompanying stools and original exposed beams to the ceiling.
The heart of the home is the stunning lounge, centered around a feature multi-fuel burner and boasting elegant sliding doors that frame views over the rear garden.
Upstairs, an impressive first-floor landing provides access to two beautifully presented bedrooms and a convenient first-floor WC.
The outdoor space is equally impressive, featuring a beautifully landscaped, walled rear garden complete with a luscious lawn, mature fruit trees, and vibrant floral borders that offer a high degree of privacy.
Nestled within this private oasis is a detached garden studio, also fully renovated by the current owners, which currently provides a versatile third bedroom space with its own separate WC.
This detached building offers a wide variety of potential use and could easily be remodelled to include an en-suite shower room, a larger living space, a dedicated work-from-home office, or even private business premises.
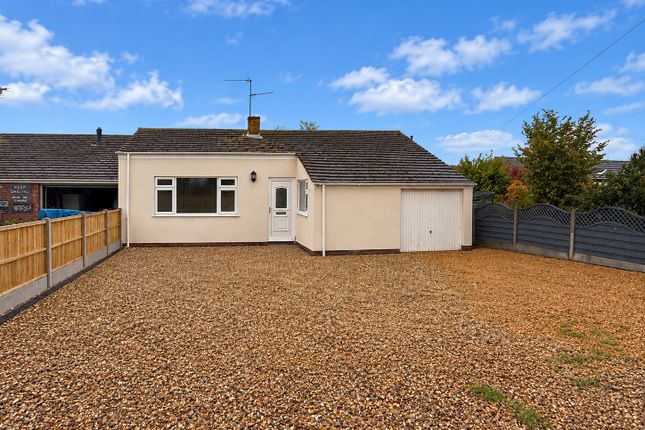
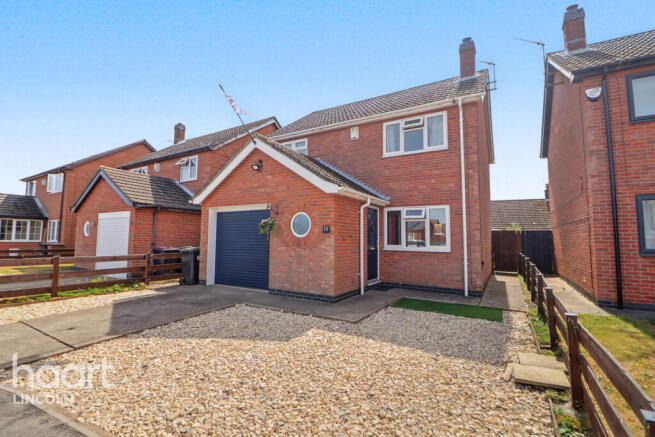
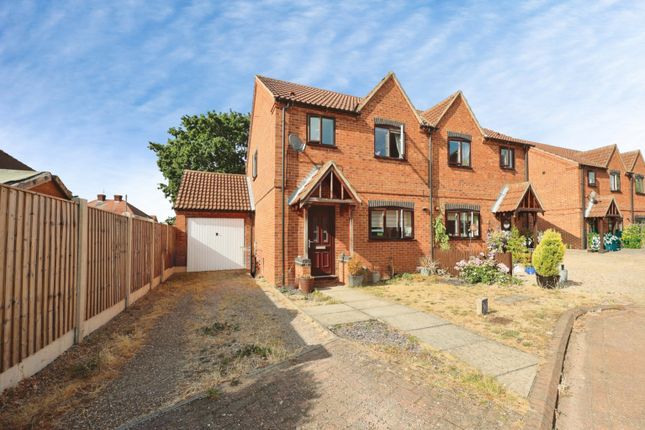
Practical features have been thoroughly addressed, with the property benefiting from driveway parking, secure gated access and a modern oil boiler installed approximately four years ago, which retains the peace of mind of an active Worcester Bosch guarantee.
Situated in the highly desirable and picturesque village of Bassingham, just south of Lincoln, the property enjoys a vibrant community atmosphere with an excellent range of local amenities.
The village boasts two traditional public houses which includes the award-winning Five Bells, a highly regarded primary school and a modern village hall.
Daily conveniences are well-catered for by a traditional family butcher and a well-stocked off-licence and post office.
Surrounded by scenic Lincolnshire countryside walks, Bassingham offers the perfect balance of rural charm and modern connectivity, with effortless transport links via the A46 to both the historic city of Lincoln and the market town of Newark, which has high-speed rail links to London Kings Cross and Nottingham.
Council tax band: C. Freehold. Entrance Hall Composite front door entrance to the front aspect, quarry tiled flooring, and a wooden staircase rising to the first floor.
Access to a storage cupboard, ground-floor four-piece bathroom and a uPVC double-glazed window to the side aspect.
Access to: Kitchen (11' 10'' x 12' 10'' (3.60m x 3.91m)) Newly fitted top-of-the-range Wren kitchen. Range of Shaker style units at base and eye levels finished with quartz worktops and exposed beams.
Quarry tiled floor, a uPVC double-glazed window with fitted blind to the side aspect with a glass panelled external door leading to the exterior plot.
Range of fitted top-of-the-range Bosch appliances, which include a four-ring hob, extractor hood, sunken Belfast sink, a cda fridge freezer, microwave and oven, and washer dryer.
Access to: Lounge (11' 9'' x 16' 2'' (3.58m x 4.92m)) Laminate wood flooring, three uPVC double-glazed windows and a newly fitted large sliding door leading onto the rear garden, a multi-fuel burning stove and a radiator.
Feature bespoke fitted blinds and curtains.
Ground Floor Bathroom (6' 1'' x 7' 4'' (1.85m x 2.23m)) Four-piece suite comprising a bath tub, a shower cubicle, a low-level WC, pedestal hand wash basin unit, a radiator, tiled floor, half tiled surround and a uPVC double-glazed obscured window to the rear aspect with fitted blind and extractor unit.
First Floor Landing Having a uPVC double-glazed window with a fitted blind to the front aspect, access to two bedrooms, and a separate WC.
Separate WC (2' 4'' x 6' 6'' (0.71m x 1.98m)) Having a uPVC double-glazed obscured window with a fitted blind to the front aspect, a classical WC, and a hand wash basin unit.
Bedroom 1 (12' 9'' x 11' 10'' (3.88m x 3.60m)) Two uPVC double-glazed windows to the front aspect with bespoke fitted blinds and a radiator.
Bedroom 2 (6' 9'' x 9' 8'' (2.06m x 2.94m)) Having a uPVC double-glazed window to the side aspect with a fitted blind and a radiator.
Garden Studio (13' 4'' x 8' 9'' (4.06m x 2.66m)) Feature pitched roof, fully insulated with power and TV points, wood effect flooring, patio doors leading onto the rear garden, and a uPVC double-glazed window with bespoke fitted curtain and blind.
Access to a separate WC and a storage cupboard. Currently providing an additional bedroom. Potential for a variety of additional uses such as annexe living, business premises, or a home office.
Outside Rear Walled garden which houses a luscious lawned garden with mature fruit trees and floral borders.
Patio seating area which wraps around the side of the property, giving access to additional external space, a block paved arrangement, gated access to the front and houses the Worcester oil boiler fitted in 2022 with active Worcester Bosch guarantee.
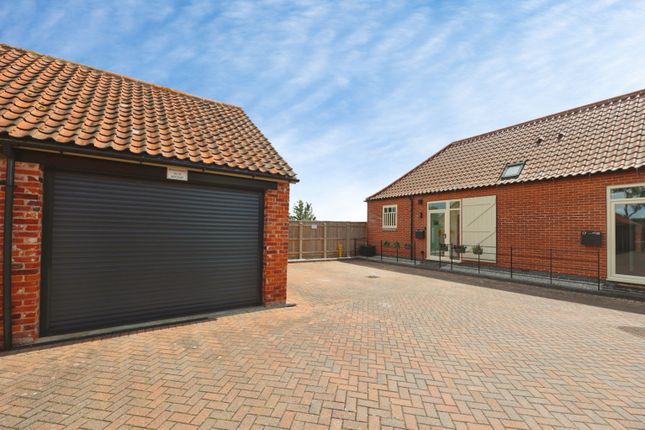
Parking There is driveway parking to the rear of the property, which is accessed from Bakers Lane.
Value & comps
No previous sales on record.
Returns
Set an offer; the calculator follows it.
We're still gathering serviced-accommodation data for this area.
Archie refurb estimate: a Pro feature
0.0% below asking
This is not financial or investment advice. Prop AI Deals is not authorised by the Financial Conduct Authority (FCA) to provide investment advice.
All investment calculators, property analyses, and AI-generated insights are for informational purposes only. Property investment carries risk and may result in financial loss. All calculations should be independently verified and you should consult with FCA-authorised financial advisers before making any investment decisions.
Past performance does not guarantee future results. Tax implications vary by individual circumstances.
Deal
Properties like this can earn 2–3x BTL yields when converted to HMO, with retrofit costs around £10k/room. Sign in to see the full tier, yield projection, and cost breakdown.
Commercial properties like this can earn 30-50% higher yields when converted to residential under Class MA / Q / P / PA, with prior approval costing ~GBP 96/unit. Sign in to see the recommended route, yield uplift, and cost breakdown.
BRRR-suited properties can recycle 80-100% of investor capital on refi, leaving a high-yielding rental with most of the money out. Sign in to see the refurb cost stack, ARV projection, and refinance maths.
Detached + large garden = sub-division play. Pro tier unlocks the tier badge, plot size, uplift estimate, and regional land benchmark.
Short-lease flats trade at deep discount, but extending under the 1993 Act often costs far less than the discount. Pro tier unlocks the tier badge, premium breakdown, long-lease ARV and arbitrage maths.
See projected short-stay revenue vs a vanilla BTL for this property.
See real sub-let margins (HMO room rates & SA nightly rates) vs the landlord rent.
Area
Agent & docs
FAQ
About 22, Carlton Road, Lincoln
Explore nearby