We've tightened what earns a Pursue. A home now needs a published valuation, a strategy that still makes money after real running costs and lender stress tests, and no listing problems that would stop a mortgage. You'll see fewer Pursues, and each one has been checked harder.
See how verdicts work2-bedroom bungalow · LN5 9GY
Listing removedReduced £5.5k (−2%) on 5 AugListed 137 days
Opportunity summary
See Archie’s verdict, returns by strategy and what to check before viewing.
About
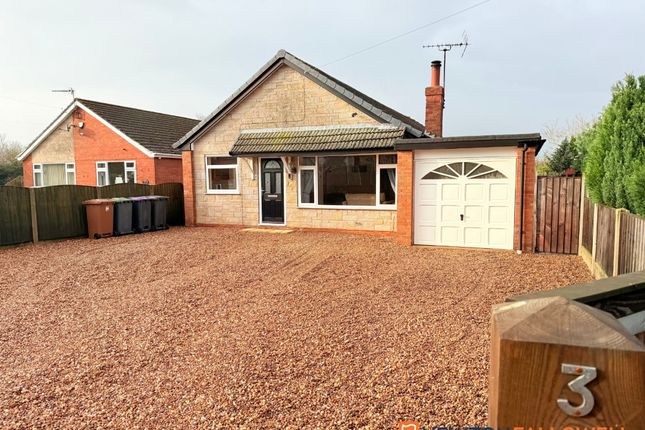
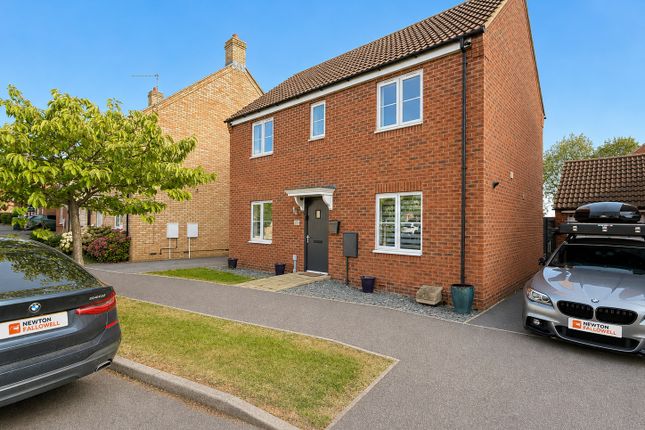
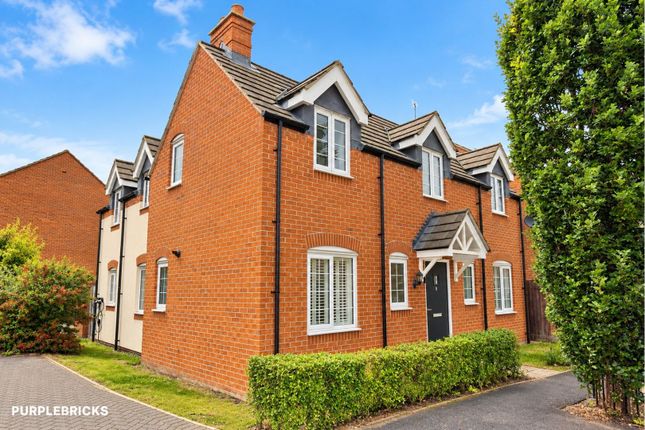
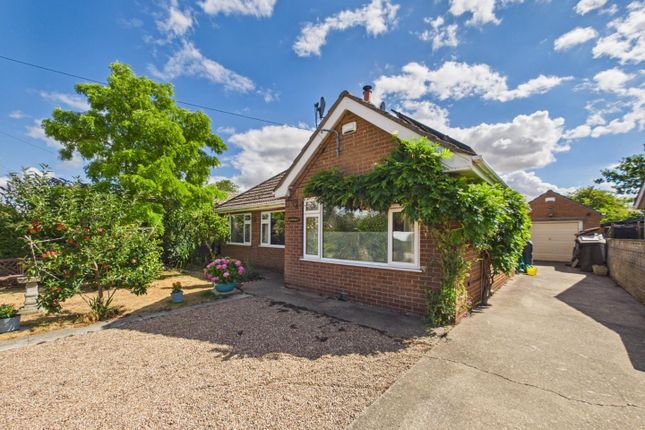
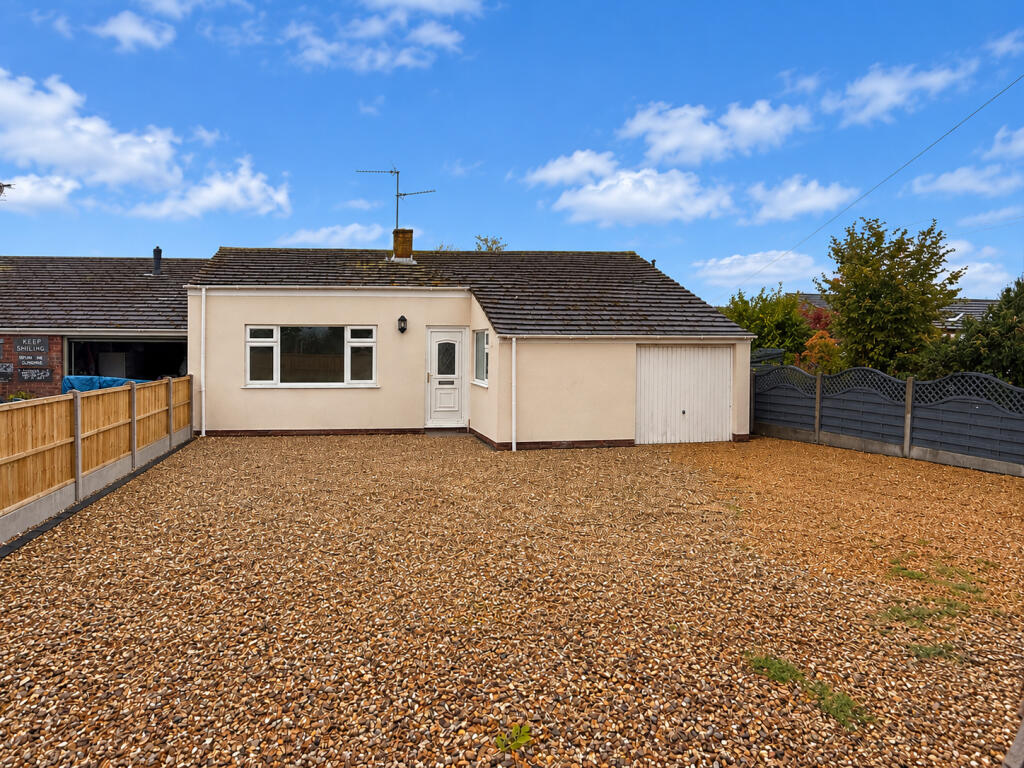
Ash Tree Way, Bassingham, Lincoln, Lincolnshire, Ln5 9Gy Offers in excess of £275,000 Built in 2022 and finished to an impressive standard throughout, this contemporary two-bedroom bungalow offers a rare opportunity to acquire a highly energy-efficient home within one of Lincolnshire's most sought-after villages.
Designed with comfort, practicality and sustainability in mind, the property boasts an EPC Rating B, air source heating, spacious open-plan living and a high-quality specification that creates an immediate sense of luxury from the moment you step inside.
Step Inside A welcoming entrance porch opens into a central hallway, setting the tone for the stylish accommodation beyond.
The vaulted ceilings and contemporary decor create an immediate feeling of space and light, while useful built-in storage helps keep day-to-day living organised.
The heart of the home is undoubtedly the impressive open-plan kitchen, dining and living space measuring approximately 6.13m x 4.92m (20'1" x 16'2").
Flooded with natural light and enhanced by the attractive vaulted ceiling, this sociable room has been designed for modern lifestyles.
The kitchen features sleek contemporary cabinetry, integrated appliances to include fridge/freezer, oven, hob and extractor, dishwasher, microwave and washer/dryer.
There is also a wonderful breakfast seating area, creating the perfect space for entertaining friends, hosting family gatherings or simply enjoying everyday life.
The living area provides ample room for comfortable seating and benefits from French doors opening onto the rear garden, seamlessly blending indoor and outdoor living.
Bedroom One measures approximately 3.55m x 3.06m (11'8" x 10'0") with built in wardrobes and enjoys the luxury of a beautifully appointed en-suite shower room.
Finished with stylish marble-effect tiling, modern black fittings and a contemporary vanity unit, the en-suite provides a boutique hotel feel.
Bedroom Two measures approximately 2.98m x 2.84m (9'9" x 9'4") and offers a versatile space that could equally serve as a guest bedroom, home office or hobby room depending on individual requirements.
Completing the accommodation is an exceptional family bathroom, fitted with a contemporary suite including a bath with rainfall shower over, modern vanity storage and elegant tiling throughout.
Outside To the front of the property is an attractive low-maintenance frontage.
A significant advantage of this home is the large garage (6.15m x 3.59m (20'2" x 11'9") positioned directly opposite the property, providing excellent storage, power points, secure parking or workshop potential.
The current owners have also enhanced the original design by fitting a door to the former carport area, creating additional practicality.
The rear garden offers a private outdoor space designed for ease of maintenance, allowing owners to spend more time enjoying their home and less time undertaking garden upkeep.
Life in Bassingham Bassingham continues to be one of Lincolnshire's most desirable villages, offering a wonderful blend of rural charm and modern convenience.
Residents benefit from a strong community spirit, highly regarded local amenities and excellent transport connections to Lincoln, Newark and beyond.
The village provides an ideal setting for those seeking a peaceful lifestyle without sacrificing accessibility to larger towns and cities.
Material Information - (Provided by the Seller) Part A – Key Facts Tenure: Freehold Council Tax Band: A Property Type: Bungalow Bedrooms: 2 Bathrooms: 2 Parking: Garage in a block with electric door and power points internally Management Fee: None Part B – Utilities & Services Electricity: Mains Electricity (British Gas) Water: Mains Water (Anglian Water) Drainage: Mains Drainage (Anglian Water) Heating: Airsource heat pump Glazing: UPVC Double Glazing Broadband: Superfast broadband is understood to be available at the property - please check with your desired provider Mobile Coverage: Mobile signal coverage is available from the major network providers, however coverage levels may vary depending on network, handset and exact location.
Prospective purchasers are advised to make their own enquiries using the Ofcom Mobile and Broadband Checker before proceeding.
Part C – Other Information Construction: Timber framed Accessibility - Wheelchair access from the rear via a shared walkway area Flood Risk: Seller advises no known flood risk and no flooding within the last five years Rights & Easements: Seller advises none known Covenants: Seller advises none known Planning Permissions: None required agents note - The seller requested for privacy no photos to be taken of the bedrooms, there is nothing of concern here and all measurements are on the floorplan Disclaimer: These particulars are intended to give a fair description of the property but do not constitute an offer or contract.
Prospective purchasers should make their own enquiries regarding services, planning matters, broadband availability, mobile coverage and any other information they consider material to their decision to purchase.
Value & comps
No previous sales on record.
Returns
Set an offer; the calculator follows it.
We're still gathering serviced-accommodation data for this area.
Archie refurb estimate: a Pro feature
0.0% below asking
This is not financial or investment advice. Prop AI Deals is not authorised by the Financial Conduct Authority (FCA) to provide investment advice.
All investment calculators, property analyses, and AI-generated insights are for informational purposes only. Property investment carries risk and may result in financial loss. All calculations should be independently verified and you should consult with FCA-authorised financial advisers before making any investment decisions.
Past performance does not guarantee future results. Tax implications vary by individual circumstances.
Deal
Properties like this can earn 2–3x BTL yields when converted to HMO, with retrofit costs around £10k/room. Sign in to see the full tier, yield projection, and cost breakdown.
Commercial properties like this can earn 30-50% higher yields when converted to residential under Class MA / Q / P / PA, with prior approval costing ~GBP 96/unit. Sign in to see the recommended route, yield uplift, and cost breakdown.
BRRR-suited properties can recycle 80-100% of investor capital on refi, leaving a high-yielding rental with most of the money out. Sign in to see the refurb cost stack, ARV projection, and refinance maths.
Detached + large garden = sub-division play. Pro tier unlocks the tier badge, plot size, uplift estimate, and regional land benchmark.
Short-lease flats trade at deep discount, but extending under the 1993 Act often costs far less than the discount. Pro tier unlocks the tier badge, premium breakdown, long-lease ARV and arbitrage maths.
See projected short-stay revenue vs a vanilla BTL for this property.
See real sub-let margins (HMO room rates & SA nightly rates) vs the landlord rent.
Area
Agent & docs

FAQ
About 19 Ash Tree Way, Bassingham, Lincolnshire
Explore nearby