We've tightened what earns a Pursue. A home now needs a published valuation, a strategy that still makes money after real running costs and lender stress tests, and no listing problems that would stop a mortgage. You'll see fewer Pursues, and each one has been checked harder.
See how verdicts work4-bedroom house · WS14 0ER
Listing removedListed 180 days
Opportunity summary
See Archie’s verdict, returns by strategy and what to check before viewing.
About
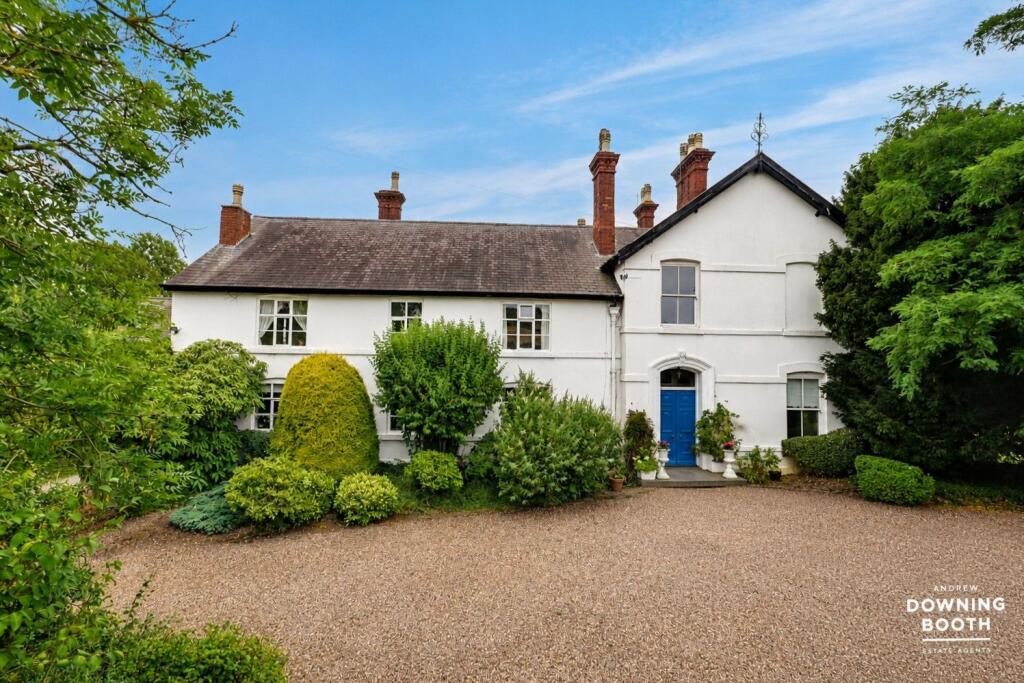
An Exceptional Family Residence Offering Spacious Living, Luxurious Leisure Facilities, and Expansive Gardens.This magnificent property offers a unique blend of elegant family living and superb leisure amenities, all set within beautifully maintained grounds.
Whether entertaining guests, working from home, or enjoying time with family, this home effortlessly accommodates every aspect of a modern, luxurious lifestyle.
Ground Floor: Reception hall having a beamed ceiling Guest cloakroom and WC with half tiled walls Impressive flooring Lounge with two front facing bow windows with fire surround and painted beamed ceiling Formal dining room archway leading to Kitchen Kitchen, with extensive range of grey units with granite effect worksurfaces, ceramic one and half bowl sink and drainer, Integrated appliances, induction hob with extractor canopy above, fridge freezer, dishwasher, split level double oven, Kitchen Island unit providing dining area, further cupboards beneath, cupboards extending full width of one wall.
Stairs rising to the first floor landing First Floor: The first floor landing with built-in bookshelves and cupboards The principal bedroom with dressing area, fitted furniture, ensuite shower room with vanity unit with granite tops and integrated cupboards, chrome radiator.
Linen cupboard. Three bedrooms of double bedrooms study family bathroom bath with traditional chrome mixer tap and shower, and separate shower, two towel radiators.
Leisure suite: Changing rooms Utility area WC and separate shower room Sauna Separate gym Beautiful swimming pool with tiled surrounds Sitting area with doors opening onto the patio and garden area Hot tub inside sitting area Gardens and Grounds: Double gated entrance to a very spacious drive Brick paved driveway Detached triple garage Rear garden laid to lawn area Terrace Garden store Raised deck Tennis court Garden store Situation Located in the charming hamlet of Lynn a peaceful rural setting which is part of the village of Stonnall with church, shops, pubs and a primary school.
At approximately the same distance is the highly regarded village of Shenstone which provides good everyday amenities including a post office, train station, several public houses and eateries.
More comprehensive amenities can be found in the nearby city of Lichfield, which offers a superb range of shops and restaurants.
Good schooling is prevalent in the area, including Lichfield Cathedral School, King Edward VI School, The Friary, Abbots Bromley School for Girls, Twycross House School and Highclare School.
The attractive location benefits from excellent transport links, including easy access to the A5, A38, and M6 Toll.
Train services run regularly from Shenstone railway station to Birmingham and from Lichfield Trent Valley to London Euston.
Description Of Property This truly impressive property is a rare opportunity to acquire a beautifully appointed and generously proportioned home, perfectly designed for both refined living and lavish entertaining.
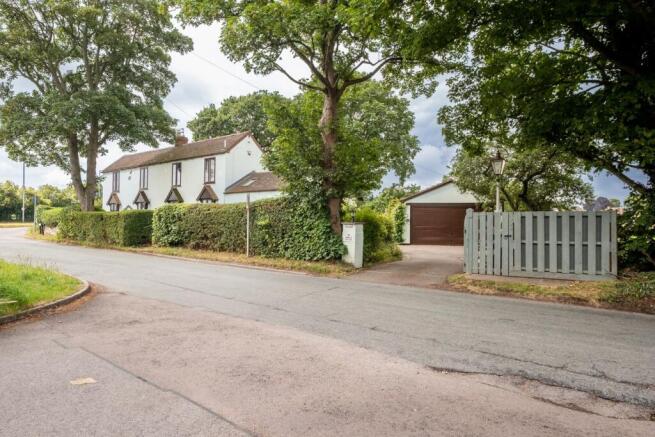
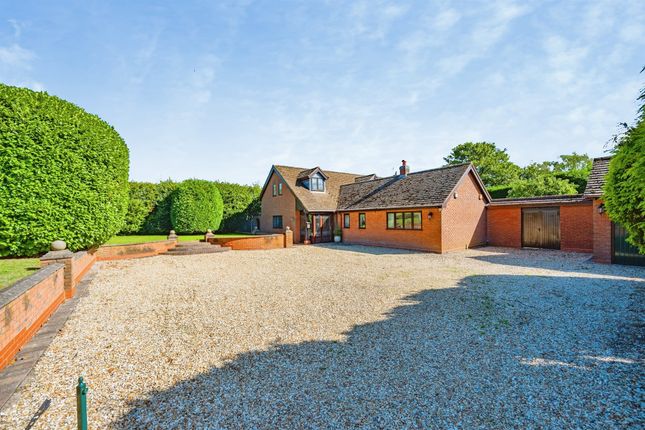
Located behind double gates and approached via a brick-paved driveway, this elegant residence seamlessly blends classic charm with modern luxury across a thoughtfully designed layout.
Ground Floor Upon entering, you are welcomed into a grand reception hall, featuring a characterful beamed ceiling and impressive flooring that sets the tone for the high standard of finish throughout.
A guest cloakroom and WC with half-tiled walls offers convenience and style for visitors.
The lounge is an inviting and expansive space, boasting two front-facing bow windows that flood the room with natural light.
The fire surround serves as a focal point, complemented by the painted beamed ceiling that enhances the room’s classic aesthetic.
A formal dining room, ideal for entertaining, connects seamlessly via an arched opening to the heart of the home - the kitchen.
This impressive space features an extensive range of contemporary grey cabinetry topped with granite-effect work surfaces.
A ceramic one-and-a-half bowl sink and drainer is thoughtfully placed beneath a window, while integrated appliances include an induction hob with extractor canopy, fridge freezer, dishwasher, and split-level double oven.
A striking kitchen island with additional storage and a breakfast bar offers an informal dining option, with full-width cabinetry along one wall providing an abundance of storage.
From here, a staircase rises elegantly to the first-floor landing.
First Floor The landing is both functional and attractive, fitted with built-in bookshelves and cupboards, providing useful storage and display space.
The principal bedroom suite is a luxurious retreat, featuring a spacious dressing area with fitted furniture and a beautifully appointed ensuite shower room, which includes a vanity unit with granite tops, integrated storage, and a chrome heated towel radiator.
Three further double bedrooms offer ample space for family or guests, all finished to a high standard. A separate study provides a quiet and private area for work or reading.
The family bathroom is well-appointed with a traditional bath featuring chrome mixer tap and shower, as well as a separate shower enclosure.
Twin towel radiators add both comfort and functionality, and a linen cupboard completes the landing.
Leisure Suite An outstanding feature of this home is the bespoke leisure suite, offering unrivalled recreational facilities.
A changing room, utility area, WC, and a separate shower room provide practical amenities for family and guests.
The sauna and separate gym cater to health and wellness needs, while the centrepiece - a stunning indoor swimming pool - boasts tiled surrounds, a relaxing sitting area with doors opening onto the patio and garden, and a luxurious hot tub.
Approximate total floor area: 4476 Sq. Ft or 415 Sq.
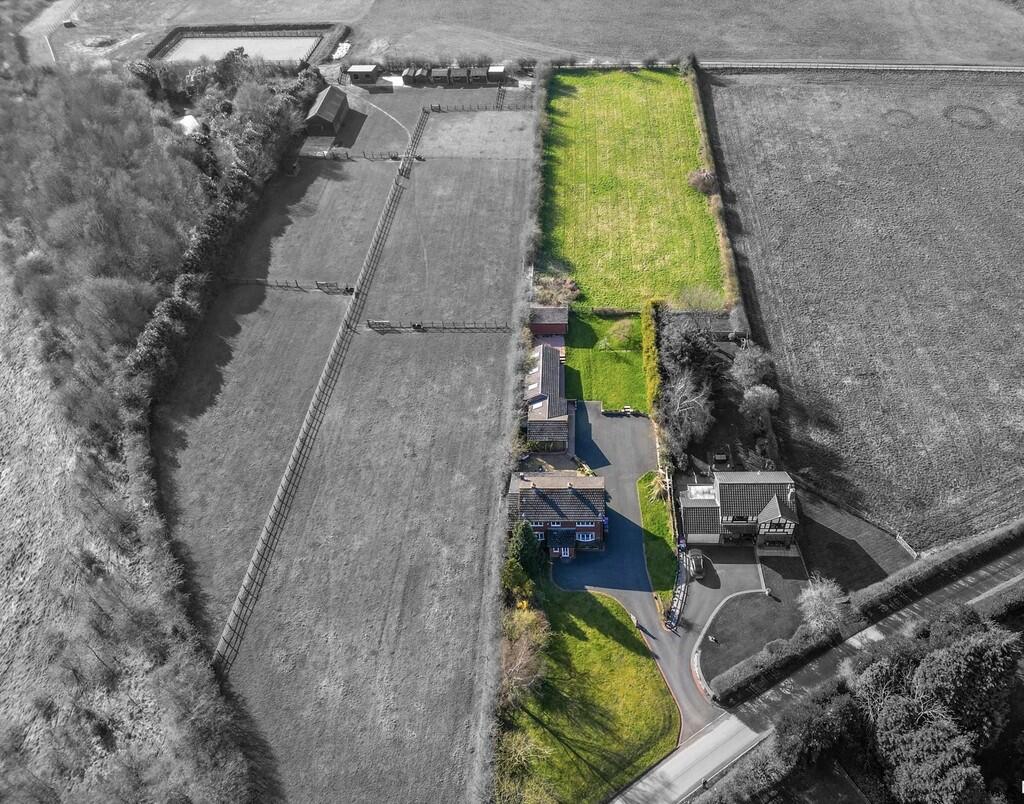
Meters Gardens And Grounds Outside, the home is approached via a double gated entrance leading to a spacious brick-paved driveway and a detached triple garage offering extensive parking and storage options.
To the rear, the generous garden is predominantly laid to lawn and features a raised deck, terrace, and garden store.
For those who enjoy an active lifestyle, a private tennis court adds yet another level of luxury.
Distances Shenstone 11⁄2 mile Stonnall 2 miles Lichfield 4 miles Sutton Coldfield 6 miles Birmingham 13 miles Birmingham International/nec 18 miles M6 Toll (T4) 1.5 miles M6 (J10) 9 miles M42 (J9) 12 miles (Distances approximate) Directions From Aston Knowles Take the A5127 (Lichfield Road) from Mere Green towards Shenstone.
Straight on at the first island and at the roundabout on the A5127 (Birmingham Road) in Shenstone turn left into Pinfold Hill.
Pass Shenstone train station on the left hand side and proceed along Lynn Lane. Services There is no gas to the property and the central heating is oil fired.
Electricity supply and Water supply :Mains Sewerage: Mains Heating: Oil Terms Tenure: Freehold Local Authority: Lichfield District Council Tax Band : G Average area Broadband speed:74 Mbps Fixtures And Fittings Only those items mentioned in the sales particulars are to be included in the sale price.
All others are specifically excluded but may be available by separate arrangement. Viewings All viewings are strictly by prior appointment with agents Aston Knowles .
Disclaimer Every care has been taken with the preparation of these particulars, but complete accuracy cannot be guaranteed.
If there is any point which is of particular interest to you, please obtain professional confirmation. Alternatively, we will be pleased to check the information for you.
These particulars do not constitute a contract or part of a contract. All measurements quoted are approximate.
Photographs are reproduced for general information, and it cannot be inferred that any item shown is included in the sale.
Photographs taken: May 2025 Particulars prepared: May 2025 Buyer Identity Verification Fee In line with the Money Laundering Regulations 2007, all estate agents are legally required to carry out identity checks on buyers as part of their due diligence.
As agents acting on behalf of the seller, we are required to verify the identity of all purchasers once an offer has been accepted, subject to contract.
We carry out this check using a secure electronic verification system, which is not a credit check and will not affect your credit rating.
A non-refundable administration fee of £25 + VAT (£30 including VAT) per buyer applies for this service. By proceeding with your offer, you agree to this identity verification being undertaken.
A record of the search will be securely retained within the electronic property file.
Value & comps
No previous sales on record.
Returns
Set an offer; the calculator follows it.
We're still gathering serviced-accommodation data for this area.
Archie refurb estimate: a Pro feature
0.0% below asking
This is not financial or investment advice. Prop AI Deals is not authorised by the Financial Conduct Authority (FCA) to provide investment advice.
All investment calculators, property analyses, and AI-generated insights are for informational purposes only. Property investment carries risk and may result in financial loss. All calculations should be independently verified and you should consult with FCA-authorised financial advisers before making any investment decisions.
Past performance does not guarantee future results. Tax implications vary by individual circumstances.
Deal
Properties like this can earn 2–3x BTL yields when converted to HMO, with retrofit costs around £10k/room. Sign in to see the full tier, yield projection, and cost breakdown.
Commercial properties like this can earn 30-50% higher yields when converted to residential under Class MA / Q / P / PA, with prior approval costing ~GBP 96/unit. Sign in to see the recommended route, yield uplift, and cost breakdown.
BRRR-suited properties can recycle 80-100% of investor capital on refi, leaving a high-yielding rental with most of the money out. Sign in to see the refurb cost stack, ARV projection, and refinance maths.
Detached + large garden = sub-division play. Pro tier unlocks the tier badge, plot size, uplift estimate, and regional land benchmark.
Short-lease flats trade at deep discount, but extending under the 1993 Act often costs far less than the discount. Pro tier unlocks the tier badge, premium breakdown, long-lease ARV and arbitrage maths.
See projected short-stay revenue vs a vanilla BTL for this property.
See real sub-let margins (HMO room rates & SA nightly rates) vs the landlord rent.
Area
Agent & docs

FAQ
About 3 The Cottages, Lynn Lane, Lichfield
Explore nearby