We've tightened what earns a Pursue. A home now needs a published valuation, a strategy that still makes money after real running costs and lender stress tests, and no listing problems that would stop a mortgage. You'll see fewer Pursues, and each one has been checked harder.
See how verdicts work4-bedroom terraced house · PL27 7FR
Sold STCReduced £10k (−2.6%) on 29 MayListed 262 days
Opportunity summary
See Archie’s verdict, returns by strategy and what to check before viewing.
About
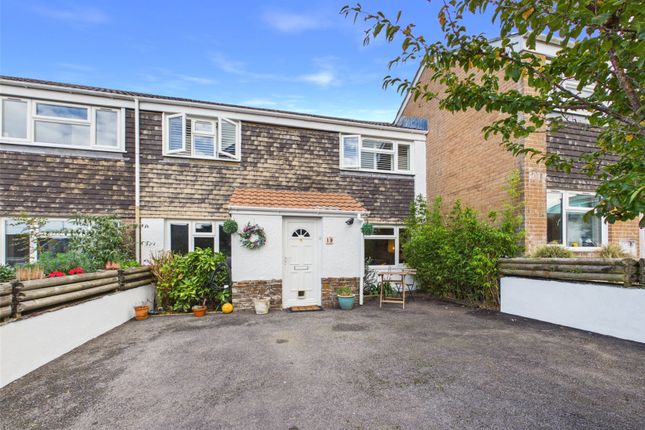
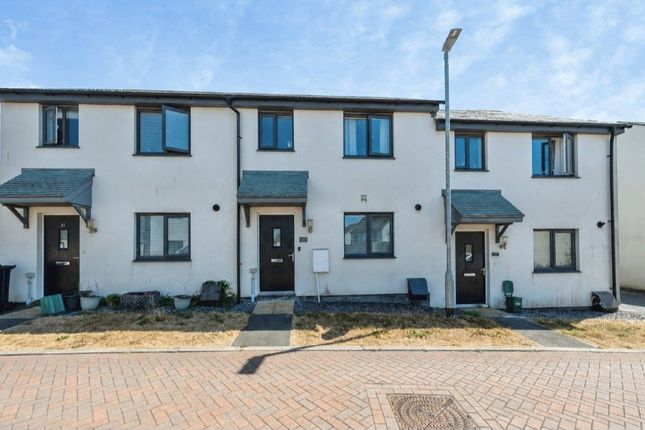
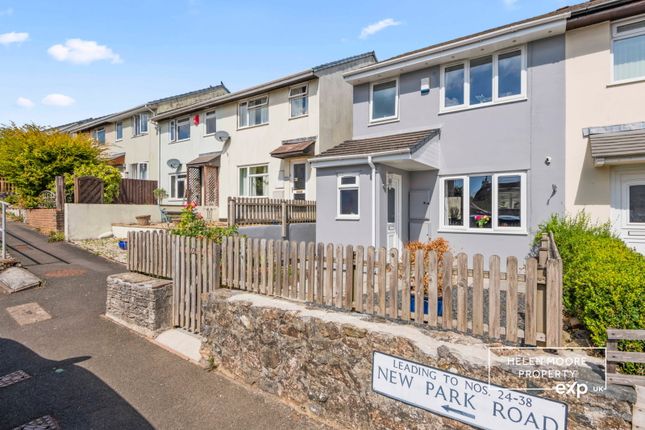
A superbly presented 4 bedroom 2 en-suite modern house in a great location within a short stroll of the town and associated facilities. Freehold. Council Tax Band D. EPC rating B.
4 Copper Row is a beautifully presented modern house completed to a good specification throughout.
As can be seen on the photographs and video tour the property offers lovely flexible living accommodation with feature master bedroom on the top floor with en-suite.
On the first floor are 3 further bedrooms, the second bedroom also having en-suite facilities and built in wardrobe and of course the main bathroom.
The location is ideal for those who want to be able to stroll into the town centre in a slightly elevated position retaining a light and airy feel.
The house has 2 designated parking spaces, a low maintenance rear garden with very useful 9' x 6' garden shed which has light and power connected.
The house is fully double glazed and has gas fired central heating with feature inset electric fire in the living room together with recess for t.v./media unit.
Wadebridge is a popular former market town with excellent facilities with the sought after Camel Trail running through the town, beautiful riverside walks and cycling all the way up to Bodmin Moor and of course down to the beautiful North Cornish coastline at Padstow.
The accommodation comprises with all measurements being approximate:- Composite Entrance Door To Entrance Hall Fitted matwell. Electric circuit breaker. Radiator. Cloak hanging.
Stairs off to first floor. Door through to Lounge - 3.82 m x 4.82 m (5.6 m to bay) Feature bay window to front with pleasant views towards the town. 2 radiators.
Feature inset electric flame effect fire with timber shelf and recess for t.v./media unit. Cloakroom With low level w.c. Wash hand basin with tiled splashback. Fitted mirrored cabinet and shelving.
Radiator. Extractor fan. Spacious understairs storage. Kitchen/Dining Room - 4.92 m x 2.7 m A lovely light room with window and double glazed UPVC French doors onto rear garden.
Fully fitted kitchen comprising one and a half bowl single drainer stainless steel sink with mixer tap over. Good range of built in base and wall units including drawers.
Integral appliances including fridge/freezer, Neff washing machine, Bosch dishwasher, stainless steel double oven with grill, 4 ring gas hob with stainless steel splashback and extractor hood over, fitted worktops with matching splashbacks, wall cupboard housing Potterton gas fired central heating/hot water boiler.
Radiator. First Floor Landing Radiator. Further stairwell off to second floor. Built in cupboard housing hot water tank and central heating timer control panel.
Main Bathroom Roca white suite comprising panelled bath, glazed shower screen, thermostatic shower and fully tiled surrounds.
Wash hand basin, low level w.c., heated towel rail, shaver socket and double glazed window. Bedroom 2 - 3.27 m x 2.73 m Window to front. Radiator. Built in double wardrobe.
En-Suite Shower Room Glazed folding door leading to large fully tiled shower enclosure with thermostatic shower.
Roca white w.c., wash hand basin with tiled surround, wall mounted electric toothbrush charger, heated towel rail. Bedroom 3 (rear) - 2.25 m x 3.8 m Radiator. Window to rear.
Bedroom 4 - 2.66 m x 2.26 m Radiator. Window to rear.
Second Floor Landing Door to Bedroom 1 - 3.82 m x 4.76 m max A lovely light room with 2 Velux double glazed skylights with blackout blinds, access to under eaves storage, radiator, built in wardrobe with hanging and shelving space.
En-Suite Shower Room Again with large walk in shower enclosure with glazed screen, thermostatic shower and tiled surround. Low level w.c. Wash hand basin with tiled surround. Shaver points.
Wall mounted electric toothbrush charger. Heated towel rail. Window to front. Outside There is a small area of garden at the front of the property.
The main garden is situated at the rear as can be seen on the photographs/video and has been landscaped for low maintenance, is completely enclosed with fencing and paved with gravel/chipping inserts, side beds with small trees.
Timber Shed - 8.0 m x 6.0 m With light and power connected. Pedestrian gate at the rear. Within this small development of 26 properties are some communal garden areas.
There are 2 designated parking spaces with this house clearly numbered.
Agents Note The communal areas are looked after by First Port Property Management with the charges for 2024 being £166.46 for six months payable directly to the management company.
Services Mains gas, electricity, water and drainage are connected. Broadband is connected, the current provider is Wildanet with fibre to the building.
For further information please contact our Wadebridge office.
Value & comps
No previous sales on record.
Returns
Set an offer; the calculator follows it.
We're still gathering serviced-accommodation data for this area.
Archie refurb estimate: a Pro feature
0.0% below asking
This is not financial or investment advice. Prop AI Deals is not authorised by the Financial Conduct Authority (FCA) to provide investment advice.
All investment calculators, property analyses, and AI-generated insights are for informational purposes only. Property investment carries risk and may result in financial loss. All calculations should be independently verified and you should consult with FCA-authorised financial advisers before making any investment decisions.
Past performance does not guarantee future results. Tax implications vary by individual circumstances.
Deal
Properties like this can earn 2–3x BTL yields when converted to HMO, with retrofit costs around £10k/room. Sign in to see the full tier, yield projection, and cost breakdown.
Commercial properties like this can earn 30-50% higher yields when converted to residential under Class MA / Q / P / PA, with prior approval costing ~GBP 96/unit. Sign in to see the recommended route, yield uplift, and cost breakdown.
BRRR-suited properties can recycle 80-100% of investor capital on refi, leaving a high-yielding rental with most of the money out. Sign in to see the refurb cost stack, ARV projection, and refinance maths.
Detached + large garden = sub-division play. Pro tier unlocks the tier badge, plot size, uplift estimate, and regional land benchmark.
Short-lease flats trade at deep discount, but extending under the 1993 Act often costs far less than the discount. Pro tier unlocks the tier badge, premium breakdown, long-lease ARV and arbitrage maths.
See projected short-stay revenue vs a vanilla BTL for this property.
See real sub-let margins (HMO room rates & SA nightly rates) vs the landlord rent.
Area
Agent & docs

FAQ
About 4, Copper Row, New Park Road, Wadebridge, PL27
Explore nearby