We've tightened what earns a Pursue. A home now needs a published valuation, a strategy that still makes money after real running costs and lender stress tests, and no listing problems that would stop a mortgage. You'll see fewer Pursues, and each one has been checked harder.
See how verdicts work6-bedroom house · SY10 0HP
For saleReduced £45k (−7.6%) on 27 OctListed 234 days
Opportunity summary
See Archie’s verdict, returns by strategy and what to check before viewing.
About
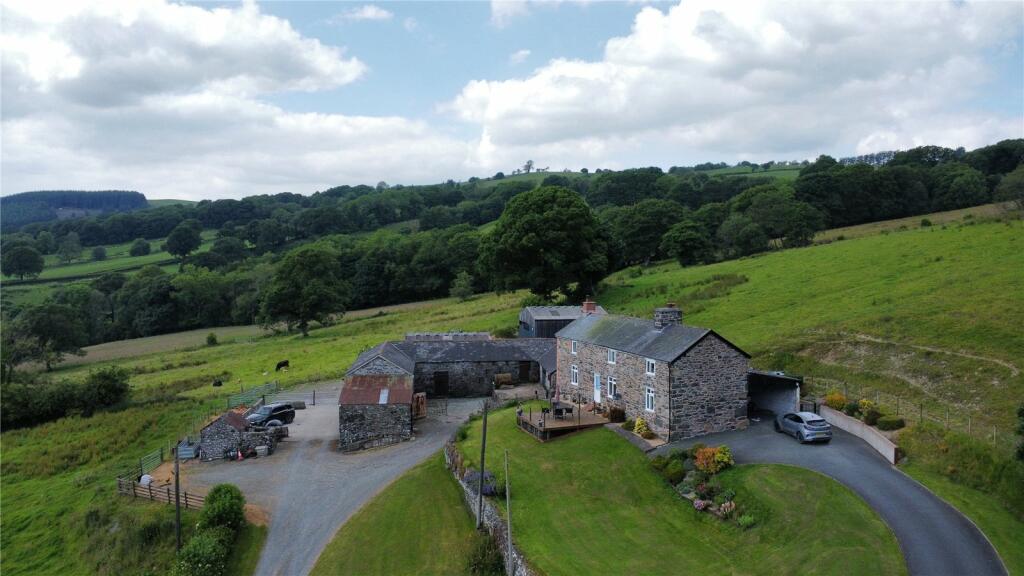
Cwmwr Uchaf Barn is a superbly converted 18th-century stone barn offering over 4,000 sq ft of flexible and characterful accommodation in an elevated and secluded setting on the edge of Eryri (Snowdonia) National Park.
The property blends rustic charm—exposed stone walls, timber beams, and vaulted ceilings—with bright, contemporary interiors.
At the heart of the home is a stunning open-plan living, dining, and kitchen area with a feature wood-burning stove and sweeping views of the surrounding mountains.
The barn includes six bedrooms, two with en suites, plus a stylish family bathroom and additional shower room.
Outside, the barn sits within approximately 0.5 acres, featuring a private stone-paved terrace, a sloping lawn, and ample parking.
Located just 2.5 miles from Penybontfawr and 30 minutes from Oswestry, this property is ideal for those seeking a peaceful primary residence, second home, or income-generating rural escape.
Reception Room The heart of the barn is its stunning vaulted main reception room, where rustic character meets contemporary comfort.
Exposed timber beams soar overhead, framing the space with warmth and authenticity, while expansive windows and glazed doors flood the room with natural light and frame panoramic views of the surrounding hills.
This open-plan space effortlessly combines living, dining, and entertaining zones, offering versatility for both quiet evenings and lively gatherings.
The natural stone feature walls and timber flooring ground the space in heritage, while soft, neutral finishes and underfloor heating provide year-round comfort.
Whether you're unwinding by the fire after a countryside walk or hosting family and friends in this dramatic, double-height space, the main reception room delivers a true sense of occasion — a perfect blend of scale, light, and atmosphere.
Kitchen The heart of the barn is a stunning vaulted living space with original timber beams and exposed stonework, creating an atmosphere of rustic grandeur.
The living area flows seamlessly into a well-appointed kitchen, making it ideal for open-plan entertaining, communal meals, or relaxing after countryside adventures.
Generous glazing fills the space with natural light, enhancing both comfort and style. Master Bedroom The spacious master suite combines countryside luxury with everyday comfort.
Featuring a king-size bed, garden views, and access to a shared bathroom, it’s the ideal retreat at the end of the day.
Bedroom 1 This bright and peaceful room is perfect for guests or older children.
With traditional architectural features and modern design, it offers both character and comfort in equal measure.
Bedroom 2 Ideal for flexible sleeping arrangements, this room can be configured as a twin or double, making it suitable for visiting family or group rentals.
Stone walls and timber detailing tie in beautifully with the barn’s rustic aesthetic.
Bedroom 3 Perfect as a children’s bedroom or a cozy guest room, this space offers privacy and a sense of calm, set slightly apart from the main living zones.
Bedroom 4 Tucked into the upper level, this loft-style bedroom adds unique character and makes for a fun retreat for teenagers or adventurous guests.
With skylights and sloped ceilings, it’s a charming and private escape.
Bedroom 5 Currently used as an occasional guest room or office, this versatile space supports remote work, hobbies, or overflow accommodation — providing flexibility as needs evolve.
Bathroom Two bathrooms are strategically placed throughout the barn for easy access and convenience together with two en-suite bathrooms.
Each features contemporary fittings, ample storage, and neutral tones that harmonize with the natural materials throughout.
Patio The barn’s private outdoor area includes a sheltered patio for alfresco dining, space for a fire pit or barbecue, and beautiful views across the valley.
Value & comps
No previous sales on record.
Returns
Set an offer; the calculator follows it.
We're still gathering serviced-accommodation data for this area.
Archie refurb estimate: a Pro feature
0.0% below asking
This is not financial or investment advice. Prop AI Deals is not authorised by the Financial Conduct Authority (FCA) to provide investment advice.
All investment calculators, property analyses, and AI-generated insights are for informational purposes only. Property investment carries risk and may result in financial loss. All calculations should be independently verified and you should consult with FCA-authorised financial advisers before making any investment decisions.
Past performance does not guarantee future results. Tax implications vary by individual circumstances.
Deal
Properties like this can earn 2–3x BTL yields when converted to HMO, with retrofit costs around £10k/room. Sign in to see the full tier, yield projection, and cost breakdown.
Commercial properties like this can earn 30-50% higher yields when converted to residential under Class MA / Q / P / PA, with prior approval costing ~GBP 96/unit. Sign in to see the recommended route, yield uplift, and cost breakdown.
BRRR-suited properties can recycle 80-100% of investor capital on refi, leaving a high-yielding rental with most of the money out. Sign in to see the refurb cost stack, ARV projection, and refinance maths.
Detached + large garden = sub-division play. Pro tier unlocks the tier badge, plot size, uplift estimate, and regional land benchmark.
Short-lease flats trade at deep discount, but extending under the 1993 Act often costs far less than the discount. Pro tier unlocks the tier badge, premium breakdown, long-lease ARV and arbitrage maths.
See projected short-stay revenue vs a vanilla BTL for this property.
See real sub-let margins (HMO room rates & SA nightly rates) vs the landlord rent.
Area
Agent & docs

FAQ
About Hirnant, SY10
Explore nearby