We've tightened what earns a Pursue. A home now needs a published valuation, a strategy that still makes money after real running costs and lender stress tests, and no listing problems that would stop a mortgage. You'll see fewer Pursues, and each one has been checked harder.
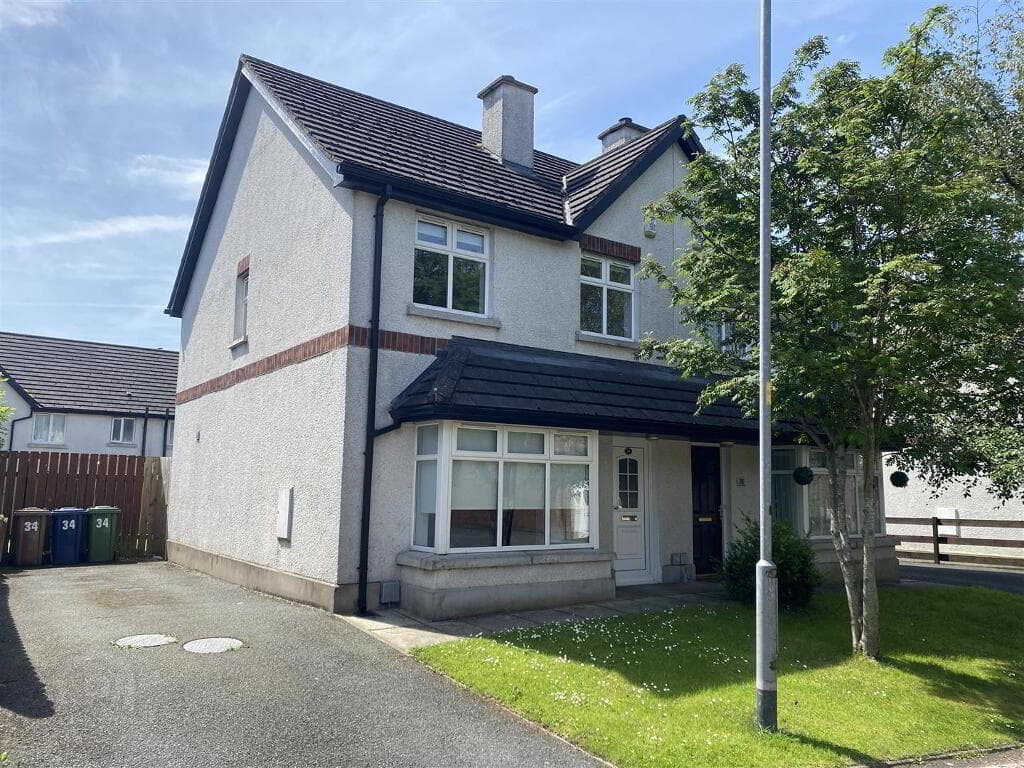
See how verdicts work3-bedroom semi-detached house · BT6 9RG
Listing removedListed 63 days
Opportunity summary
See Archie’s verdict, returns by strategy and what to check before viewing.
About
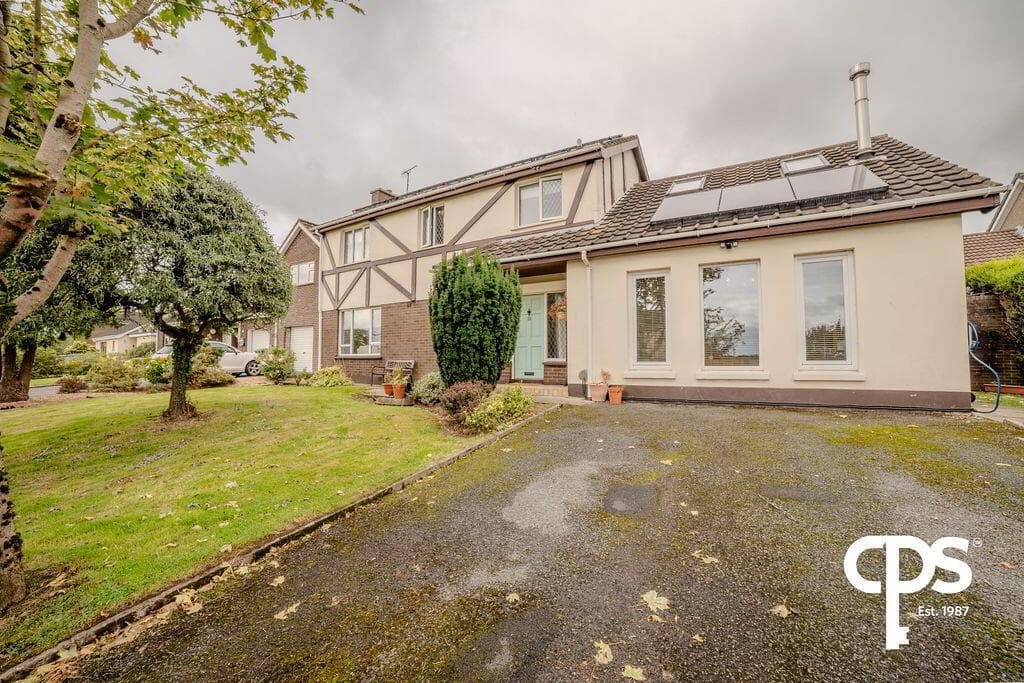
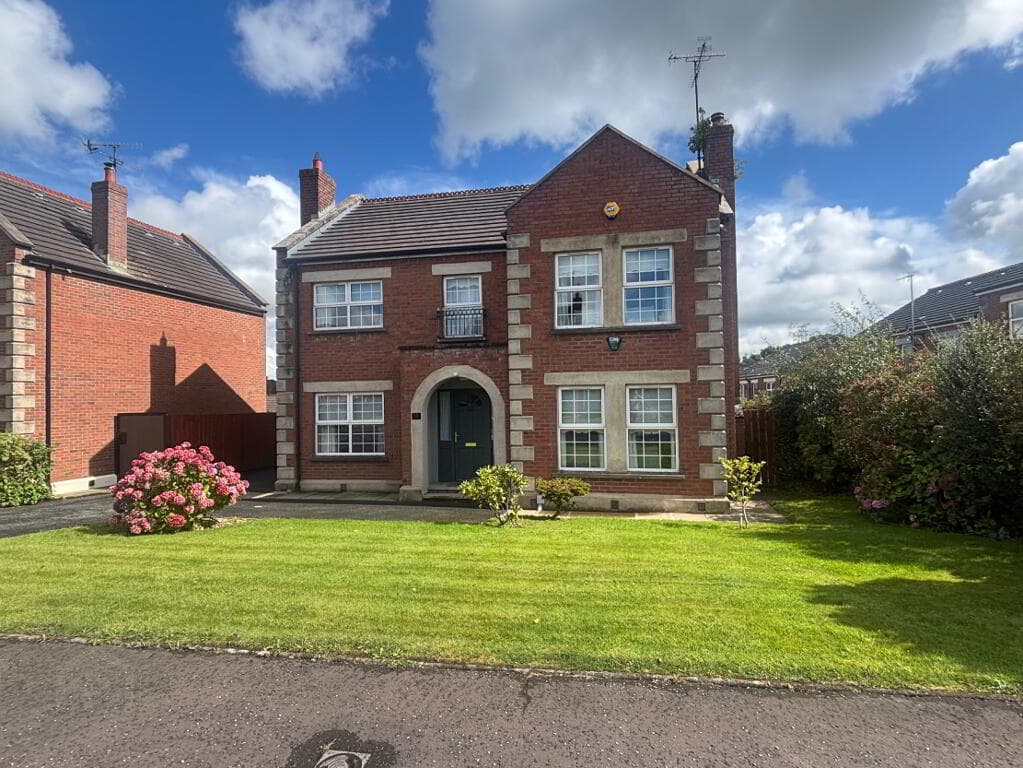
Attractive Semi Detached Family Home in a Prime Location Spacious Lounge with Feature Fireplace Open Plan Luxury Fitted Kitchen with Dining Area 3 Bedrooms Bathroom with White Suite Double Glazed Windows / Oil Fired Central Heating Exceptional Uninterrupted Views Over Belfast Attached Garage / Basement Storage / Driveway Parking Front & Private Rear Garden with Raised Timber Decked Sitting Area Convenient to a Wide Range of Amenities Including Shops, Public Transport & Leading Schools This attractive semi detached property is situated on a prime location just off Upper Knockbreda Road.
The property has been immaculately maintained and presented by the current owners offering spacious, well proportioned accommodation.
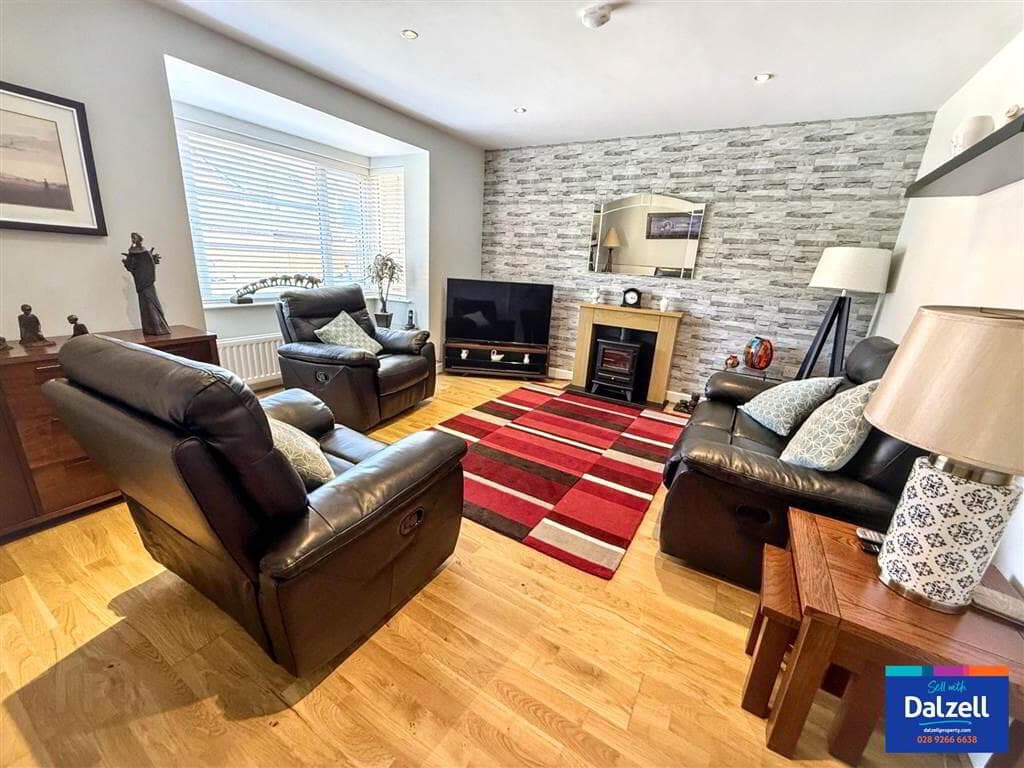
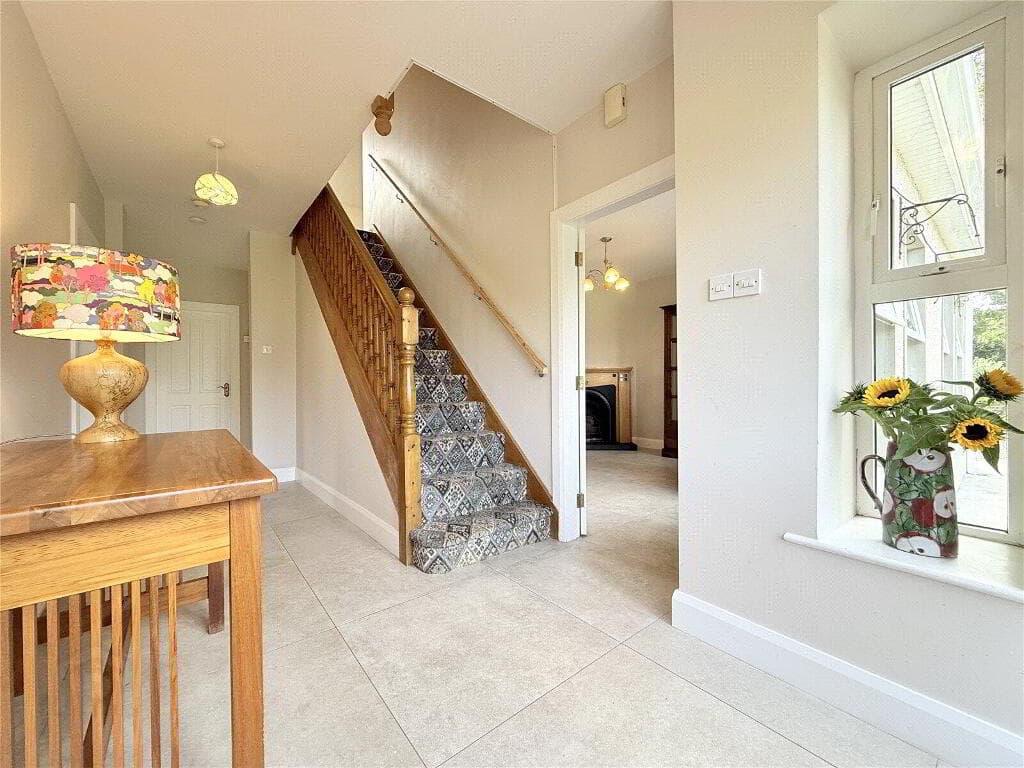
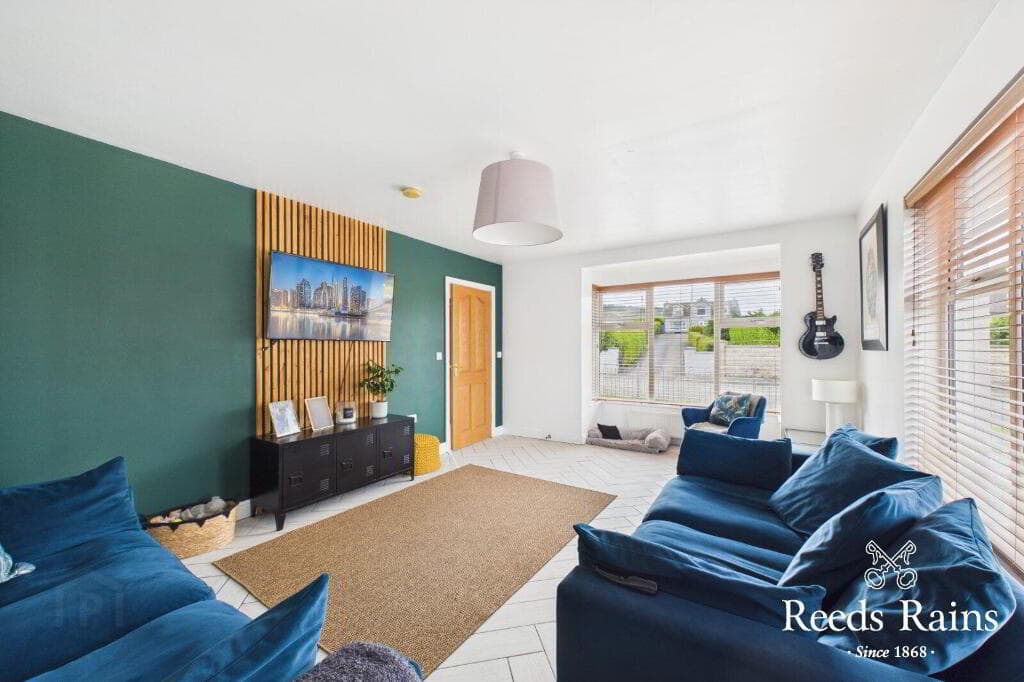
The internal accommodation briefly comprises a welcoming reception hall, lounge with feature fireplace which is open plan to a fitted kitchen with dining area on the ground floor.
On the first floor there are three bedrooms and a family bathroom.
The internal accommodation is perfectly complimented by the generous site with gardens to the front and rear with a raised timber decked sitting area and spectacular views over Belfast.
In addition, there is an attached garage, basement storage and driveway parking.
This fine home is ideally located close to many local amenities including shops, leading schools and public transport and viewing is highly recommended.
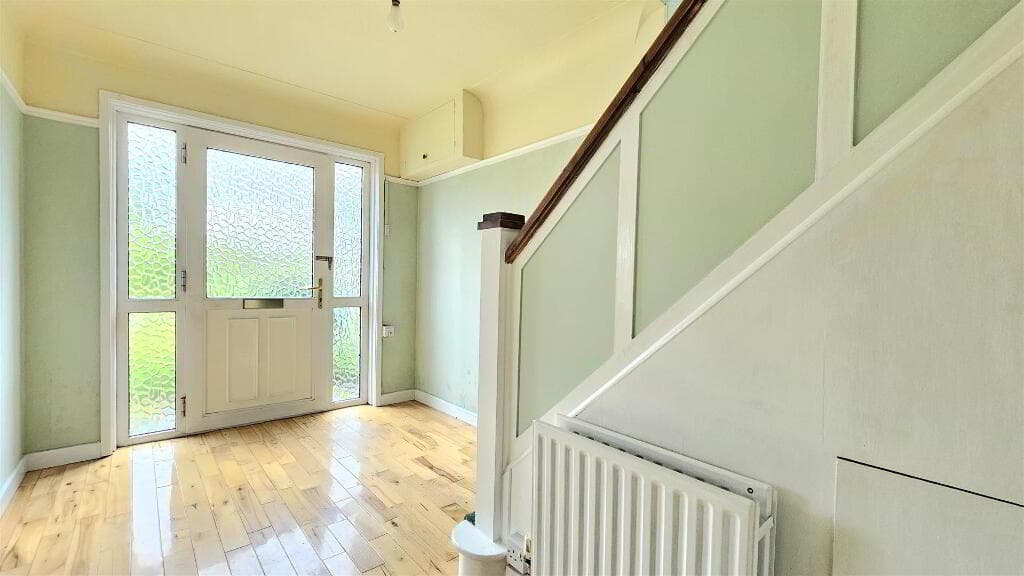
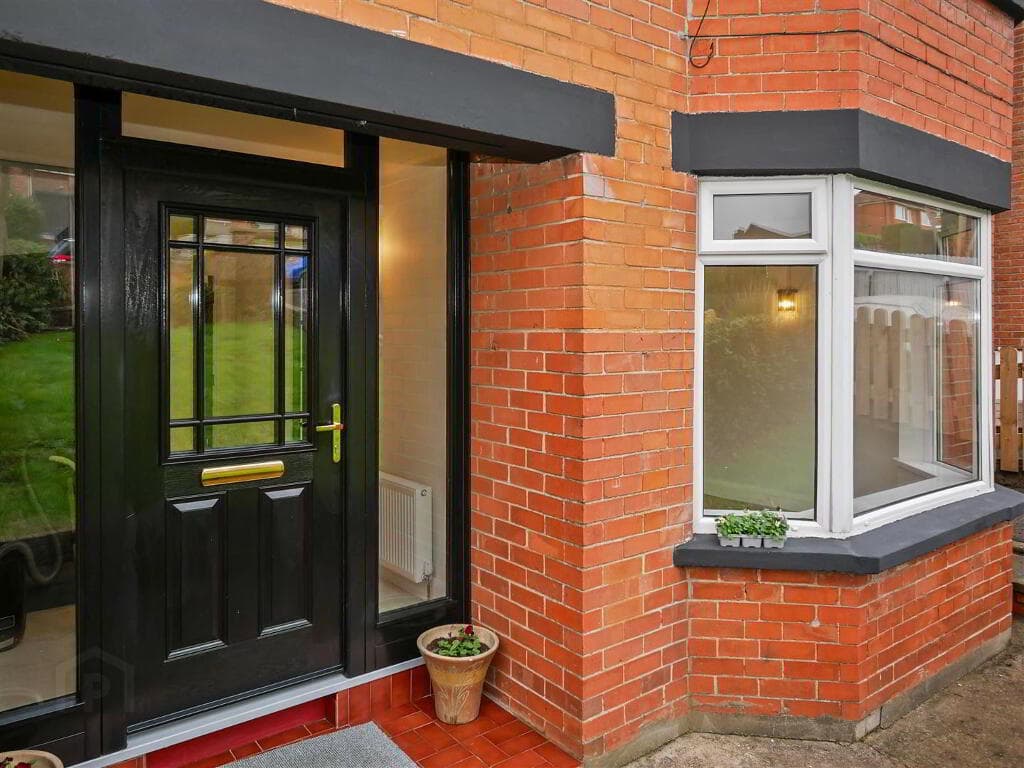
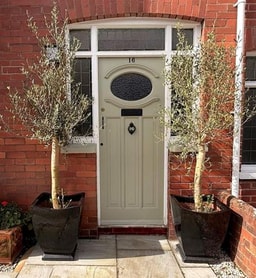
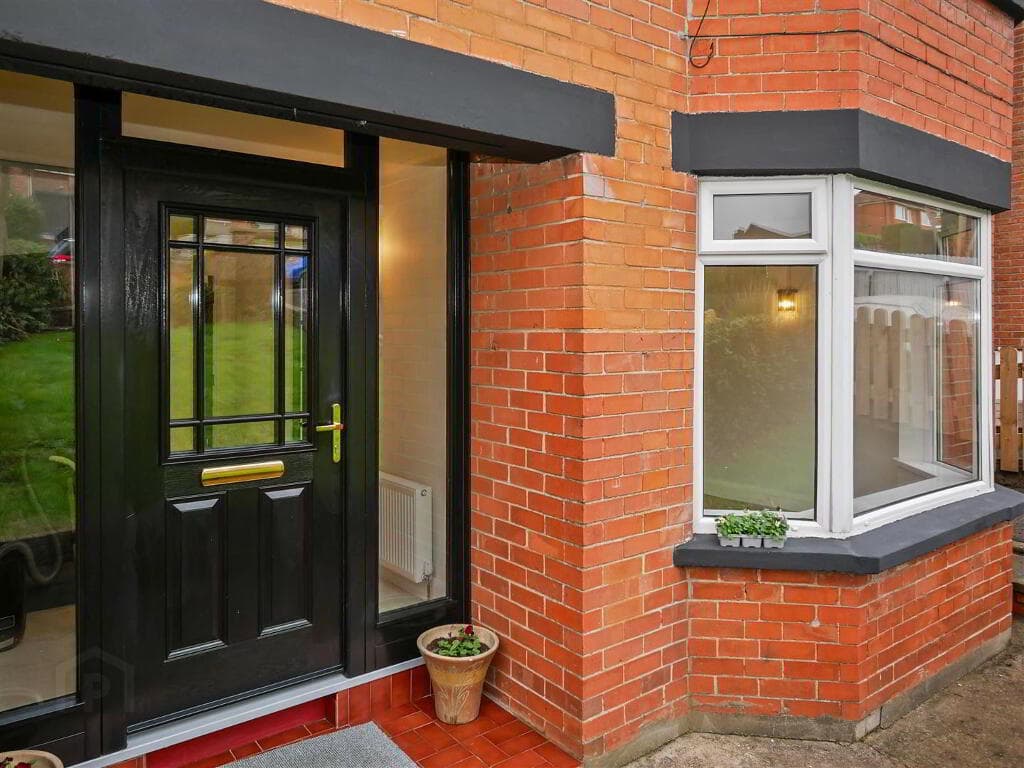
uPVC double glazed front door with double glazed side windows to entrance hall. ENTRANCE HALL Laminate wood effect floor, under stairs storage.
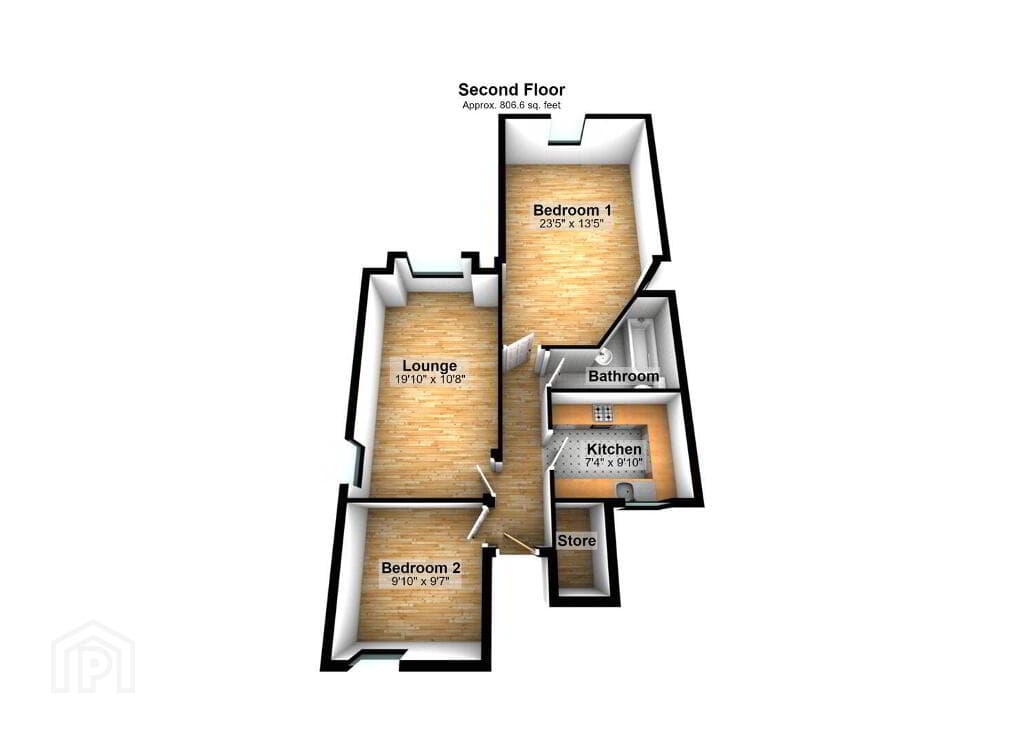
LOUNGE 11' 10" x 11' 9" (3.61m x 3.58m) Cast iron stove, slate hearth with wood beam mantle, low voltage spotlights.
OPEN PLAN TO KITCHEN WITH DINING AREA 18' 9" x 11' 4" (5.72m x 3.45m) (@ widest points) Range of high and low level units, work surfaces with tiled splashback, twin bowl sink unit with mixer tap, four ring gas hob with tiled splashback, extractor fan over, eye level electric double oven, integrated fridge, integrated dishwasher, low voltage spotlights, uPVC double glazed patio doors to rear decking area.
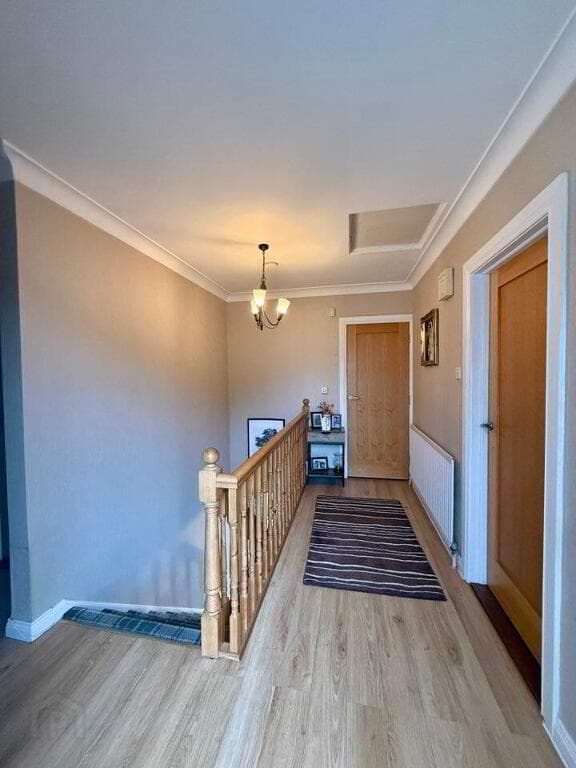
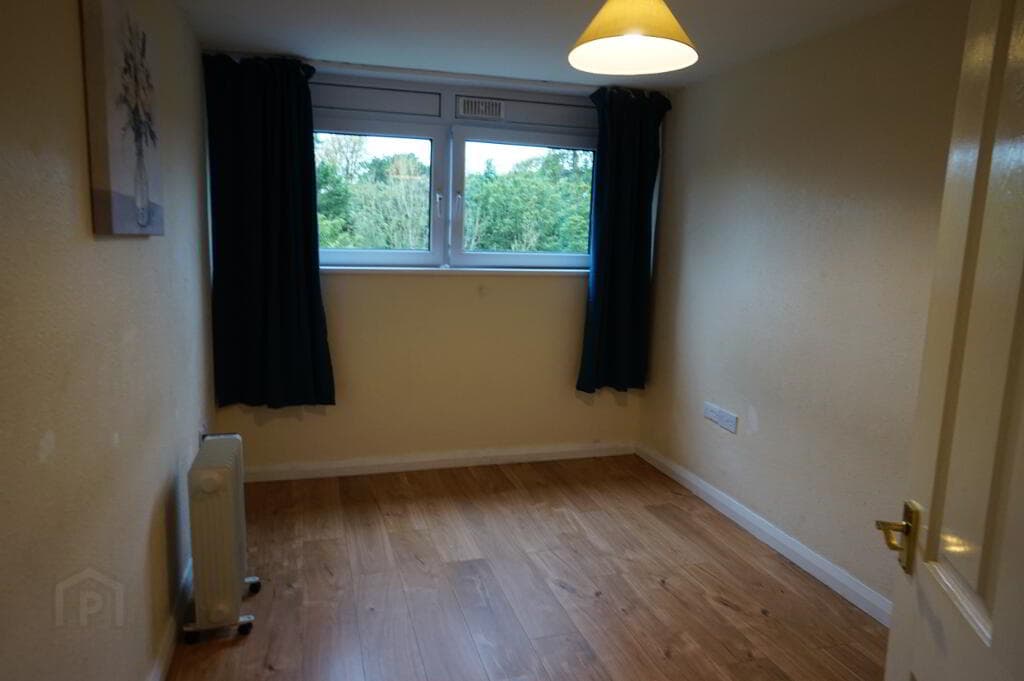
FIRST FLOOR LANDING Access to roof space. BEDROOM 11' 11" x 10' 4" (3.63m x 3.15m) Laminate wood effect floor.
BEDROOM 11' 6" x 10' 4" (3.51m x 3.15m) BEDROOM 8' 8" x 8' 1" (2.64m x 2.46m) Built in storage.
BATHROOM Panelled bath with Redring shower over, pedestal wash hand basin, low flush WC, fully tiled walls.
OUTSIDE Front garden in lawns with flowerbeds, boundary fence and hedge, driveway with parking leading to attached garage.
Raised timber decked sitting area to rear with superb uninterrupted views across Belfast, steps leading down to garden area with mature boundary planting.
ATTACHED GARAGE 23' x 10' 1" (7.01m x 3.07m) Roller shutter door, power and light, plumbed for washing machine, oil fired boiler.
BASEMENT STORAGE ROOMS 21' 3" x 8' 11" (6.48m x 2.72m) Power and light.
Value & comps
Land Registry doesn’t cover Scotland or Northern Ireland, so previous sales may not be on record.
Returns
Set an offer; the calculator follows it.
Short-let licence or registration needed
We're still gathering serviced-accommodation data for this area.
Archie refurb estimate: a Pro feature
0.0% below asking
This is not financial or investment advice. Prop AI Deals is not authorised by the Financial Conduct Authority (FCA) to provide investment advice.
All investment calculators, property analyses, and AI-generated insights are for informational purposes only. Property investment carries risk and may result in financial loss. All calculations should be independently verified and you should consult with FCA-authorised financial advisers before making any investment decisions.
Past performance does not guarantee future results. Tax implications vary by individual circumstances.
Deal
Properties like this can earn 2–3x BTL yields when converted to HMO, with retrofit costs around £10k/room. Sign in to see the full tier, yield projection, and cost breakdown.
Commercial properties like this can earn 30-50% higher yields when converted to residential under Class MA / Q / P / PA, with prior approval costing ~GBP 96/unit. Sign in to see the recommended route, yield uplift, and cost breakdown.
BRRR-suited properties can recycle 80-100% of investor capital on refi, leaving a high-yielding rental with most of the money out. Sign in to see the refurb cost stack, ARV projection, and refinance maths.
Detached + large garden = sub-division play. Pro tier unlocks the tier badge, plot size, uplift estimate, and regional land benchmark.
Short-lease flats trade at deep discount, but extending under the 1993 Act often costs far less than the discount. Pro tier unlocks the tier badge, premium breakdown, long-lease ARV and arbitrage maths.
See projected short-stay revenue vs a vanilla BTL for this property.
See real sub-let margins (HMO room rates & SA nightly rates) vs the landlord rent.
Area
Agent & docs

FAQ
About 86 Castlemore Avenue, Upper Knockbreda Road, Belfast, BT6 9RG
Explore nearby