We've tightened what earns a Pursue. A home now needs a published valuation, a strategy that still makes money after real running costs and lender stress tests, and no listing problems that would stop a mortgage. You'll see fewer Pursues, and each one has been checked harder.
See how verdicts work3-bedroom detached house · DY3 2NP
For saleReduced £25k (−7.7%) on 20 JulListed 400 days
Opportunity summary
See Archie’s verdict, returns by strategy and what to check before viewing.
About
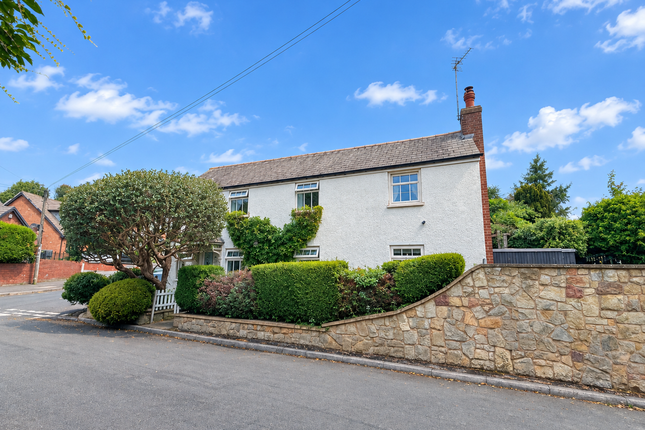
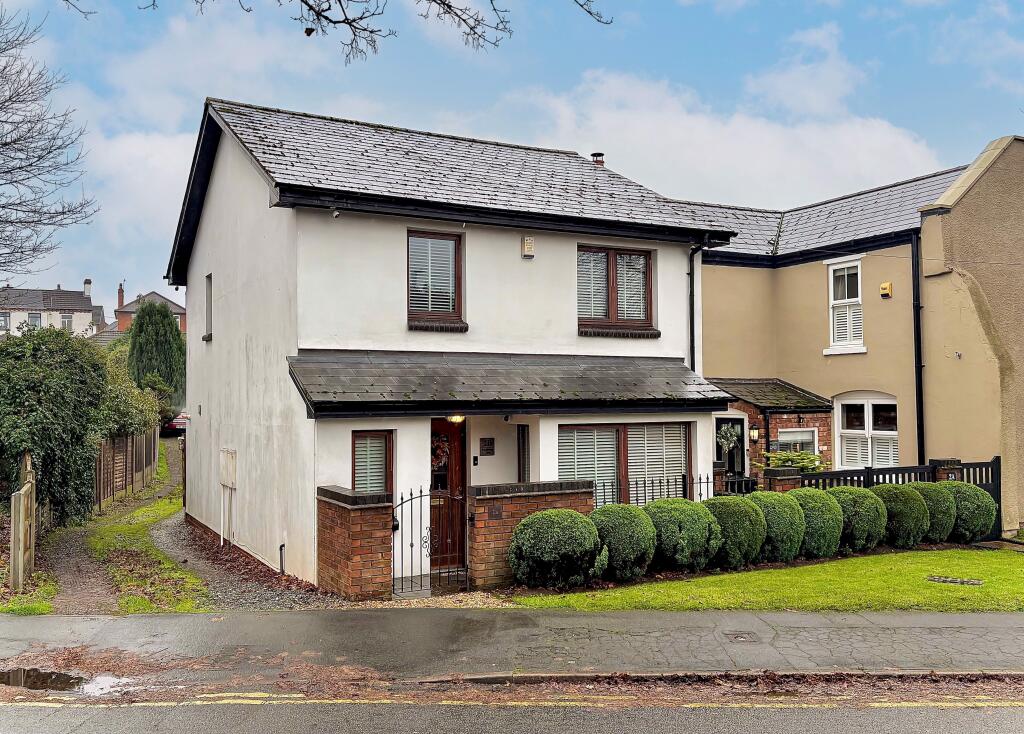
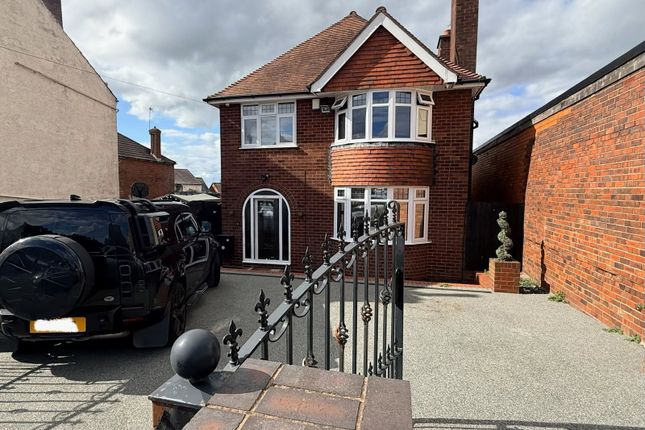
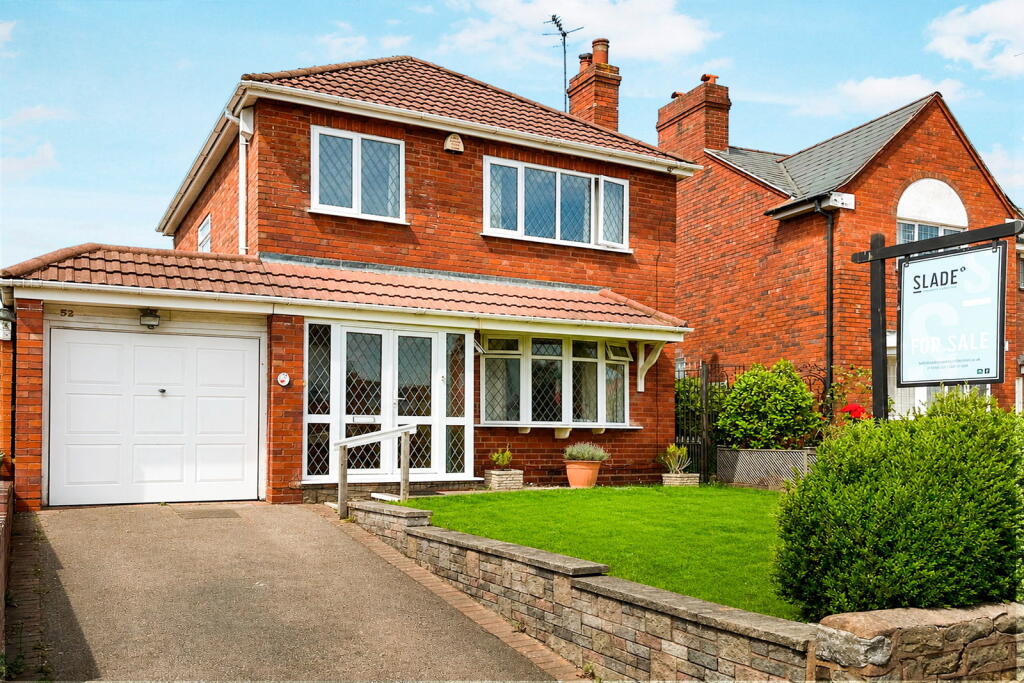
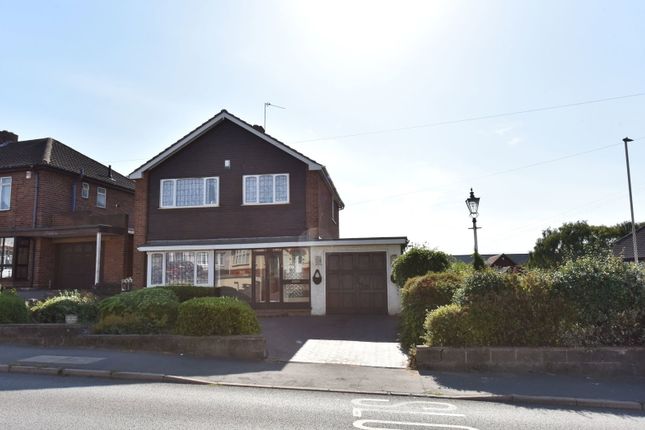
34 Bank Road, Gornal Wood – A Detached Home with Deep Roots in History “If you want it, need it and love it, quote RA0772 when enquiring.” Set in the heart of Gornal Wood, this detached three-bedroom cottage is more than just a family home – it is a living part of the area’s history.
With a substantial plot, mature gardens, and a generous gated driveway, 34 Bank Road combines everyday comfort with heritage charm in one rare package.
A Home Steeped in Heritage Historic maps confirm that this house stood here long before the 1927 land transfer from the Earl of Dudley’s estate.
Records show the property already in place between 1830 and 1880, meaning it may well have been built in the mid-19th century.
At that time, Gornal Wood was a semi-rural settlement on the edge of the Black Country – dotted with coal pits, nail-making workshops, and smallholdings.
It is likely that 34 Bank Road began life as a cottage for a family connected to the local trades or the Earl’s estate.
The very deeds still echo its aristocratic ties, with historic covenants reserving mineral rights for the Earl of Dudley and his successors.
While those clauses are now purely historic, they tell the story of a home built in the days when coal and iron shaped the land and lives of Gornal’s people.
Life Through the Ages Imagine this home in its early years: Brick-built with a tiled roof, surrounded by fields, tracks, and the bustle of village life.
Families may have drawn water from wells, cooked on coal ranges, and tended pigs and vegetable gardens.
By the 20th century, the house had witnessed the arrival of mains water and sewerage, the decline of local pits, and the growth of Gornal Wood into the thriving residential community it is today.
Generations have lived, worked, and celebrated within these walls, and the property now awaits its next chapter.
Accommodation Inside, the home has been thoughtfully arranged for family living while retaining its sense of history: Porch & Entrance Hall – a warm welcome, setting the tone of character and space.
Lounge – 3.63m x 4.17m (11'11" x 13'8"), a generous living room, once warmed by coal fires, now a modern family retreat.
Dining Room – 3.38m x 3.20m (11'1" x 10'6"), ideal for gatherings, echoing countless meals enjoyed here over the decades.
Fitted Kitchen – 2.67m x 3.15m (8'9" x 10'4"), blending practicality with modern convenience. Guest WC – 1.68m x 1.04m (5'6" x 3'5").
Conservatory – later addition, a light-filled space connecting house and garden. Upstairs: Bedroom 1 – 4.09m x 3.63m (13'5" x 11'11"). Bedroom 2 – 3.38m x 3.18m (11'1" x 10'5").
Bedroom 3 – 3.18m x 2.08m (10'5" x 6'10"). Shower Room – 1.63m x 2.29m (5'4" x 7'6"). Landing with storage cupboard.
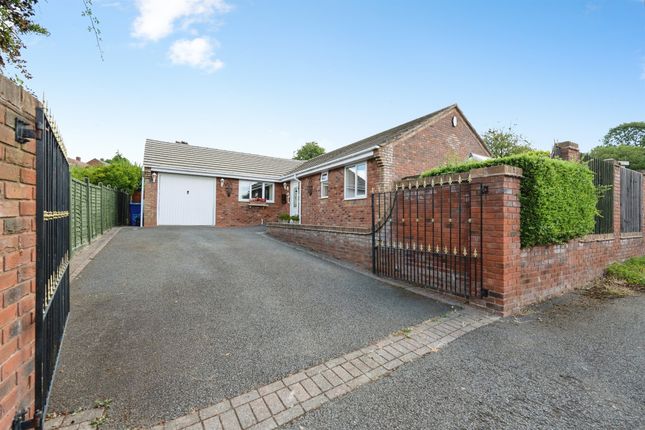
Outside, the generous gated driveway provides ample off-road parking, while the wonderful mature gardens offer a private and tranquil haven – space that has been nurtured for well over a century.
Key Details Detached three-bedroom cottage mid-19th century origins Substantial plot with mature gardens Generous gated driveway Lounge, dining room, fitted kitchen, conservatory, and guest WC EPC D | Council Tax C | Freehold A Rare Opportunity Homes like this rarely come to market.
34 Bank Road offers not only a practical and attractive family home, but also the chance to own a tangible piece of Gornal’s heritage.
With deep historic roots, generous space inside and out, and a setting in the heart of a proud Black Country village, this is a property that will capture both the heart and the imagination.
Value & comps
No previous sales on record.
Returns
Set an offer; the calculator follows it.
We're still gathering serviced-accommodation data for this area.
Archie refurb estimate: a Pro feature
0.0% below asking
This is not financial or investment advice. Prop AI Deals is not authorised by the Financial Conduct Authority (FCA) to provide investment advice.
All investment calculators, property analyses, and AI-generated insights are for informational purposes only. Property investment carries risk and may result in financial loss. All calculations should be independently verified and you should consult with FCA-authorised financial advisers before making any investment decisions.
Past performance does not guarantee future results. Tax implications vary by individual circumstances.
Deal
Properties like this can earn 2–3x BTL yields when converted to HMO, with retrofit costs around £10k/room. Sign in to see the full tier, yield projection, and cost breakdown.
Commercial properties like this can earn 30-50% higher yields when converted to residential under Class MA / Q / P / PA, with prior approval costing ~GBP 96/unit. Sign in to see the recommended route, yield uplift, and cost breakdown.
BRRR-suited properties can recycle 80-100% of investor capital on refi, leaving a high-yielding rental with most of the money out. Sign in to see the refurb cost stack, ARV projection, and refinance maths.
Detached + large garden = sub-division play. Pro tier unlocks the tier badge, plot size, uplift estimate, and regional land benchmark.
Short-lease flats trade at deep discount, but extending under the 1993 Act often costs far less than the discount. Pro tier unlocks the tier badge, premium breakdown, long-lease ARV and arbitrage maths.
See projected short-stay revenue vs a vanilla BTL for this property.
See real sub-let margins (HMO room rates & SA nightly rates) vs the landlord rent.
Area
Agent & docs

FAQ
About 34, Bank Road, Dudley
Explore nearby