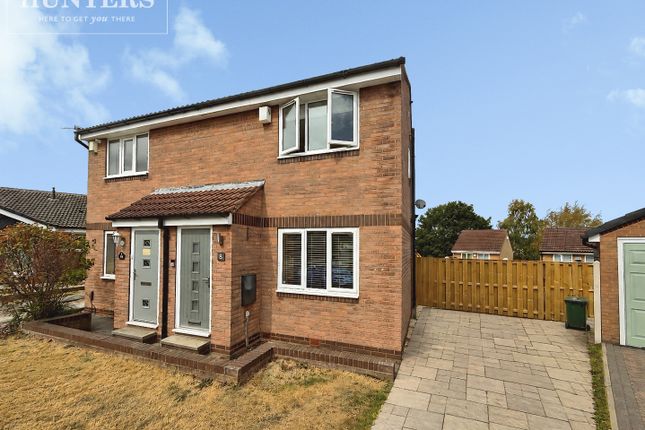
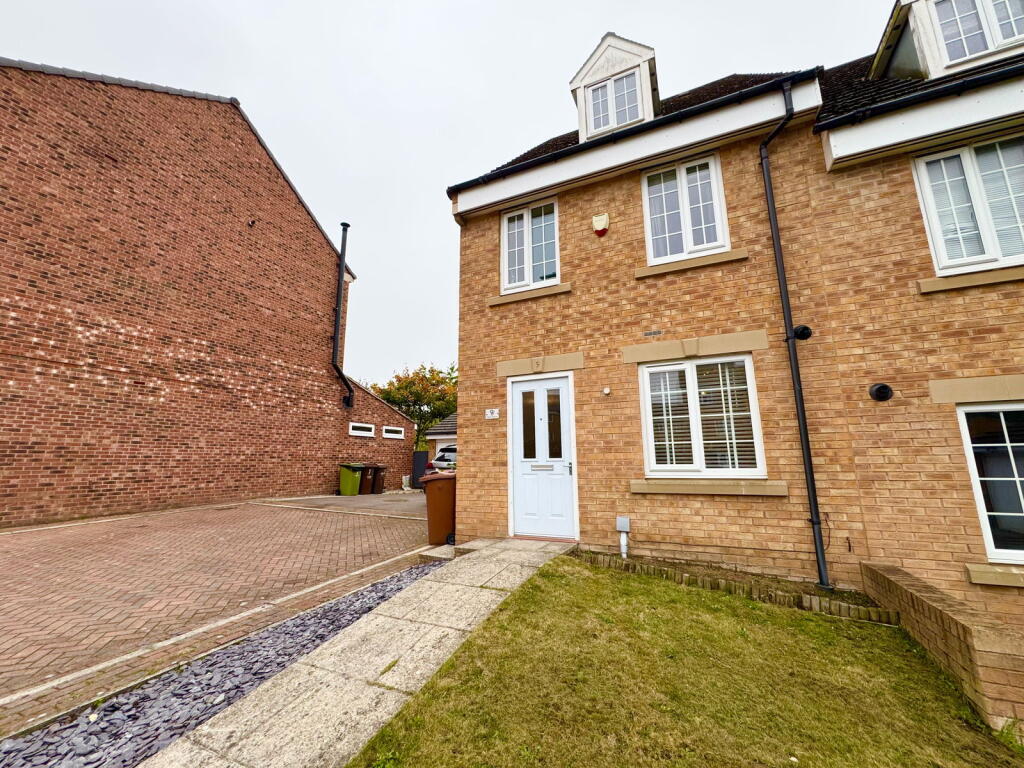
3-bedroom semi-detached house · S75 5LE
For saleListed today
Opportunity summary
See Archie’s verdict, returns by strategy and what to check before viewing.
About
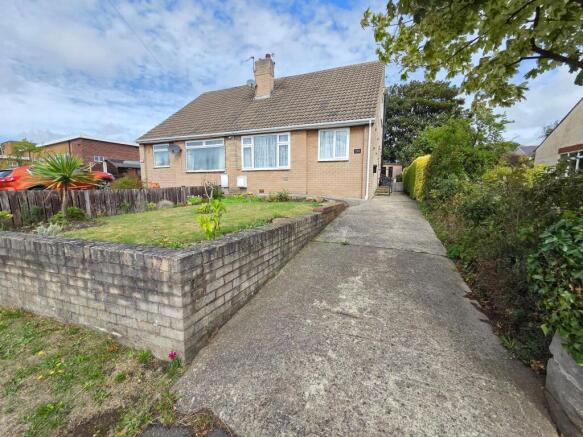
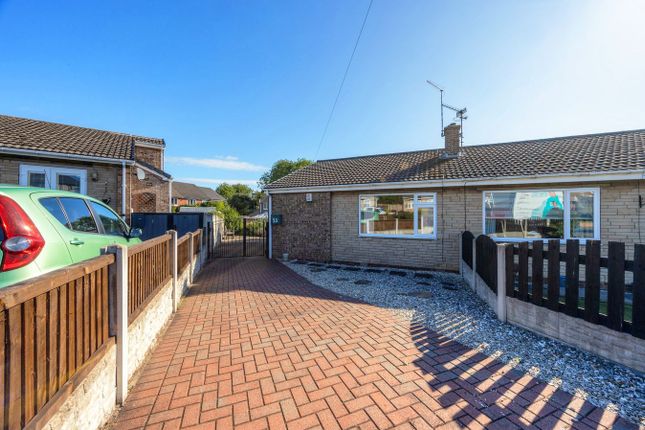
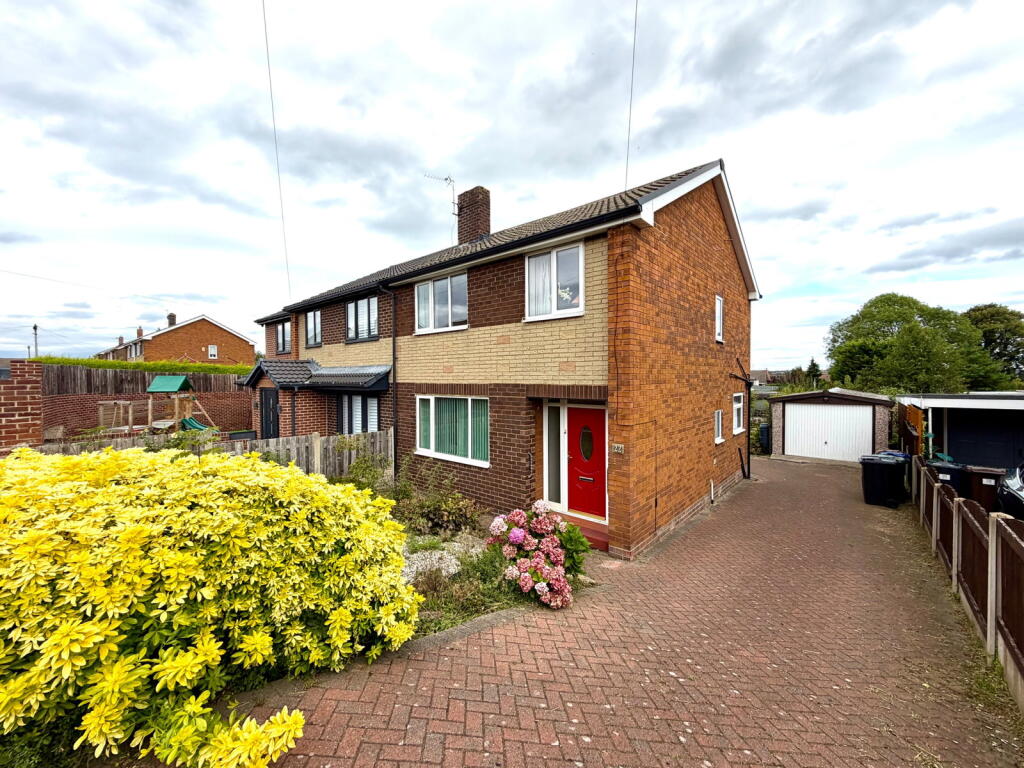
Looking for your first home or more space. This three bedroom semi with ample parking and gardens may be just what you are looking for..
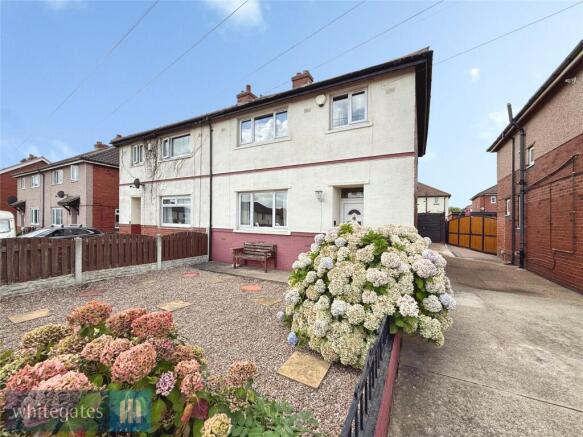
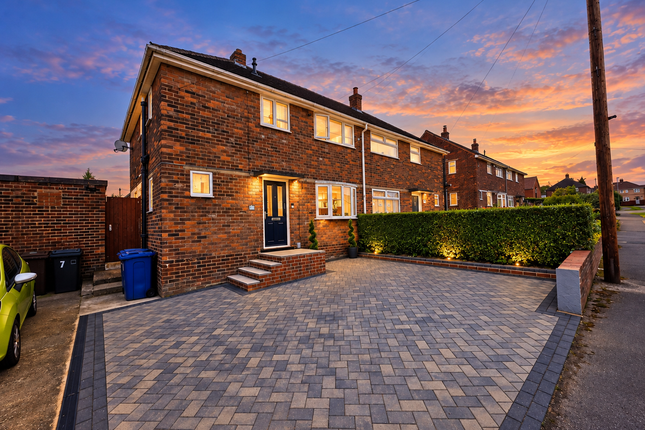
Offering ideal accommodation for the couple or growing family is this three bedroom semi detached home.
Internally there is a generous dining kitchen ideal for modern living whilst externally the property features ample driveway parking and a pleasantly proportioned rear garden.
Situated within this popular residential area of Darton/Kexbrough which is well served by many nearby amenities and schools as well as commuter links including village train station & access to the M1 motorway Jct.38 Having gas combi central heating and double glazing this chain free affordable home also enjoys a log burner fireplace perfect for those cosy winter evenings.
This property will attract immediate interest so don't miss out. Call to arrange a viewing Entrance Hall uPVC entrance door. Radiator and stairs to the first floor.
Lounge 14' 1" x 13' 7" (4.29m x 4.14m) Having bay window to the front, radiator and feature open fireplace with limestone surround having inset log burning stove perfect for those cosy winter evenings.
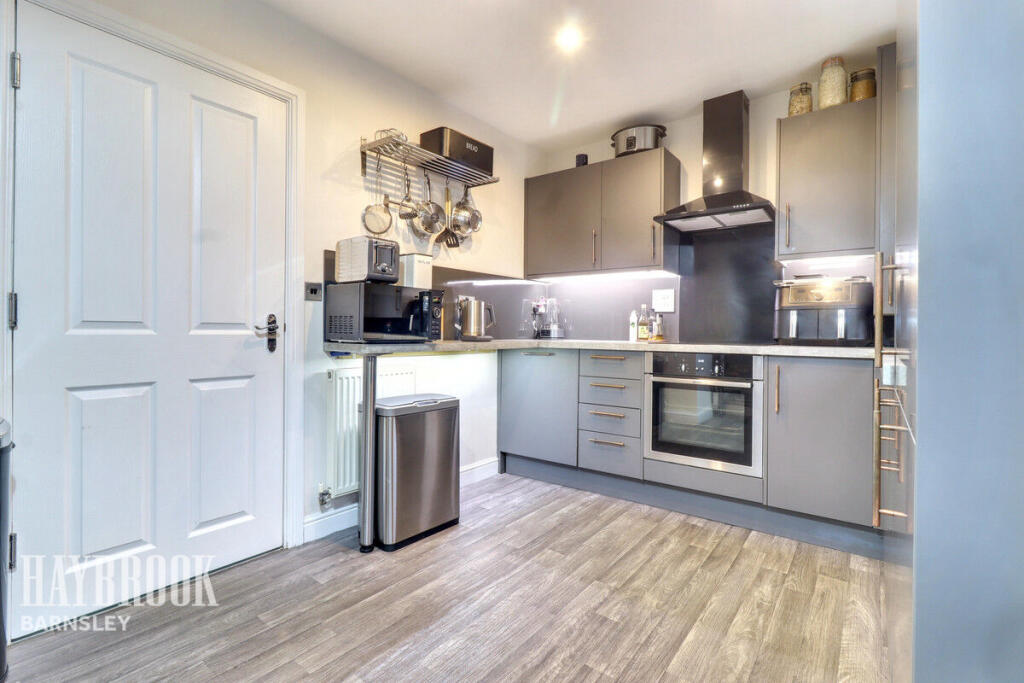
Dining Kitchen 17' 7" x 10' 2" (5.35m x 3.11m) A well proportioned kitchen ideal for modern living.
Presented with a range of wall and base level units complemented by work tops having inset one and a half bowl sink.
Integral oven and hob with extractor over and space for both washing machine and dishwasher, Radiator, side access door, window and patio doors into the rear garden.
First Floor Landing Window to side and loft access.
Bedroom One 10' 9" x 9' 9" (3.27m x 2.96m) Front facing principal bedroom with radiator and full length fitted mirror fronted wardrobes Bedroom Two 13' 4" x 9' 10" (4.06m x 2.99m) Rear facing further double bedroom with radiator.
Bedroom Three 10' 5" x 7' 7" (3.17m x 2.3m) Rear facing bedroom with radiator and cupboard housing the gas combi boiler.
Bathroom Having a p-shaped bath with fitted screen and plumbed shower over, WC and wash hand basin. Radiator, opaque window and extractor.
Outside Enclosed to front with gated driveway offering ample parking with complementing rockery.
There is a flagged patio garden to the side with integral store whilst the rear gardens offer ideal space to entertain being mainly lawn Having useful sheds Property Information Council Tax Band A (BMBC) We have been unable to confirm whether certain items in the property are in full working order.
The property is offered for sale on this basis. Prospective buyers are advised to inspect the property and commission an expert report where appropriate.
Photographs are reproduced for general information and it must not be inferred that any item shown is included for sale with the property.
Agents are required by law to conduct anti-money laundering checks on all those buying a property.
We outsource the initial checks to a partner supplier Coadjute/Movebutler, who will contact you once you have had an offer accepted on a property you wish to buy.
The cost of these checks is £45 + VAT pp. This is a non-refundable fee. These charges cover the cost of obtaining relevant data, any manual checks and monitoring which might be required.
This fee will need to be paid and the checks completed in advance of the office issuing a memorandum of sale on the (truncated)
Value & comps
No previous sales on record.
Returns
Set an offer; the calculator follows it.
We're still gathering serviced-accommodation data for this area.
Archie refurb estimate: a Pro feature
0.0% below asking
This is not financial or investment advice. Prop AI Deals is not authorised by the Financial Conduct Authority (FCA) to provide investment advice.
All investment calculators, property analyses, and AI-generated insights are for informational purposes only. Property investment carries risk and may result in financial loss. All calculations should be independently verified and you should consult with FCA-authorised financial advisors before making any investment decisions.
Past performance does not guarantee future results. Tax implications vary by individual circumstances.
Deal
Properties like this can earn 2–3x BTL yields when converted to HMO, with retrofit costs around £10k/room. Sign in to see the full tier, yield projection, and cost breakdown.
Commercial properties like this can earn 30-50% higher yields when converted to residential under Class MA / Q / P / PA, with prior approval costing ~GBP 96/unit. Sign in to see the recommended route, yield uplift, and cost breakdown.
BRRR-suited properties can recycle 80-100% of investor capital on refi, leaving a high-yielding rental with most of the money out. Sign in to see the refurb cost stack, ARV projection, and refinance maths.
Detached + large garden = sub-division play. Pro tier unlocks the tier badge, plot size, uplift estimate, and regional land benchmark.
Short-lease flats trade at deep discount, but extending under the 1993 Act often costs far less than the discount. Pro tier unlocks the tier badge, premium breakdown, long-lease ARV and arbitrage maths.
See projected short-stay revenue vs a vanilla BTL for this property.
See real sub-let margins (HMO room rates & SA nightly rates) vs the landlord rent.
Area
Agent & docs
FAQ
About Strafford Street, Darton, Barnsley, S75
Explore nearby