1-bedroom flat · EH4 1TF
For saleListed 25 days
Opportunity summary
See Archie’s verdict, returns by strategy and what to check before viewing.
About
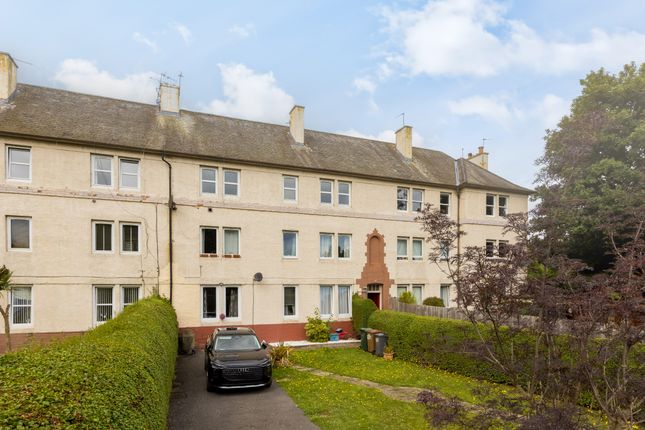
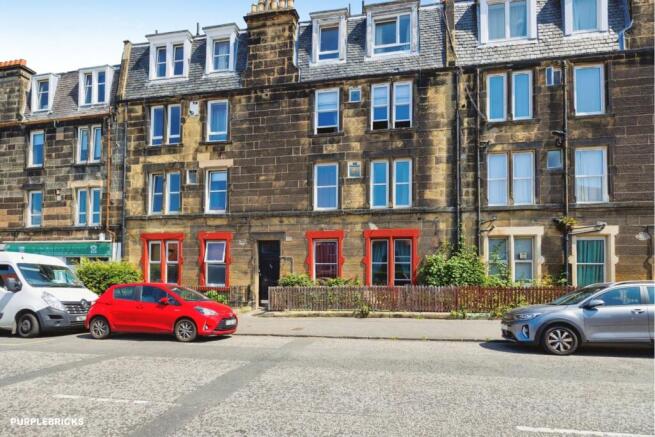
**One Bedroom Flat Popular EH4 Location Walk In Condition** Stunning one-bedroom ground floor flat offering easy accessibility and beautifully presented accommodation throughout.
The property features a large and spacious lounge, a lovely bright bedroom, a modern and well-equipped kitchen/breakfast room, and a stylish contemporary shower room.
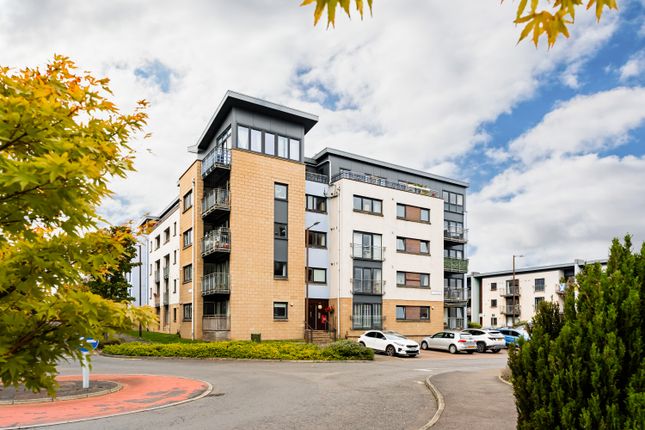
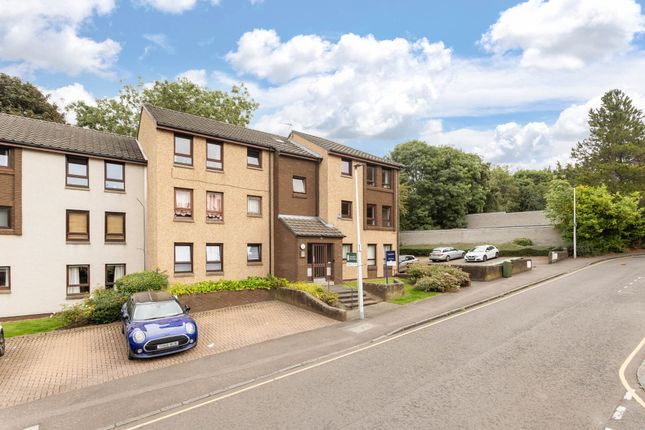
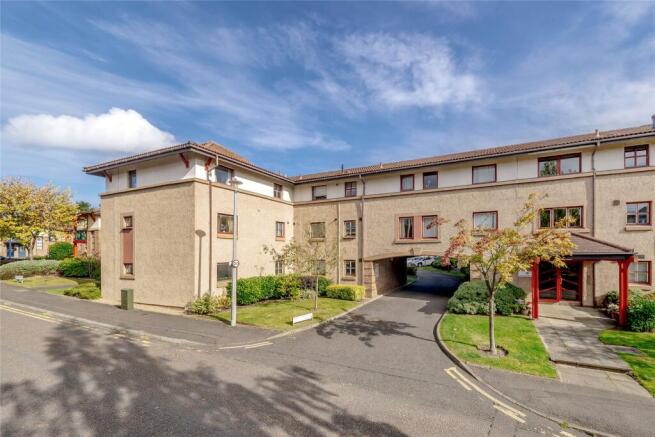
A welcoming hallway/vestibule provides excellent access to the accommodation, while the development also benefits from convenient off-street parking.
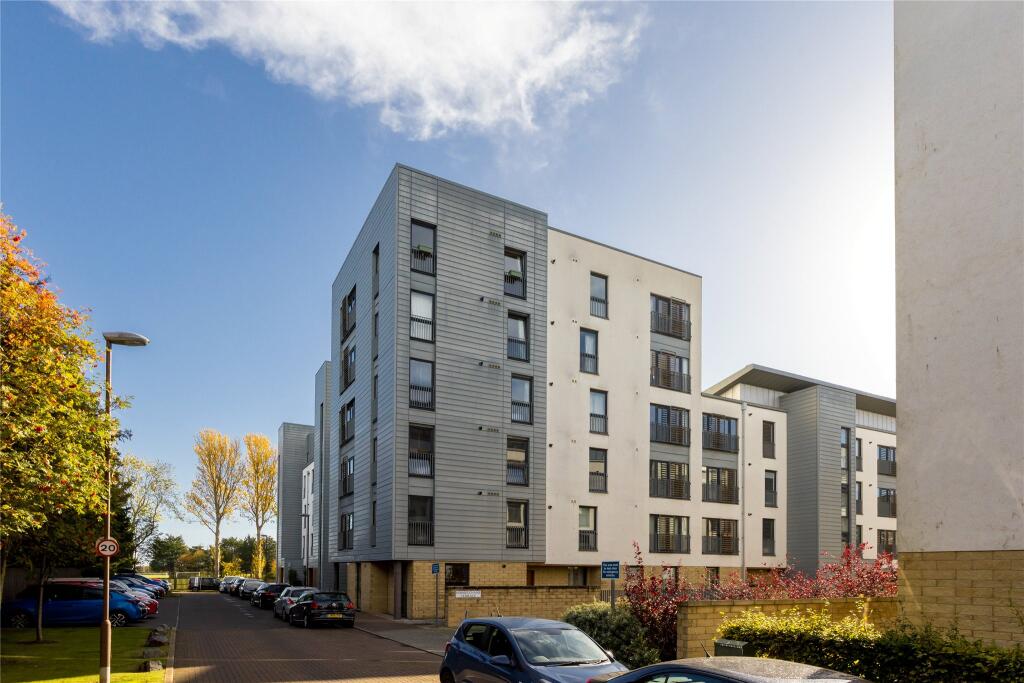
Situated in the highly sought-after EH4 postcode, this attractive property offers comfortable and practical living in a popular residential setting.
An excellent opportunity and a property that really needs to be viewed to be fully appreciated. Early viewing is highly recommended.
Council Tax Band: D Factor Fee: £200 Per Qtr Freehold Property Some of the images featured on this listing may have been digitally staged with furniture for illustrative purposes.
These particulars are prepared on the basis of information provided by our clients. Every effort has been made to ensure that the information contained within the Schedule of Particulars is accurate.
Nevertheless, the internal photographs contained within this Schedule/ Website may have been taken using a wide-angle lens.
All sizes are recorded by electronic tape measurement to give an indicative, approximate size only. Floor plans are demonstrative only and not scale accurate.
Moveable items or electric goods illustrated are not included within the sale unless specifically mentioned in writing.
The photographs are not intended to accurately depict the extent of the property. We have not tested any service or appliance. This schedule is not intended to and does not form any contract.
It is imperative that, where not already fitted, suitable smoke alarms are installed for the safety for the occupants of the property. These must be regularly tested and checked.
Please note all the surveyors are independent of re/max Property.
If you have any doubt or concerns regarding any aspect of the condition of the property you are buying, please instruct your own independent specialist or surveyor to confirm the condition of the property - no warranty is given or implied.
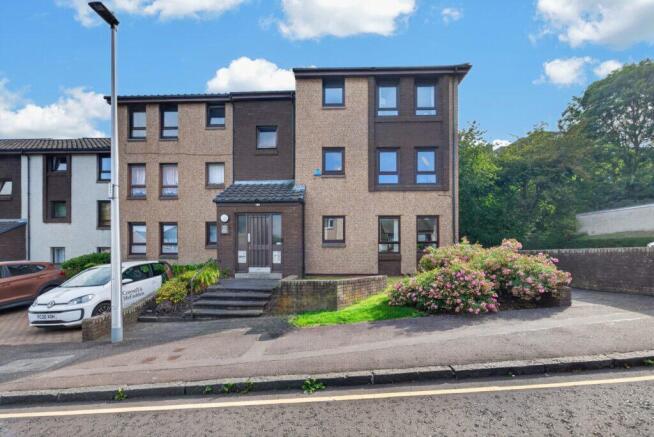
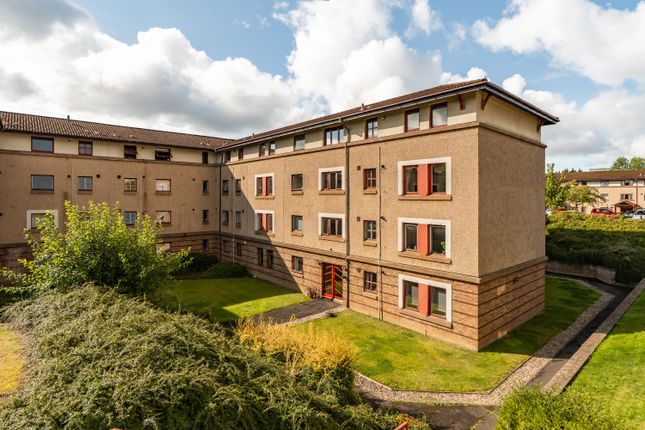
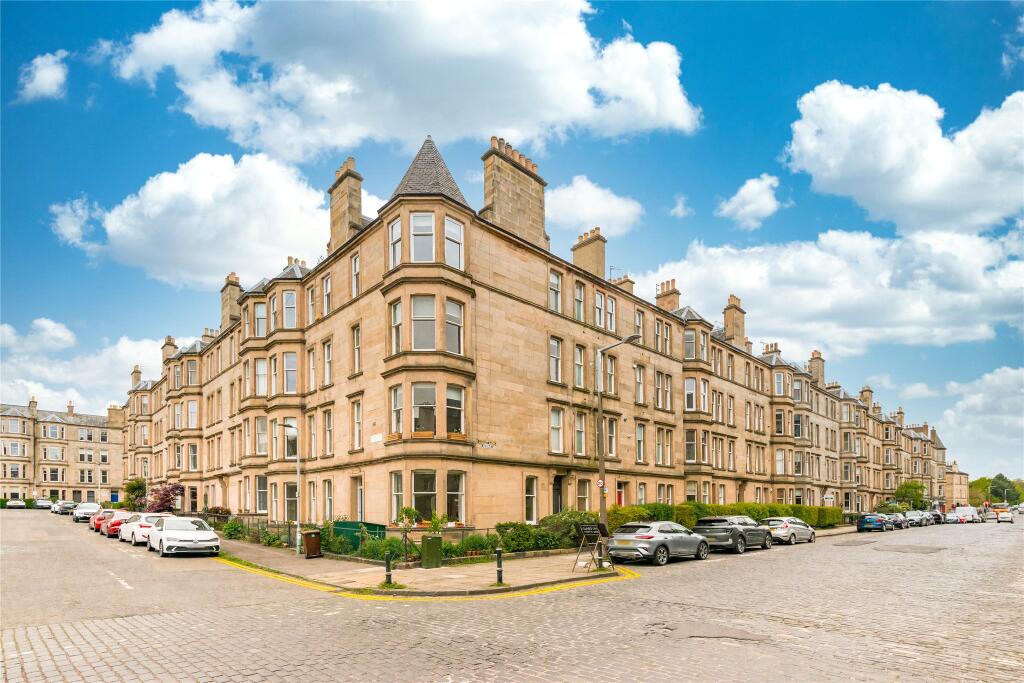
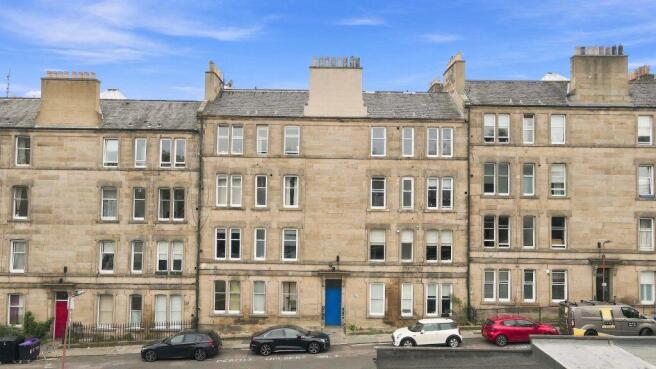
EPC Rating: C Location North Werber Flats is a residential development in Edinburgh’s EH4 area, offering modern flats in a well-connected part of the city.
The area provides easy access to local shops, schools, parks and public transport, with Edinburgh city centre within convenient reach.
Hallway (1.93m x 2.39m) A bright and spacious hall with access to the lounge, shower room and bedroom.
The bedroom benefits from two good-sized storage cupboards, vinyl flooring, a central ceiling light and a radiator.
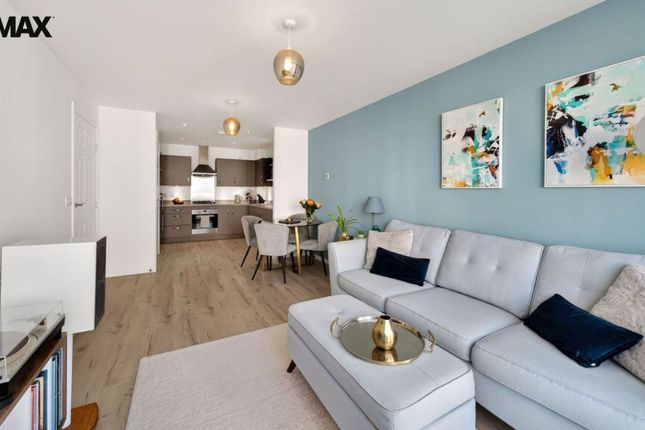
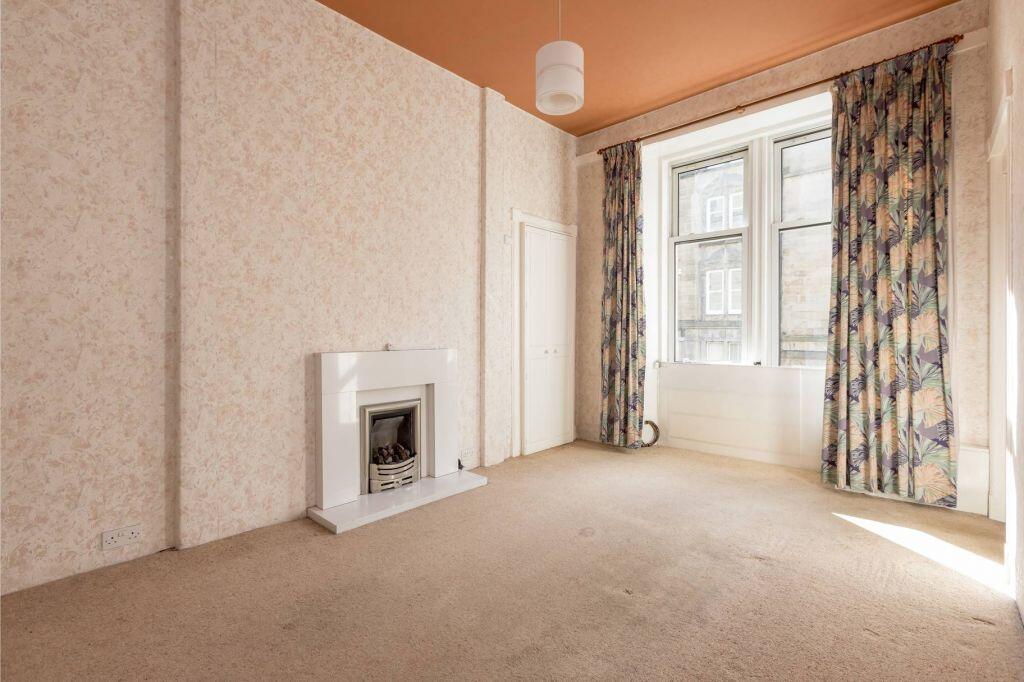
Lounge (4.15m x 3.75m) A beautifully bright and spacious lounge offering plenty of room for a range of freestanding furniture, with ample space for a dining table and chairs.
The room benefits from three windows to the side and rear, allowing an abundance of natural light to flood the space and creating a lovely, welcoming atmosphere.
The lounge features quality carpet flooring, inset ceiling spotlights and radiators, with direct access to the kitchen.
A fantastic, versatile reception room with plenty of space for both relaxing and entertaining.
Kitchen/Breakfast Room (3.24m x 2.42m) A lovely, modern and well-equipped kitchen featuring a rear-facing window with pleasant views, creating a bright and welcoming space.
The kitchen benefits from stylish vinyl flooring, a useful breakfast bar and an excellent amount of cupboard and worktop space.
It is fitted with a gas hob, extractor fan, integrated fridge freezer, oven and microwave, with attractive splashback tiling completing the contemporary look.
As an added benefit, the sale also includes a freestanding dishwasher and washing machine. A practical and stylish kitchen, ideal for both everyday cooking and entertaining.
Bedroom One (3.44m x 3.30m) A bright and fresh double bedroom featuring a pleasant front-facing outlook, carpeted flooring, a central ceiling light and plenty of space for freestanding furniture.
The room also benefits from two double fitted wardrobes, providing excellent storage while keeping the room feeling spacious and uncluttered.
Shower Room (2.48m x 1.96m) The room features a contemporary vanity wash basin with useful storage beneath, a matching vanity WC and a decorative shelf, perfect for displaying toiletries and accessories.
The standout feature is the generous double walk-in shower, complete with a sleek glass screen, mains-fed rain-effect shower head and a convenient additional hand-held shower attachment.
Finishing touches include a modern LED mirror and a stylish chrome heated towel rail, creating a bright, fresh and inviting bathroom that combines modern style with everyday luxury.
Vestibule (1.07m x 0.80m) A welcoming vestibule with a wooden door, centre light and stylish vinyl flooring, providing a practical entrance space before leading through to the main hall.
Perfect for keeping coats, shoes and jackets neatly organised while creating a warm and inviting first impression.
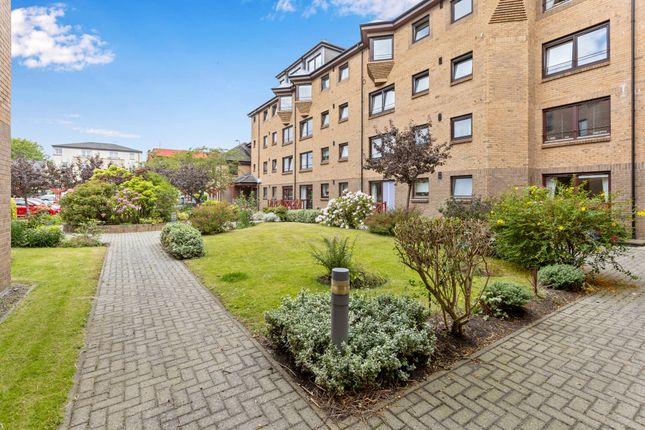
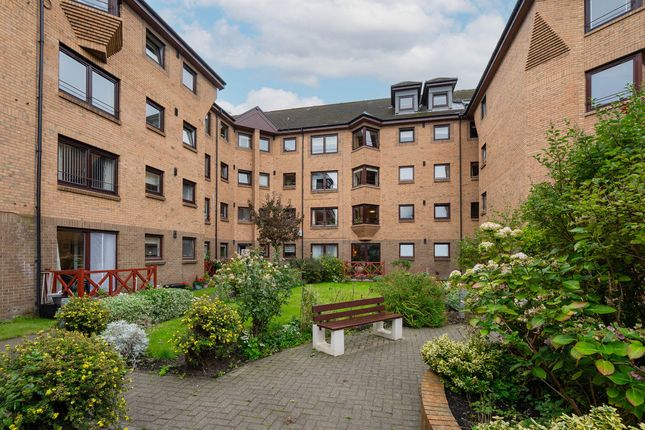
Communal Garden Beautifully maintained communal gardens surround the development, offering an abundance of attractive green spaces with mature planting, established shrubs and well-grown trees.
The landscaped grounds provide a peaceful and welcoming setting, creating a lovely outlook and enhancing the overall appeal of the property.
Value & comps
Land Registry doesn’t cover Scotland or Northern Ireland, so previous sales may not be on record.
Returns
Set an offer; the calculator follows it.
We're still gathering serviced-accommodation data for this area.
Archie refurb estimate: a Pro feature
0.0% below asking
This is not financial or investment advice. Prop AI Deals is not authorised by the Financial Conduct Authority (FCA) to provide investment advice.
All investment calculators, property analyses, and AI-generated insights are for informational purposes only. Property investment carries risk and may result in financial loss. All calculations should be independently verified and you should consult with FCA-authorised financial advisors before making any investment decisions.
Past performance does not guarantee future results. Tax implications vary by individual circumstances.
Deal
Properties like this can earn 2–3x BTL yields when converted to HMO, with retrofit costs around £10k/room. Sign in to see the full tier, yield projection, and cost breakdown.
Commercial properties like this can earn 30-50% higher yields when converted to residential under Class MA / Q / P / PA, with prior approval costing ~GBP 96/unit. Sign in to see the recommended route, yield uplift, and cost breakdown.
BRRR-suited properties can recycle 80-100% of investor capital on refi, leaving a high-yielding rental with most of the money out. Sign in to see the refurb cost stack, ARV projection, and refinance maths.
Detached + large garden = sub-division play. Pro tier unlocks the tier badge, plot size, uplift estimate, and regional land benchmark.
Short-lease flats trade at deep discount, but extending under the 1993 Act often costs far less than the discount. Pro tier unlocks the tier badge, premium breakdown, long-lease ARV and arbitrage maths.
See projected short-stay revenue vs a vanilla BTL for this property.
See real sub-let margins (HMO room rates & SA nightly rates) vs the landlord rent.
Area
Agent & docs
FAQ
About 7/2 North Werber Place, Edinburgh
Explore nearby