We've tightened what earns a Pursue. A home now needs a published valuation, a strategy that still makes money after real running costs and lender stress tests, and no listing problems that would stop a mortgage. You'll see fewer Pursues, and each one has been checked harder.
See how verdicts work3-bedroom detached house · TN2 5UE
Sold STCReduced £25k (−3.8%) on 26 OctListed 414 days
Opportunity summary
See Archie’s verdict, returns by strategy and what to check before viewing.
About
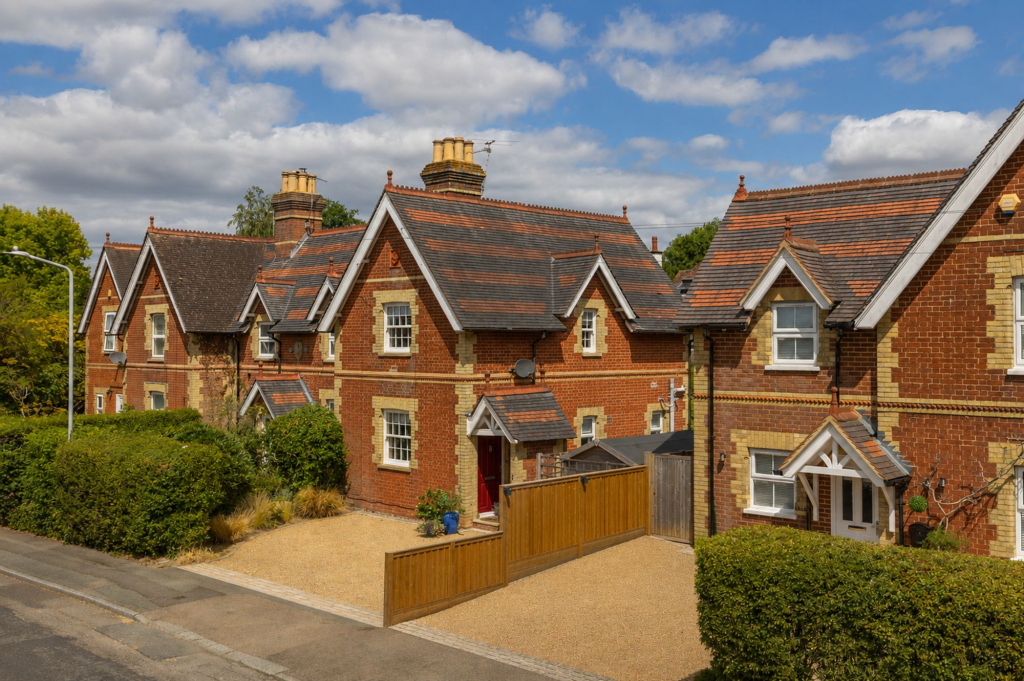
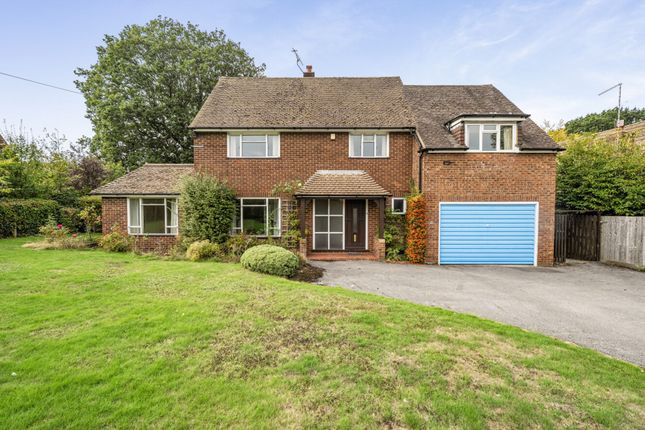
Tucked away at the end of a peaceful no-through road, this attractive detached house offers an exciting opportunity for buyers seeking a project in one of the most sought after locations in Tunbridge Wells.
This property benefits from spacious rooms and a versatile layout, ready to be reimagined to suit modern family living and individual tastes, and being just a short stroll from the historic Pantiles and vibrant High Street, the property combines a peaceful location with easy access to the town’s extensive amenities.
The accommodation is both flexible and generously sized. On the ground floor, the property welcomes you into a spacious hallway leading to a large sitting room.
This light-filled living space is enhanced by wide picture windows overlooking the front, creating a bright and inviting atmosphere.
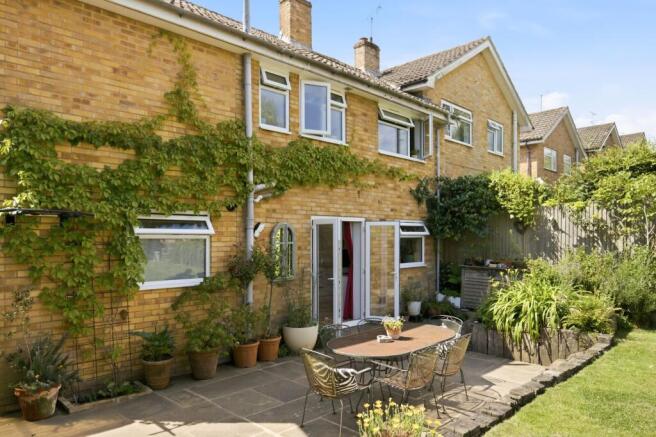
To the other side of the hallway is the second reception room, currently used as a dining room and which benefits from French doors opening directly onto the rear garden—perfect for entertaining or enjoying summer evenings.
The kitchen is fitted with a range of wall and base units, providing ample storage and workspace, and is complemented by a separate utility room offering practical space for laundry and appliances.
Also on the ground floor is a third bedroom, which could equally serve as a study, home office, or an additional reception room, depending on individual requirements.
This flexibility makes the layout particularly attractive for families, downsizers, or those looking to create a multi-functional home environment.
Upstairs, the property provides two well-proportioned bedrooms. Both are bright and comfortable, with pleasant views across the surrounding area.
The family bathroom is fitted with a modern shower cubicle and there is also a useful linen cupboard.
From the bedroom, access is available to the loft space, which is part-boarded and offers additional storage potential.
Externally, and to the front, a driveway provides off-road parking and leads to a tandem garage, which not only offers excellent storage and parking but also presents scope to be remodelled or converted into further accommodation as many on the road have already done, subject to the necessary consents.
Additional parking is available on the drive, making it practical for families and visitors alike. To the rear, the landscaped garden is a true highlight.
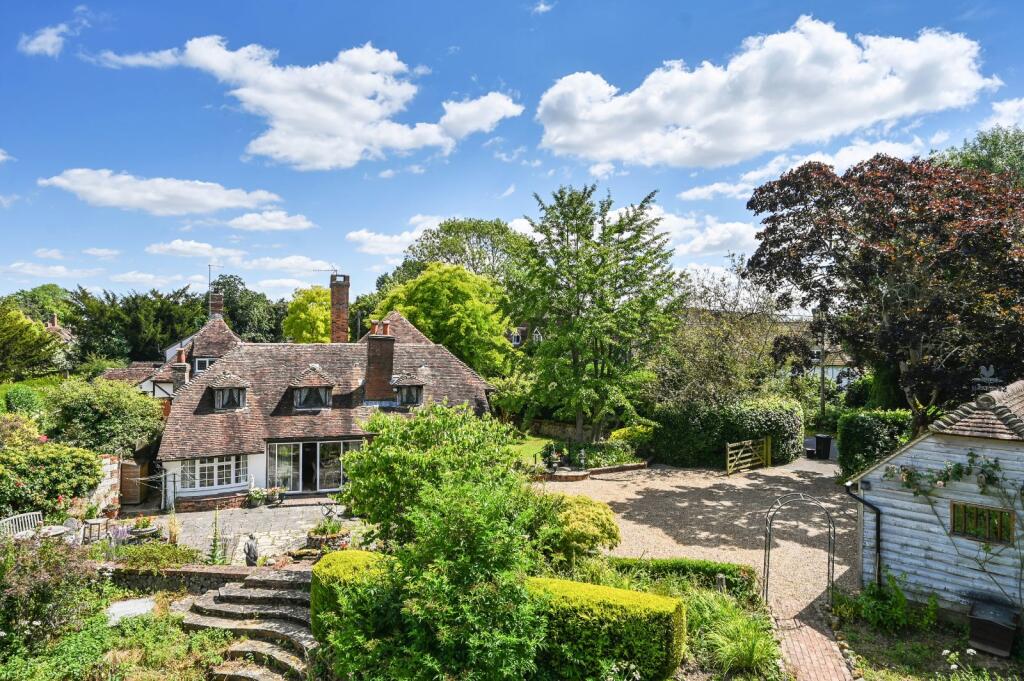
Bordered by mature trees and shrubs, the space is exceptionally private and well maintained, creating a tranquil retreat from everyday life.
Being west-facing, the garden enjoys afternoon and evening sunshine, making it the perfect spot for outdoor dining, gardening, or simply relaxing with a book.
Offered to the market with no onward chain, this detached house presents a superb opportunity for buyers seeking a home that offers the potential to be remodelled, and its quiet, tucked-away position belies its excellent accessibility: within minutes, you can be enjoying the boutique shops, cafés, and restaurants of the Pantiles, the amenities of the High Street, and nearby transport links.
Material Information Disclosure - National Trading Standards Material Information Part B Requirements (information that should be established for all properties) Property Construction - Brick and block Property Roofing - Concrete roof tiles Electricity Supply - National Grid Water Supply - Direct mains water Sewerage - Standard UK domestic Heating - Central heating (gas) Broadband - FTTC (fibre to the cabinet) Mobile Signal / Coverage - good National Trading Standards Material Information Part C Requirements (information that may or may not need to be established depending on whether the property is affected or impacted by the issue in question) Building Safety – no known concerns Restrictions - no known concerns Rights and Easements - no known concerns Flood Risk - no known concerns Coastal Erosion Risk - no known concerns Planning Permission - no known concerns Accessibility / Adaptations - no known concerns Coalfield / Mining Area - no known concerns PLEASE NOTE: Should you wish to proceed with an offer on this property, we are obligated by HMRC to conduct mandatory Anti-Money Laundering Checks.
We outsource these checks to our compliance partners at Coadjute and they charge a fee for this service.
EPC Rating: D Location This house occupies a lovely position, set at the end of a no-through road just off from Broadwater Down and a short walk from The Pantiles.
Broadwater Down is ideally situated on the favoured south side of the vibrant spa town of Tunbridge Wells which has an array of restaurants, shops and leisure facilities.
The historic Pantiles area, with its elegant colonnaded walkway believed by many to be the most pleasant place in Tunbridge Wells to browse, shop, eat, drink and stroll.
For further shopping opportunities, Royal Victoria Place is close at hand, and the award-winning Bluewater Shopping Centre is under 30 miles distant.
If you want to escape to the coast, then the lovely seaside towns are easily accessible by car or public transport.
There are many independent and state schooling options in the area, including those in the much sought-after Kent Grammar system and the mainline station offers a fast and frequent service to Central London.
Rear Garden Private and secluded mature garden Parking - Garage Parking - Driveway
Value & comps
No previous sales on record.
Returns
Set an offer; the calculator follows it.
We're still gathering serviced-accommodation data for this area.
Archie refurb estimate: a Pro feature
0.0% below asking
This is not financial or investment advice. Prop AI Deals is not authorised by the Financial Conduct Authority (FCA) to provide investment advice.
All investment calculators, property analyses, and AI-generated insights are for informational purposes only. Property investment carries risk and may result in financial loss. All calculations should be independently verified and you should consult with FCA-authorised financial advisers before making any investment decisions.
Past performance does not guarantee future results. Tax implications vary by individual circumstances.
Deal
Properties like this can earn 2–3x BTL yields when converted to HMO, with retrofit costs around £10k/room. Sign in to see the full tier, yield projection, and cost breakdown.
Commercial properties like this can earn 30-50% higher yields when converted to residential under Class MA / Q / P / PA, with prior approval costing ~GBP 96/unit. Sign in to see the recommended route, yield uplift, and cost breakdown.
BRRR-suited properties can recycle 80-100% of investor capital on refi, leaving a high-yielding rental with most of the money out. Sign in to see the refurb cost stack, ARV projection, and refinance maths.
Detached + large garden = sub-division play. Pro tier unlocks the tier badge, plot size, uplift estimate, and regional land benchmark.
Short-lease flats trade at deep discount, but extending under the 1993 Act often costs far less than the discount. Pro tier unlocks the tier badge, premium breakdown, long-lease ARV and arbitrage maths.
See projected short-stay revenue vs a vanilla BTL for this property.
See real sub-let margins (HMO room rates & SA nightly rates) vs the landlord rent.
Area
Agent & docs

FAQ
About Broadwater Rise, Tunbridge Wells, TN2
Explore nearby