We've tightened what earns a Pursue. A home now needs a published valuation, a strategy that still makes money after real running costs and lender stress tests, and no listing problems that would stop a mortgage. You'll see fewer Pursues, and each one has been checked harder.
See how verdicts work4-bedroom detached house · SP8 4NG
Listing removedListed 396 days
Opportunity summary
See Archie’s verdict, returns by strategy and what to check before viewing.
About
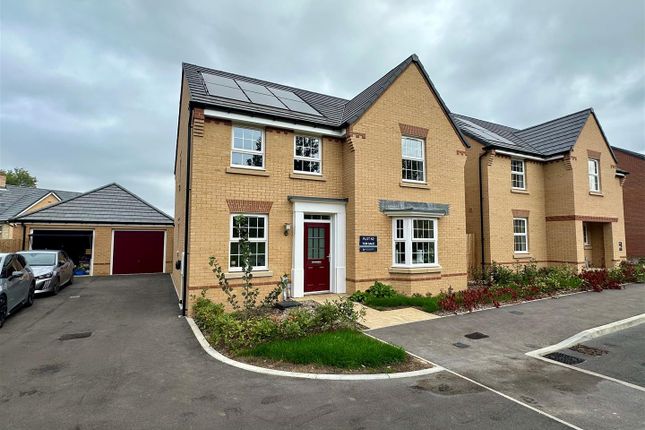
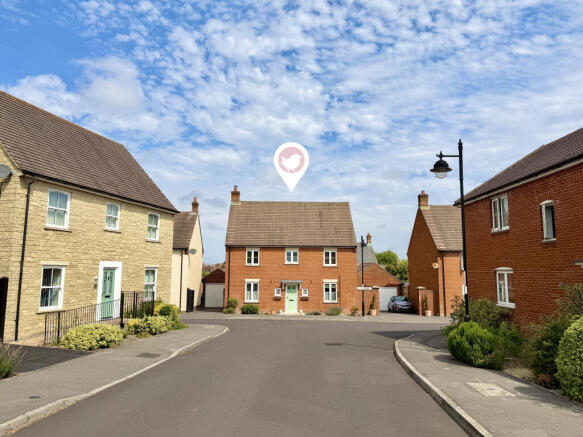
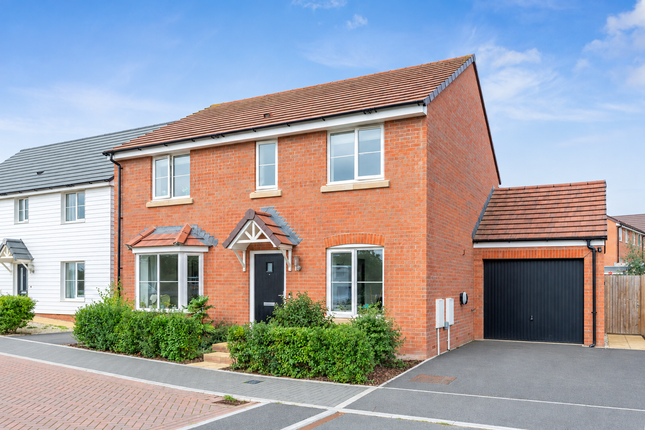
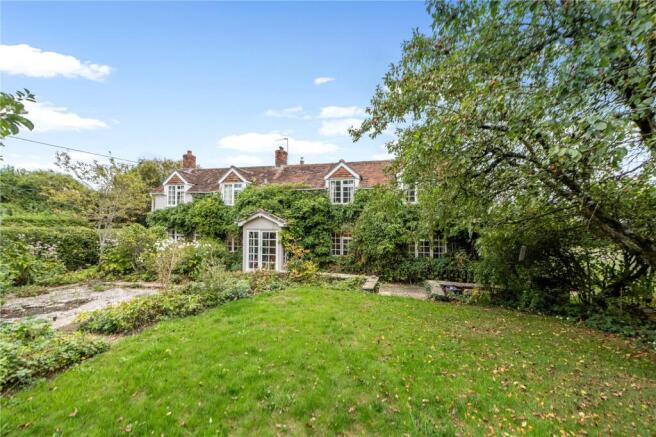
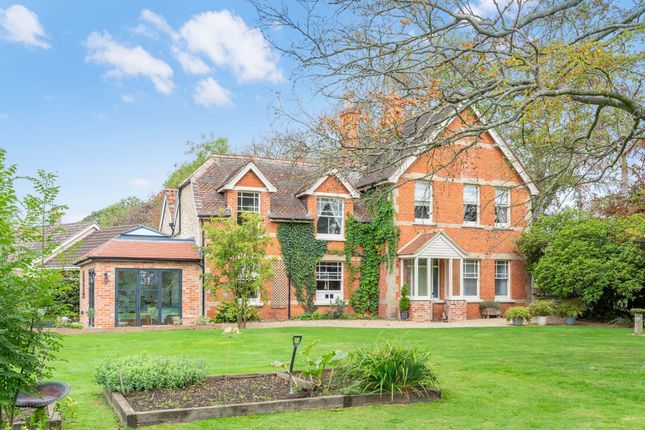
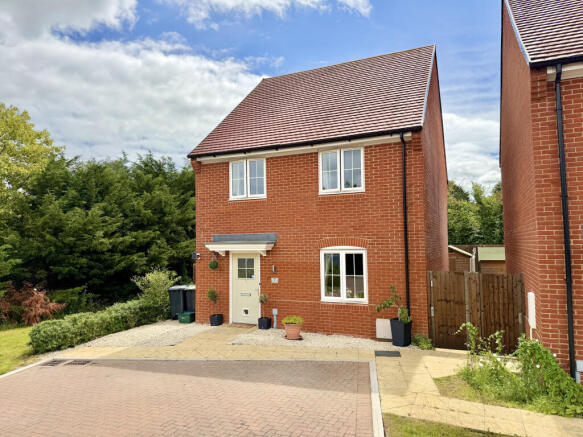
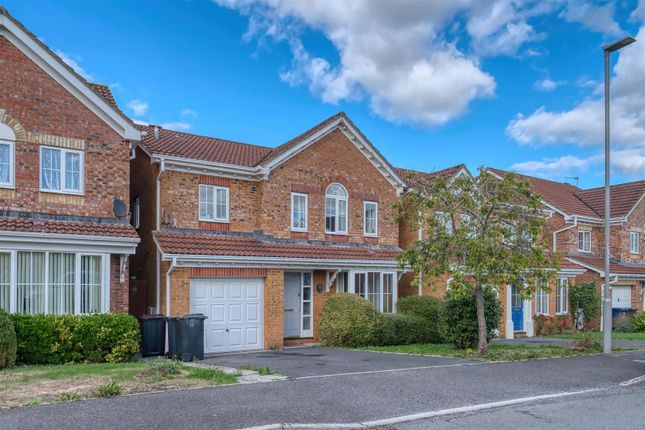
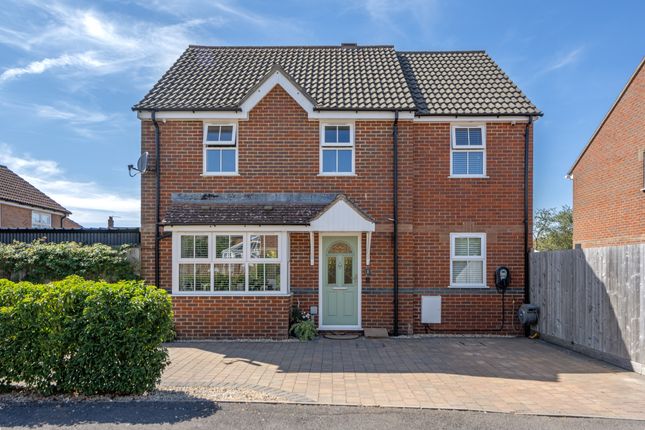
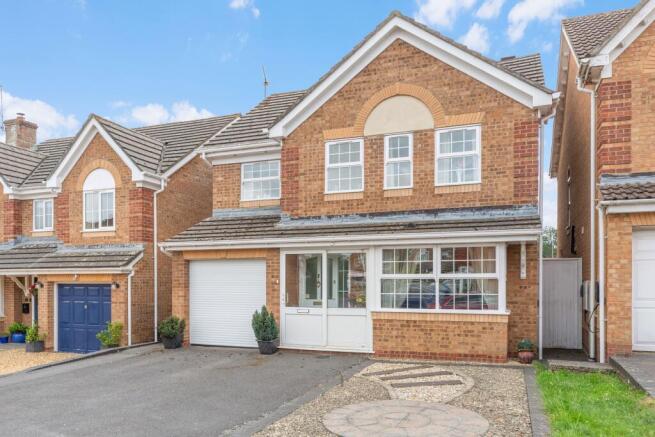
Description Welcome to this stunning four double bedroom detached family home, ideally situated on the highly sought-after Wyke Road in Gillingham, Dorset.
This property is beautifully presented and offers versatile accommodation throughout, making it the perfect setting for family life and entertaining.
As you step inside, you're greeted by a spacious entrance hall that flows seamlessly into various well-designed living areas.
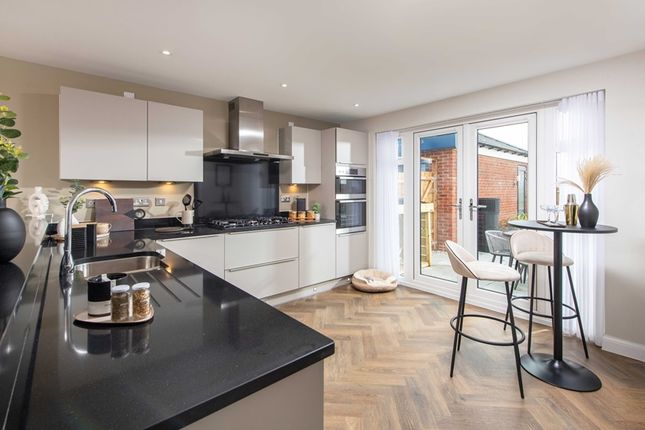
The heart of the home features an expansive kitchen, highlighted by a central island that serves as a focal point for meal preparation and casual dining.
Adjacent to the kitchen is a good-sized utility room, equipped with a door that offers easy access to the outside-ideal for dog owners or those with active lifestyles.
Beneath the kitchen, a hidden staircase leads to a basement, providing plenty of additional storage or potential for customisation to suit your needs.
The ground floor presents a thoughtful layout with a warm and inviting family room that boasts a charming working wood burner, perfect for cosy evenings in.
This space is complemented by sliding patio doors that open directly onto the lovely rear garden, seamlessly blending indoor and outdoor living.
A separate dining room provides a more formal setting for family meals, while a large sitting room flows into a bright conservatory, allowing you to admire garden views throughout the year.
You will also find a dedicated study, ideal for remote work or personal projects, as well as a conveniently located w.c. To complete this level.
Venturing upstairs, you'll discover four generously sized double bedrooms, each filled with natural light and space for personal touches.
The master bedroom is a true retreat, boasting an impressive triple aspect that floods the room with sunlight, along with built-in wardrobes and a private ensuite bathroom, ensuring comfort and convenience.
The remainder of the bedrooms share a modern family bathroom, designed to cater to the needs of family living.
The outdoor space is equally impressive, featuring a large south-facing family garden that stands out as a true highlight of this property.
A spacious patio area greets you as you step outside, providing the perfect setting for barbecue gatherings or soaking in a hot tub under the sun.
The garden itself is predominantly laid to lawn and features several fruit trees, creating a delightful landscape for children to play or for you to simply unwind.
A picturesque gravel path leads you to a substantial cabin, complete with a large decking area, making it the ideal spot for entertaining.
This versatile cabin offers a bar and studio space, perfect for hosting friends or pursuing your creative passions in peace.
To the front of the property, a generously sized driveway offers ample off-road parking, complemented by a garage that adds even more convenience.
This exceptional family home harmoniously combines modern living with versatile spaces and a beautifully landscaped outdoor area, making it the perfect choice for families or those who love to entertain.
Don't miss out on the opportunity to make this delightful residence your own-schedule a viewing today to experience all it has to offer! Council Tax Band: F Tenure: Freehold
Value & comps
No previous sales on record.
Returns
Set an offer; the calculator follows it.
We're still gathering serviced-accommodation data for this area.
Archie refurb estimate: a Pro feature
0.0% below asking
This is not financial or investment advice. Prop AI Deals is not authorised by the Financial Conduct Authority (FCA) to provide investment advice.
All investment calculators, property analyses, and AI-generated insights are for informational purposes only. Property investment carries risk and may result in financial loss. All calculations should be independently verified and you should consult with FCA-authorised financial advisers before making any investment decisions.
Past performance does not guarantee future results. Tax implications vary by individual circumstances.
Deal
Properties like this can earn 2–3x BTL yields when converted to HMO, with retrofit costs around £10k/room. Sign in to see the full tier, yield projection, and cost breakdown.
Commercial properties like this can earn 30-50% higher yields when converted to residential under Class MA / Q / P / PA, with prior approval costing ~GBP 96/unit. Sign in to see the recommended route, yield uplift, and cost breakdown.
BRRR-suited properties can recycle 80-100% of investor capital on refi, leaving a high-yielding rental with most of the money out. Sign in to see the refurb cost stack, ARV projection, and refinance maths.
Detached + large garden = sub-division play. Pro tier unlocks the tier badge, plot size, uplift estimate, and regional land benchmark.
Short-lease flats trade at deep discount, but extending under the 1993 Act often costs far less than the discount. Pro tier unlocks the tier badge, premium breakdown, long-lease ARV and arbitrage maths.
See projected short-stay revenue vs a vanilla BTL for this property.
See real sub-let margins (HMO room rates & SA nightly rates) vs the landlord rent.
Area
Agent & docs
FAQ
About Oaktrees, Gillingham
Explore nearby