3-bedroom terraced house · HP22 4BX
For saleListed 147 days
Opportunity summary
See Archie’s verdict, returns by strategy and what to check before viewing.
About
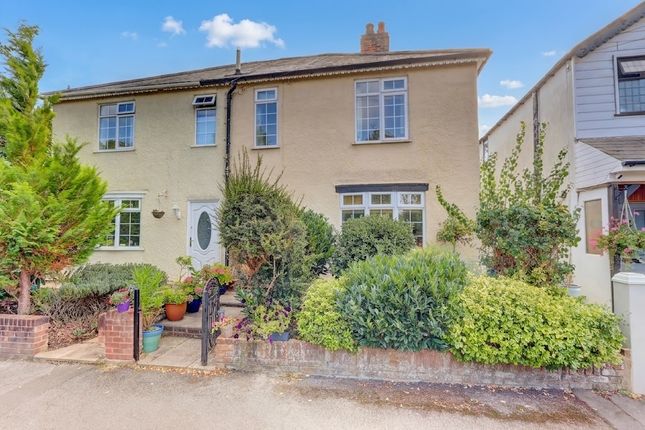
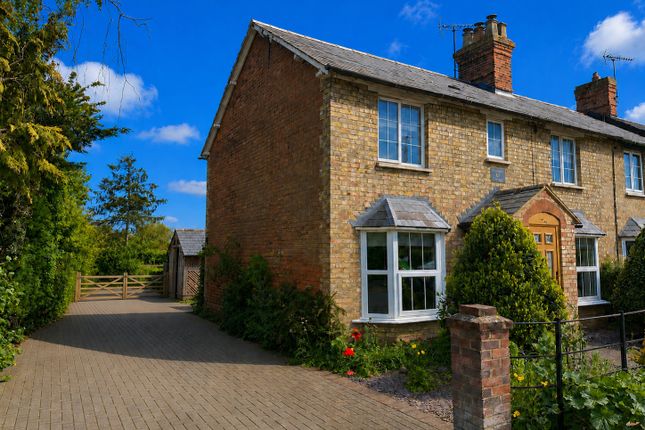
DESCRIPTION Number 93 Station Road in in the middle of a small terrace of Victorian houses bearing the name Wilton Cottages.
The owner has been very busy renovating the property over the last 18 months installing a brand new central heating system, replacing windows, curing the damp which now has a 30 year guarantee, redecorating the interior and fitting a new bathroom.
In 2021 planning permission was granted to extend the ground floor significantly widening the current kitchen to create a kitchen/breakfast or dining area, and the kitchen is the only area the current owner has not tackled yet, thus someone purchasing now would have the opportunity to put their own final stamp on the house.
The building regulations and permission would need to be renewed but all the information can be found on the AVDC planning portal under reference 21/04500/HPDE A porch is at the entrance for coats and boots, the walls are exposed brick and there is a quarry tiled floor.
A latch door leads into the open plan sitting and dining room, all of which has oak laminate flooring.
In the sitting area is a fireplace housing a cast iron woodburning stove and the far corner of the dining area is where the staircase is located.
An understairs cupboard remains and adjacent that a pretty arched alcove has been created.
By their own admission the owner has run out of steam when it comes to the kitchen, a tad exhausted following their efforts modernising the rest of the cottage.
Of course the kitchen could be updated as is but the opportunity exists here to transform this room and extend it as per the planning outlined in the previous paragraph.
Currently the kitchen has a range of units and roll edge worksurfaces with spaces for a cooker, fridge/freezer, washing machine and dishwasher (plumbing in situ).
The galley kitchen could become a great cooking and eating area. The bathroom now enjoys a contemporary white suite with chrome fittings.
There is a wc and wash basin vanity unit and a panelled bath that has a mixer tap and shower attachment and a shower screen is provided.
The walls and floor are tiled and there is an extractor fan, heated ladder towel rail/radiator and LED downlighting.
Upstairs throughout are floorboards and latch doors, the principle bedroom an excellent double.
Bedroom two is also a double and has a deep wardrobe and bedrooms two and three are interconnecting, the latter an excellent single. The loft is insulated and has a light.
OUTSIDE A path of blue diamond pavers runs up to the front door and between the house and wrought iron railings is gravel. Off the back door is a little courtyard and patio.
Then a path and hardstanding up to the first patch of lawn and flanking this lawn is a bespoke 16ft x 6ft timber shed with power and light and a covered log store.
Beyond is the main paved terrace prior to the second lawn. At the end of the 100ft garden is a fenced wild piece of ground that strikes the writer as a perfect possible allotment.
The backdrop is fields.
Works Completed: Refitted bathroom completed February 2025 New gas central heating system with combi boiler installed December 2024 Sitting room and dining room damp treatment carried out May 2025 New front door and porch windows, new bay window, front bedroom and bathroom window.
Works completed February 2025. NB: Number 93 has a right of way across the rear of number 95.
COUNCIL TAX Band D 2,510.64 per annum (2026/2027) LOCATION Quainton takes its name from the Old English words Cwen Tun and means The Queens Farmstead or Estate prominent on the skyline is the 14th century church which is exceptionally rich in large late 17th and 18th century monuments.
The centre point of Quainton is the picturesque village green which looks up towards the 1830 working windmill.
In the middle of the green is a fourteenth century preaching cross and in a picture from the late 1800s the old whipping post is visible where miscreants were tied and flogged Until the outbreak of Dutch Elm disease the village was encompassed by trees.
Quainton now has a public house which hosts fine dining evenings, caf, motor repairs, a general store and post office, and there are many clubs and societies.
The sports ground features a football pitch, tennis court, and skateboard park.
The surrounding market towns and villages provide a wealth of historical and interesting places to visit including Waddesdon Manor, Claydon House and Quainton Steam Railway which frequently hosts family events.
Extensive shopping facilities are situated at Bicester Village Retail Outlet, Friars Square Centre in Aylesbury, and Milton Keynes.
The A41 provides easy access into Aylesbury, Bicester and the M40 network. Rail connections are fast and convenient on the Chiltern Turbo reaching London Marylebone in under an hour from Aylesbury.
Services to Euston are available from Cheddington and Leighton Buzzard. Aylesbury Parkway now provides a link to Marylebone at Fleet Marston.
Bicester Village station provides a rail service to Oxford in 10 minutes and again London Marylebone in under an hour. EDUCATION Preparatory schools at Ashfold, Swanbourne and Oxford.
Village Primary School at Quainton. Waddesdon Secondary School. Public schools at Stowe, Berkhamsted and Oxford. Grammar Schools at Aylesbury and Buckingham.
VIEWING Strictly through the vendors agent W. Humphries at Waddesdon SERVICES Mains water, drainage, electricity. Gas (LPG) heating.
Value & comps
No previous sales on record.
Returns
Set an offer; the calculator follows it.
We're still gathering serviced-accommodation data for this area.
Archie refurb estimate: a Pro feature
0.0% below asking
This is not financial or investment advice. Prop AI Deals is not authorised by the Financial Conduct Authority (FCA) to provide investment advice.
All investment calculators, property analyses, and AI-generated insights are for informational purposes only. Property investment carries risk and may result in financial loss. All calculations should be independently verified and you should consult with FCA-authorised financial advisors before making any investment decisions.
Past performance does not guarantee future results. Tax implications vary by individual circumstances.
Deal
Properties like this can earn 2–3x BTL yields when converted to HMO, with retrofit costs around £10k/room. Sign in to see the full tier, yield projection, and cost breakdown.
Commercial properties like this can earn 30-50% higher yields when converted to residential under Class MA / Q / P / PA, with prior approval costing ~GBP 96/unit. Sign in to see the recommended route, yield uplift, and cost breakdown.
BRRR-suited properties can recycle 80-100% of investor capital on refi, leaving a high-yielding rental with most of the money out. Sign in to see the refurb cost stack, ARV projection, and refinance maths.
Detached + large garden = sub-division play. Pro tier unlocks the tier badge, plot size, uplift estimate, and regional land benchmark.
Short-lease flats trade at deep discount, but extending under the 1993 Act often costs far less than the discount. Pro tier unlocks the tier badge, premium breakdown, long-lease ARV and arbitrage maths.
See projected short-stay revenue vs a vanilla BTL for this property.
See real sub-let margins (HMO room rates & SA nightly rates) vs the landlord rent.
Area
Agent & docs
FAQ
About 93, Station Road, Quainton, Buckinghamshire.
Explore nearby