We've tightened what earns a Pursue. A home now needs a published valuation, a strategy that still makes money after real running costs and lender stress tests, and no listing problems that would stop a mortgage. You'll see fewer Pursues, and each one has been checked harder.
See how verdicts work4-bedroom semi-detached house · TN4 0QH
Listing removedListed 164 days
Opportunity summary
See Archie’s verdict, returns by strategy and what to check before viewing.
About
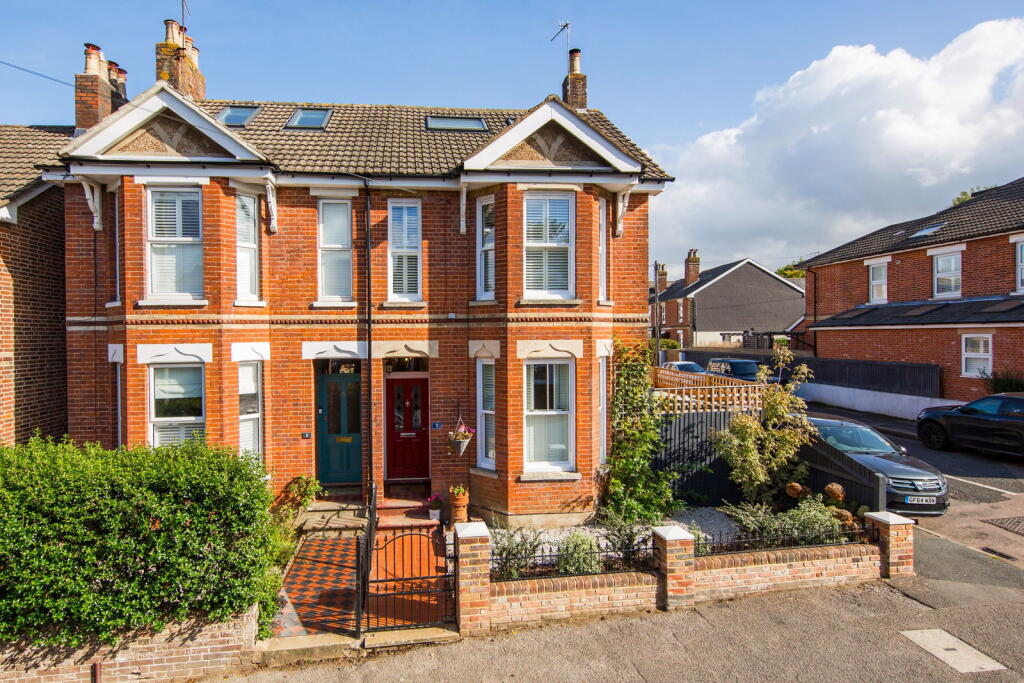
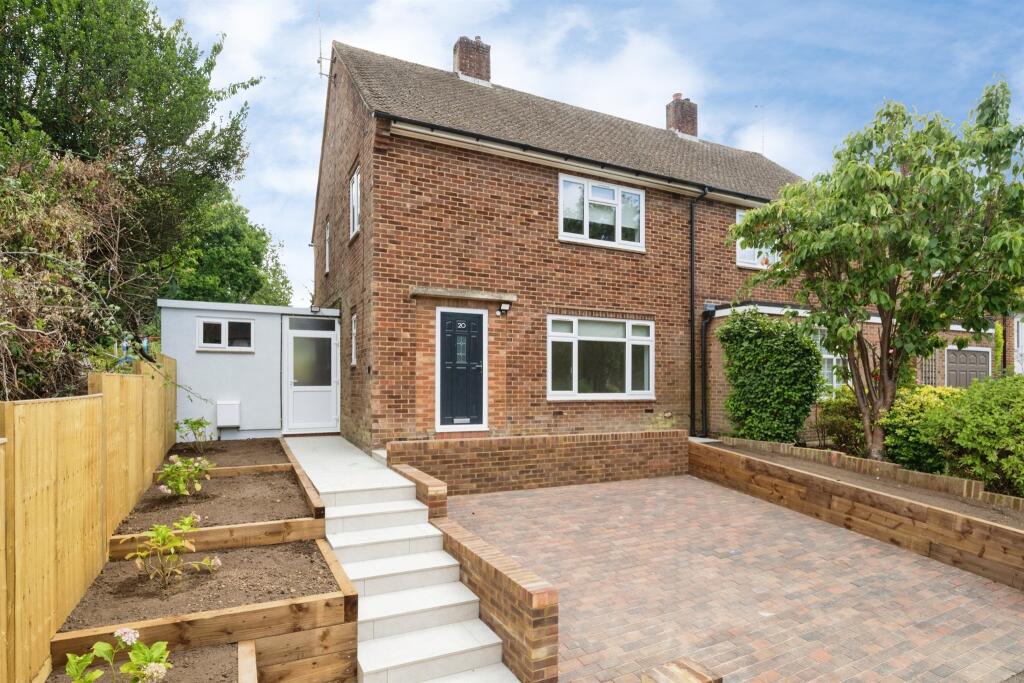
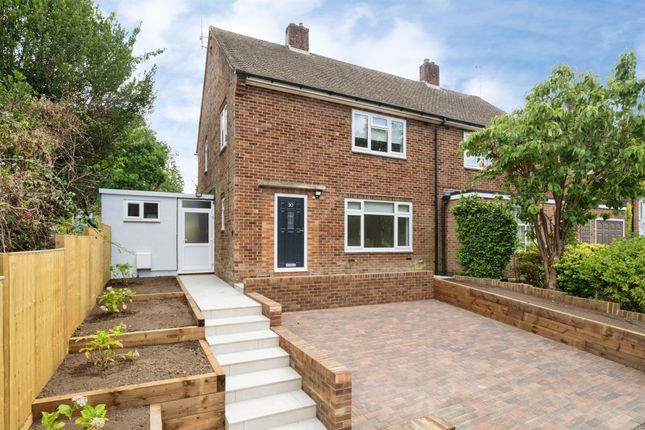
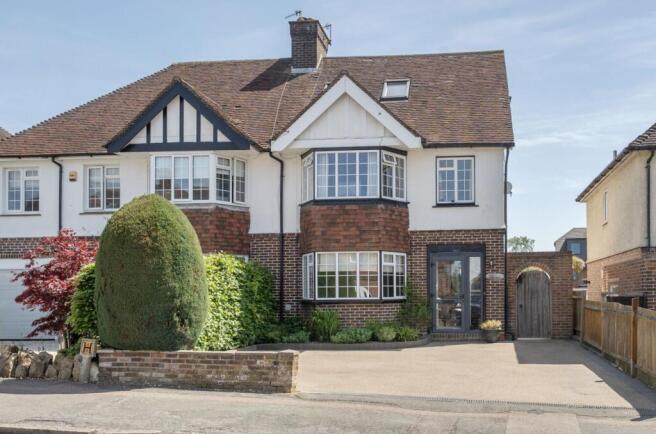
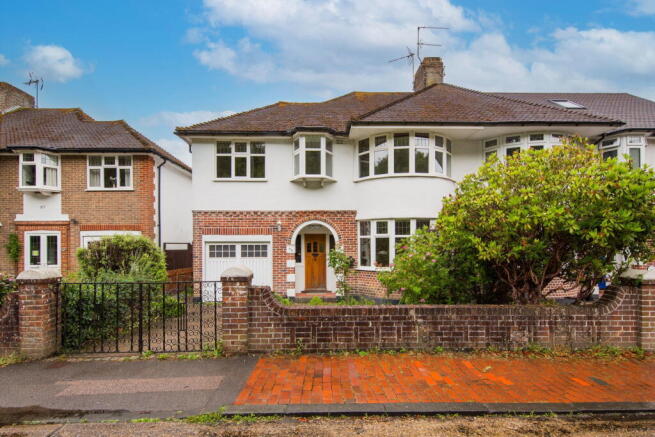
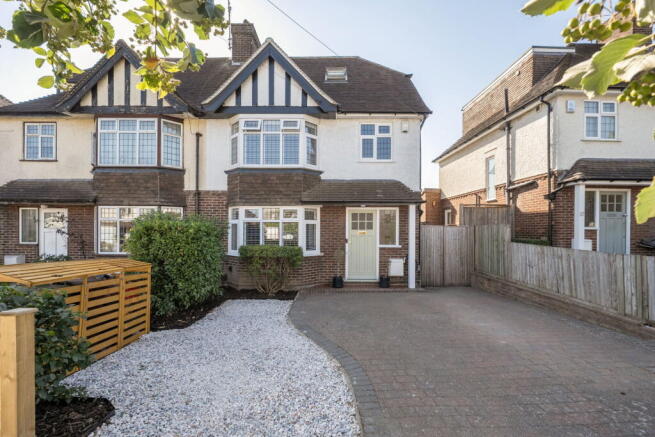
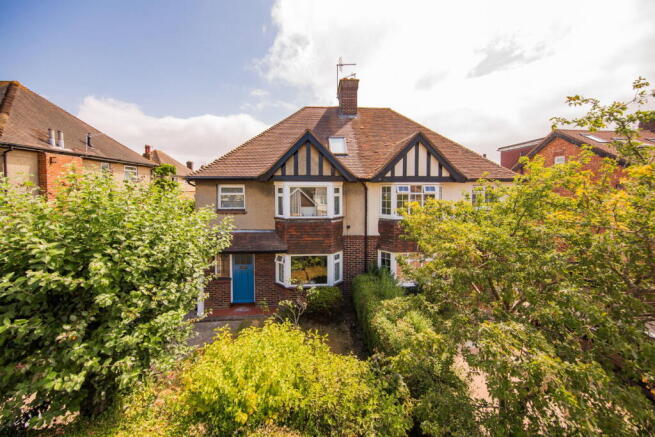
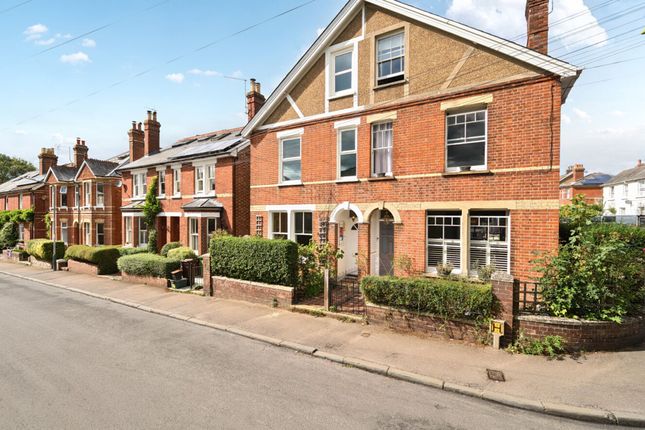
The Property Substantial and well-presented semi-detached Victorian house. Spacious and well-proportioned rooms arranged over 3 floors. Quality hand built kitchen in a large south facing room.
Excellent location for both primary and secondary schools. Accessible to both Tonbridge and Tunbridge Wells Grammar Schools.
Inviting and spacious entrance hall with panelled walls and moulded cornice. Attractive black and white tiled floor and 3 understairs storage cupboards one housing plumbing for washing machine.
Sitting room featuring moulded corniced ceiling, ornamental fireplace with cast iron inset and period tiled hearth, french doors leading out to the garden.
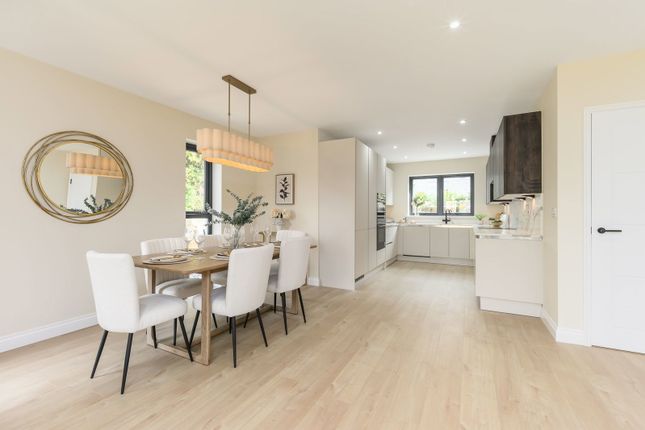
Magnificent southerly facing kitchen dining room filled with light from pair of large hardwood double glazed sash windows with shutters, further windows and door to outside, plus inner glass door giving light to the hall.
Handmade kitchen cabinets designed to maximise space under granite worksurfaces, plus an illuminated display cupboard and double door larder.
Appliances include integrated fridge and freezer, dishwasher, range cooker with electric and gas ovens and 5-ring gas hob, sink unit with filtered water, oak floor (insulated between the joists), moulded corniced ceiling in the dining area and a Burley wood burning stove.
Cloakroom with coat hanging area, separate WC, with window, washbasin and gas fired boiler providing central heating and domestic hot waters to the first and second floors.
Period staircase leads to the first floor landing with well-proportioned bedroom to the front, pair of double glazed sash windows with shutters.
Further double bedroom overlooks the rear garden with fitted wardrobe cupboards either side of the chimney breast.
Ensuite shower room with separate cubicle, pedestal washbasin, separate WC, half panelled walls and tiled floor window to the side, airing cupboard housing hot water tank with further storage above.
Large bathroom with standalone claw foot bath, pedestal washbasin, high level WC, large sash window to the side and period fireplace.
Continuation of the period staircase leads to the second floor landing and includes a walk in storage cupboard, and further access to a large eaves storage cupboard.
Spacious bedroom to the front with window providing southerly views towards Tunbridge Wells and access to eaves storage cupboard.
Bedroom to the rear has double glazed window with views towards Southborough Common, period fireplace and eaves storage cupboard.
Recently installed shower room with shower cubicle, fitted with hand and drench shower heads, low level WC with concealed cistern, large Velux window with remote controlled blind, wall hung washbasin, temperature controlled chrome towel rail.
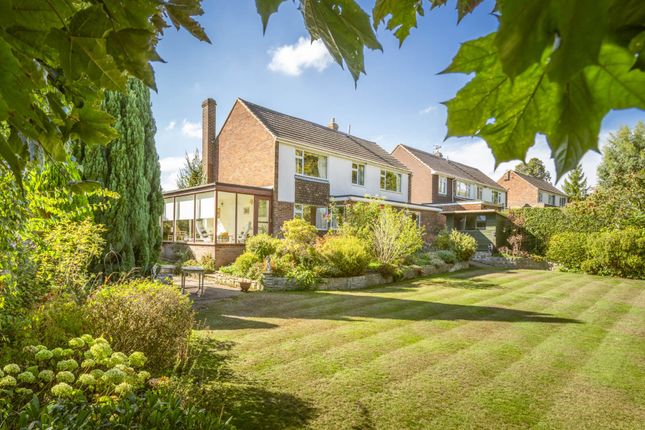
Outside The property features a beautiful, landscaped garden accessed via French doors from the sitting room, where an outside dining area has been created with a covered pergola, beyond are 2 raised borders a number of fruit trees including apple, plum and pear, and a stunning mature Acer.
At the end of the garden there is a potting shed on a concrete plinth. Access from the front via a secure side gate.
Location A little known quiet and friendly backwater off Southborough common with foot path access to the common and beyond to many walks including Whortleberry Woods.
Both Southborough and Bidborough Primary Schools are accessible, and it is ideally placed for secondary schools in both Tunbridge Wells and Tonbridge including the grammars.
A wide range of shops in Southborough High Street Practicalities The property has been significantly updated since 2020 with careful consideration given to insulation on the top floor and in the kitchen dining room and storage options.
Many of the rooms have been replastered. A further notable feature is the top floor shower room is fed by a separate unvented hot water tank providing good pressure at all times.
Viewing Strictly by appointment only through sole agents Sumner Pridham
Value & comps
No previous sales on record.
Returns
Set an offer; the calculator follows it.
We're still gathering serviced-accommodation data for this area.
Archie refurb estimate: a Pro feature
0.0% below asking
This is not financial or investment advice. Prop AI Deals is not authorised by the Financial Conduct Authority (FCA) to provide investment advice.
All investment calculators, property analyses, and AI-generated insights are for informational purposes only. Property investment carries risk and may result in financial loss. All calculations should be independently verified and you should consult with FCA-authorised financial advisers before making any investment decisions.
Past performance does not guarantee future results. Tax implications vary by individual circumstances.
Deal
Properties like this can earn 2–3x BTL yields when converted to HMO, with retrofit costs around £10k/room. Sign in to see the full tier, yield projection, and cost breakdown.
Commercial properties like this can earn 30-50% higher yields when converted to residential under Class MA / Q / P / PA, with prior approval costing ~GBP 96/unit. Sign in to see the recommended route, yield uplift, and cost breakdown.
BRRR-suited properties can recycle 80-100% of investor capital on refi, leaving a high-yielding rental with most of the money out. Sign in to see the refurb cost stack, ARV projection, and refinance maths.
Detached + large garden = sub-division play. Pro tier unlocks the tier badge, plot size, uplift estimate, and regional land benchmark.
Short-lease flats trade at deep discount, but extending under the 1993 Act often costs far less than the discount. Pro tier unlocks the tier badge, premium breakdown, long-lease ARV and arbitrage maths.
See projected short-stay revenue vs a vanilla BTL for this property.
See real sub-let margins (HMO room rates & SA nightly rates) vs the landlord rent.
Area
Agent & docs

FAQ
About Vale Road, Southborough
Explore nearby