We've tightened what earns a Pursue. A home now needs a published valuation, a strategy that still makes money after real running costs and lender stress tests, and no listing problems that would stop a mortgage. You'll see fewer Pursues, and each one has been checked harder.
See how verdicts work3-bedroom bungalow · EH12 8TQ
For saleListed 23 days
Opportunity summary
See Archie’s verdict, returns by strategy and what to check before viewing.
About
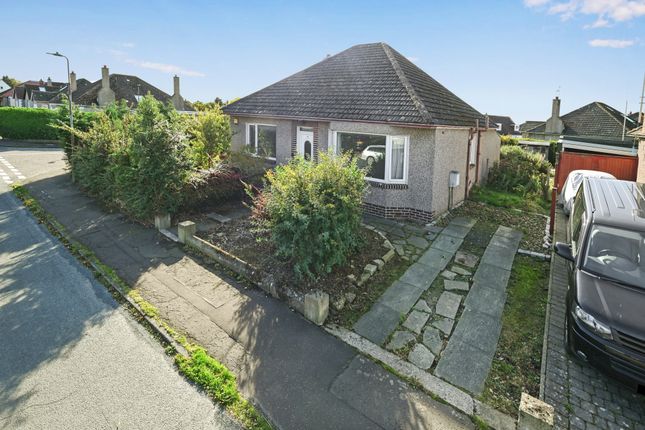
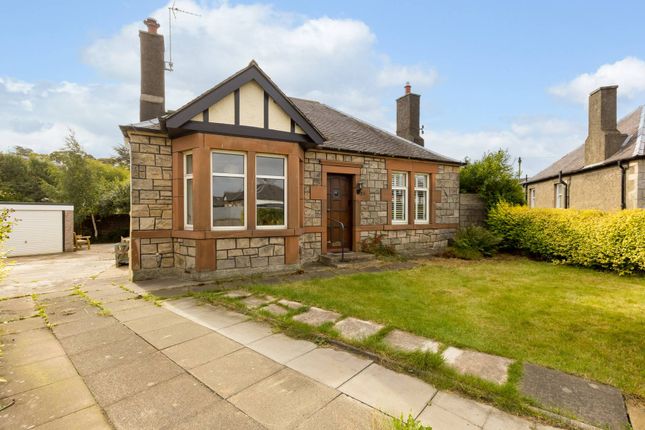
Description A well‐proportioned, three‐bedroom semi‐detached bungalow set on a quiet residential street in Drum Brae, approximately five miles west of Edinburgh's city centre.
Built in the early 1970s, the property would now benefit from modernisation, offering an ideal opportunity for a purchaser to create a home to suit their own needs and tastes.
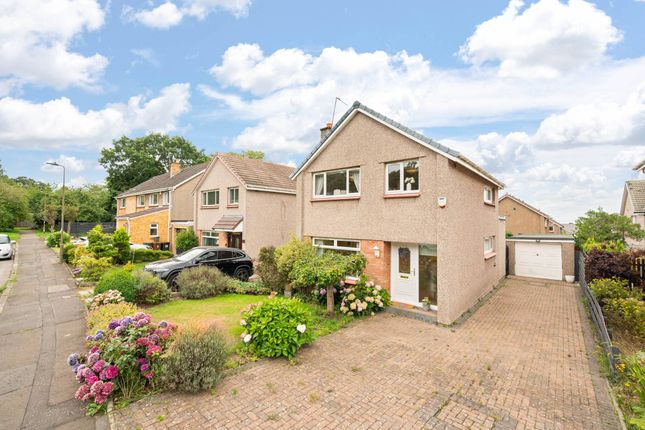
The bungalow has rendered walls with a brick base course and front door surround and a pitched tile roof. There are gardens to the front and back and a paved driveway to the side of the property.
The front door opens into the hall, with the stair and large built-in cupboard facing.
The living room overlooks the back garden and adjoins both the conservatory and kitchen that has a door into the back garden.
There are two bedrooms, the smaller of which is used currently as a dining room. The bathroom completes the ground floor accommodation.
The stair is naturally lit and there is a built-in cupboard as well as eaves storage accessible from the landing.
The remaining bedroom that is the largest has a built-in wardrobe and access to further eaves storage. The roof void is entered through a ceiling hatch and is suitable for storage use.
The bungalow is double glazed and has gas central heating.
* Three-bedroom semi-detached bungalow * Living room with adjoining conservatory * Adjoining kitchen with access to the back garden * Double bedroom (ground floor) * Further bedroom currently used as a dining room (ground floor) * Bathroom * Principal double bedroom (upper floor) with large built-in wardrobe and eaves access * Accessible roof void * Double glazing and gas central heating * Established front and back gardens garden * Paved driveway for off-street parking Living room: Overlooking the back garden, the comfortably sized living room has a traditional fireplace with a wooden mantlepiece and marble hearth.
Both the conservatory and kitchen adjoin the room. Both the conservatory and kitchen adjoin the room.
Conservatory: The brick base, wood framed, double glazed, faceted and pitched roof Victorian style conservatory is built against the rear façade of the bungalow and is accessed from the living room.
It also has a garden door.
Kitchen: A glass panelled door from the living room opens into the u-shaped kitchen that features white cabinetry, down lit wooden worktops with tiled splash backs, and a combination of integrated and slot in appliances.
The kitchen also has a garden door.
Two bedrooms (Ground floor): There are two bedrooms on the ground floor, the first is a double bedroom, overlooking the front garden, with a wall long built-in wardrobe with mirrored sliding doors.
The second smaller bedroom is currently used as a dining room.
Bathroom: The naturally lit, tiled bathroom has a three-piece suite that includes a p-shaped whirlpool shower bath, and the basin is cradled in a vanity unit.
Principal bedroom (Upper floor): The principal bedroom has a dormer window and a built-in wardrobe and provides access to the largest part of the eaves storage; the remaining part of the eaves storage is entered from the landing that also has a built-in store cupboard.
Roof void: Access to the roof void is via a hatch in the ceiling of the upper floor's landing. It is insulated and ideal for additional storage.
Additional: The central heating is provided to the internal ground level only. External: The boundary of the front garden is defined by a low wall.
The garden is primarily lawned with a border planted with flowers, shrubs and a mixture of small bushes. A paved driveway sits to the side of the bungalow.
A side gate at the end of the driveway opens into the back garden that for the most part is lawned.
There is a parking area that is an extension of the driveway and against the back wall there are both a traditional wooden summerhouse and a garden shed.
The property is sold as seen, with no additional warranties or guarantees provided Location: Drum Brae Place sits within the established residential area of Corstorphine, offering an ideal balance of everyday convenience, green open spaces and excellent connectivity.
Local amenities include convenience stores, supermarkets, cafés and healthcare services, while a broader selection of shopping, dining and leisure facilities can be found in Corstorphine and at both the Gyle Shopping Centre and Craigleith Retail Park.
The area offers various recreational amenities, including Drum Brae Leisure Centre, Corstorphine Hill Nature Reserve, Hillwood Park and several nearby golf courses.
Most of the children attend Clermiston and East Craigs Primary Schools.
Most of Drum Brae is served by The Royal High School and the area of Drum Brae further west and closer to Corstorphine is served by Craigmount High School.
The nearest Roman Catholic schools are St Andrew's Fox Covert rc Primary School and St. Augustine's High School.
Public transport services provide regular links to Edinburgh city centre, Edinburgh Park and Edinburgh International Airport, while the nearby City Bypass, M8, M9 and Queensferry Crossing provide fast access to the wider motorway network-making the location particularly appealing for commuters.
Council Tax Band: F Tenure: Freehold
Value & comps
Land Registry doesn’t cover Scotland or Northern Ireland, so previous sales may not be on record.
Returns
Set an offer; the calculator follows it.
Short-let restrictions apply
We're still gathering serviced-accommodation data for this area.
Archie refurb estimate: a Pro feature
0.0% below asking
This is not financial or investment advice. Prop AI Deals is not authorised by the Financial Conduct Authority (FCA) to provide investment advice.
All investment calculators, property analyses, and AI-generated insights are for informational purposes only. Property investment carries risk and may result in financial loss. All calculations should be independently verified and you should consult with FCA-authorised financial advisers before making any investment decisions.
Past performance does not guarantee future results. Tax implications vary by individual circumstances.
Deal
Properties like this can earn 2–3x BTL yields when converted to HMO, with retrofit costs around £10k/room. Sign in to see the full tier, yield projection, and cost breakdown.
Commercial properties like this can earn 30-50% higher yields when converted to residential under Class MA / Q / P / PA, with prior approval costing ~GBP 96/unit. Sign in to see the recommended route, yield uplift, and cost breakdown.
BRRR-suited properties can recycle 80-100% of investor capital on refi, leaving a high-yielding rental with most of the money out. Sign in to see the refurb cost stack, ARV projection, and refinance maths.
Detached + large garden = sub-division play. Pro tier unlocks the tier badge, plot size, uplift estimate, and regional land benchmark.
Short-lease flats trade at deep discount, but extending under the 1993 Act often costs far less than the discount. Pro tier unlocks the tier badge, premium breakdown, long-lease ARV and arbitrage maths.
See projected short-stay revenue vs a vanilla BTL for this property.
See real sub-let margins (HMO room rates & SA nightly rates) vs the landlord rent.
Area
Agent & docs

FAQ
About 5 Drum Brae Place, Edinburgh
Explore nearby