We've tightened what earns a Pursue. A home now needs a published valuation, a strategy that still makes money after real running costs and lender stress tests, and no listing problems that would stop a mortgage. You'll see fewer Pursues, and each one has been checked harder.
See how verdicts work3-bedroom flat · SW2 5EB
For saleListed 116 days
Opportunity summary
See Archie’s verdict, returns by strategy and what to check before viewing.
About
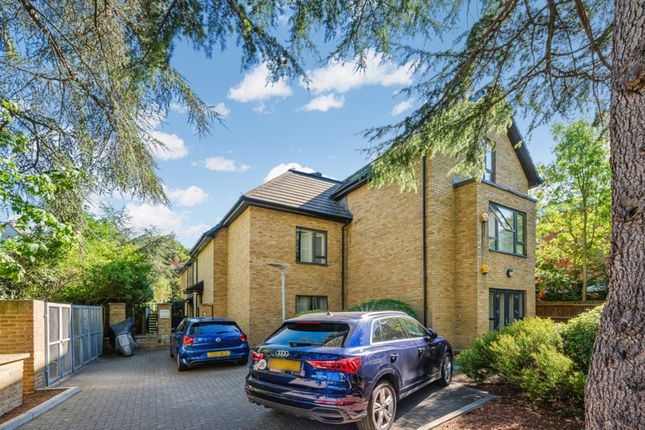
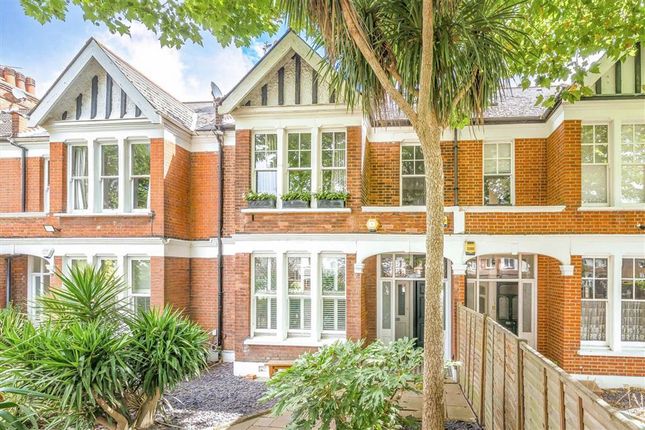
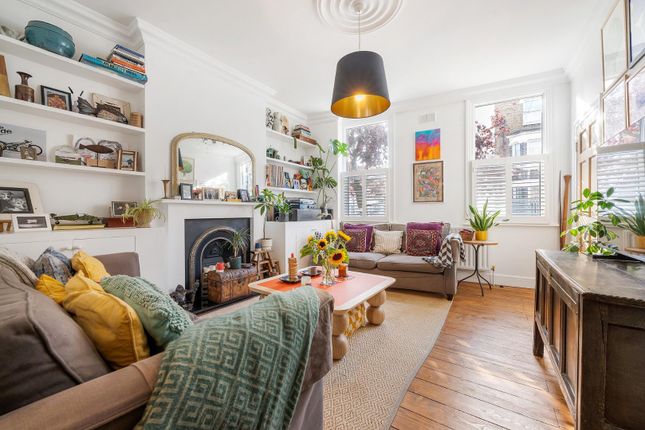
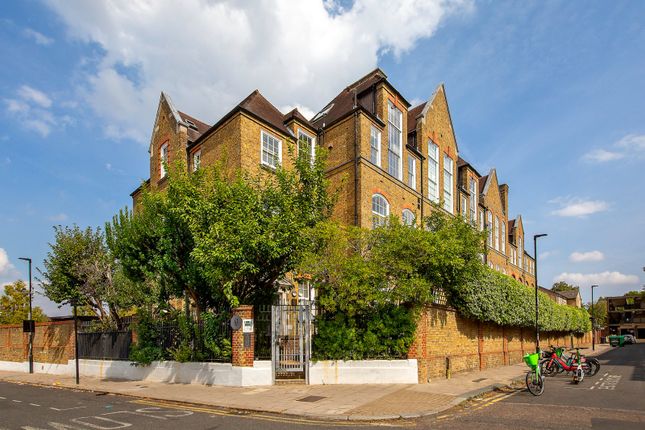
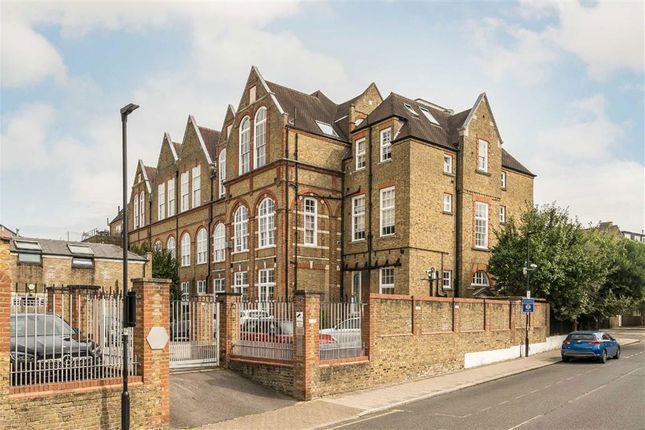
On the ground floor of Park Lofts, a converted Victorian school in Clapham, lies this beautiful three-bedroom apartment.
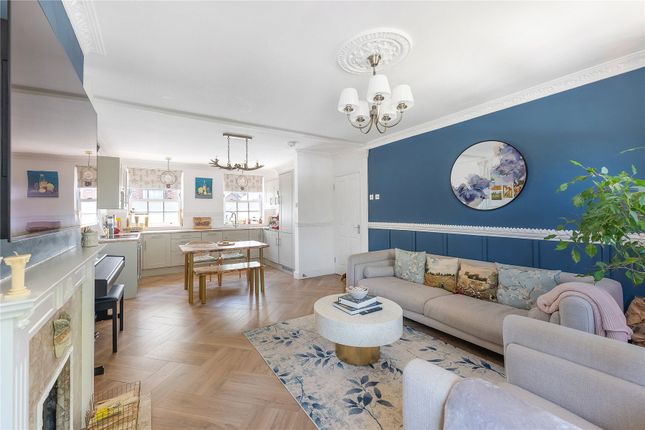
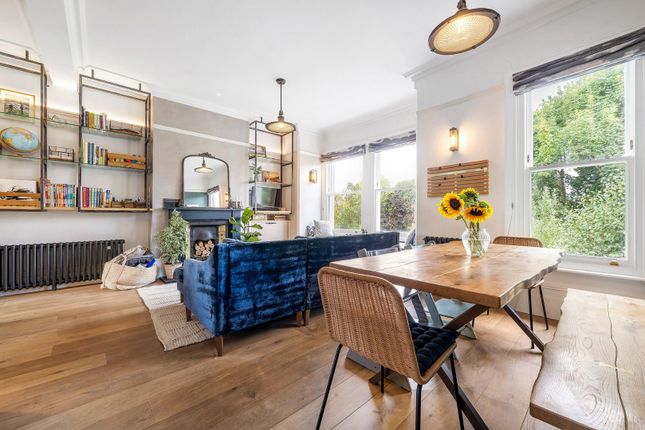
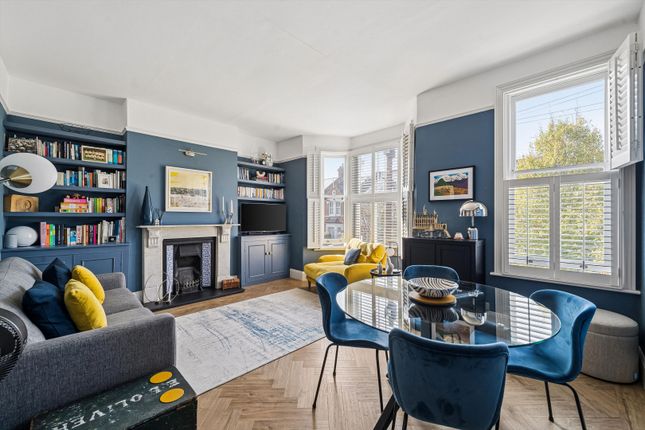
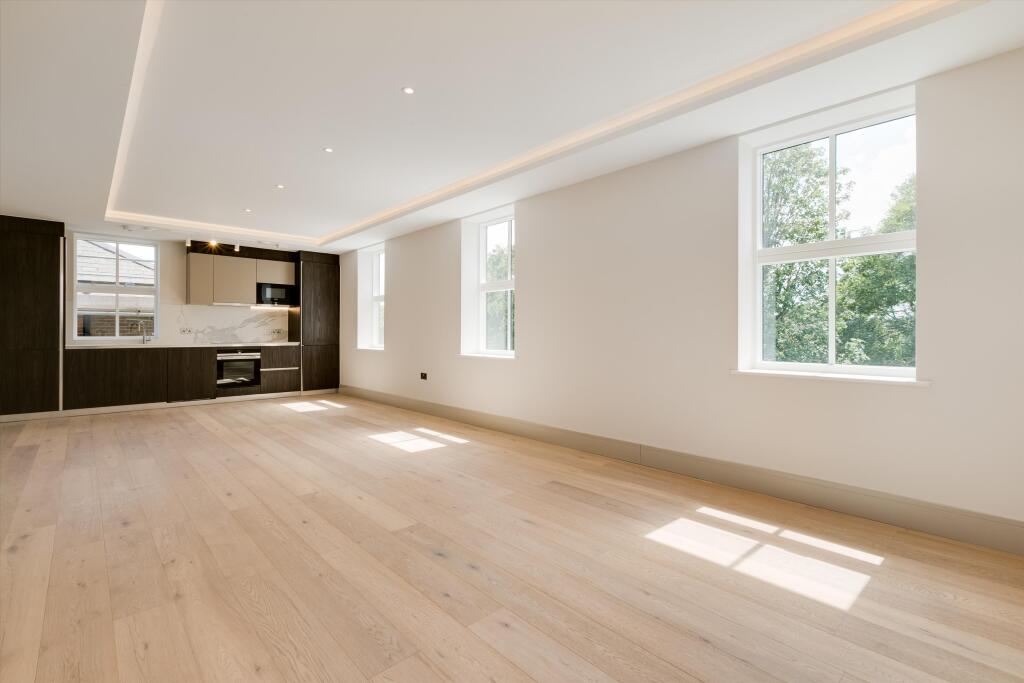
Soaring ceilings and original mullion windows combine to create an expansive set of airy living spaces, cohesively designed by haat.studio.
The apartment's natural light is gently amplified by off-white walls, and there is plenty of bespoke birch-ply joinery that provides versatile storage space.
The Tour Built in 1875, the building was once home to Ashby Mills School and was converted to flats in 1997.
It sits behind a stock-brick wall topped with mature hedging and is accessed via secure gates.
The apartment, unusually, has its own front door, which leads through to a bright entrance hall with generous ceiling heights. A striking oak staircase lies ahead, with plenty of storage underneath.
A slatted balustrade adds a sculptural quality. The central living space has been designed to collect as much natural light as possible.
Tall mullion windows, original to the building, punctuate the rear wall, while French doors open onto a separate back entrance.
When the sun is high, dancing shadows are cast across the walls by the surrounding foliage.
Each window has been painstakingly replaced with double-glazed versions, either in their original frame or in sympathetic new ones.
Wide-plank oak floorboards extend from here and continue onto the mezzanine level. The apartment is warmed by underfloor heating in the living area and bathrooms.
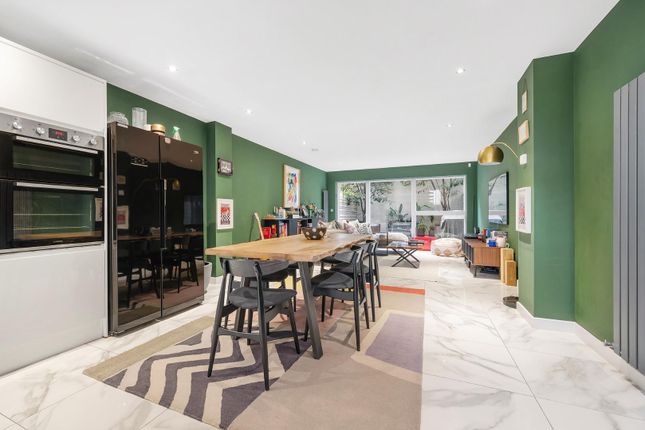
Tucked beneath the mezzanine, the bespoke kitchen has birch-ply cabinetry, with white concrete countertops and a matching backsplash.
An island in the centre bounds the space and doubles as a breakfast bar. Gas cooking hobs have been built into the island, offering a more social set-up when hosting.
Bespoke joinery extends into the living space and upwards on the opposite side, creating a feature wall with plenty of open bookshelves.
There is a double bedroom and separate bathroom on this floor adjacent to the entrance.
A combination of moss-green and white tiles (from Solus Ceramics and European Heritage, respectively) lines the bathroom.
Brushed-steel fixtures are from Crosswater, and there is a large walk-in shower.
Two separate staircases - one at the entrance, the other in the living space - lead to the main bedroom, which lies on the mezzanine level.
Enclosed with glass balustrades, the room is configured in an L-shape with generous storage that stretches the breadth of the wall.
A second bedroom and bathroom lead from here, the latter of which lies behind sliding barn doors. It has a generous bath, as well as a walk-in shower with contrasting matt black fixtures.
At the end of the hallway lies a dedicated office nook, with views through the barrel-shaped window opposite. The apartment also has one off-street parking space.
The Area The immediate area is rich with places to eat out and things to do.
Venn Street in Clapham is particularly notable for its cafés and restaurants, and the vibrancy of Brixton’s dining-out scene is well documented.
Naughty Piglets and Maya's Bakhouse also sit within walking distance alongside Abbeville Road with its local butchers, fishmonger and grocery shops.
Contemporary art gallery Studio Voltaire is on Nelson's Row and has an outpost of Crispin, which serves delicious British fare. The village, Market Row and Acre Lane are all well-trodden destinations.
There is also a superb mixture of supermarkets and independent food shops in the area. Both Clapham and Brixton also have weekly farmers' markets.
There are two independent cinemas nearby, and for public greenery, there are Clapham Common and Brockwell Park, with its ever-popular lido.
The house is approximately 10 minutes' walk from three Underground stations – Clapham North, Clapham Common and Brixton. Several buses run into central London.
Tenure: Share of Freehold / Lease Length: 973 years remaining / Service Charge: Approx. £5,938 per annum (not including sinking fund) / Ground Rent: 0 / Council Tax Band: D
Value & comps
No previous sales on record.
Returns
Set an offer; the calculator follows it.
Short-let restrictions apply
We're still gathering serviced-accommodation data for this area.
Archie refurb estimate: a Pro feature
0.0% below asking
This is not financial or investment advice. Prop AI Deals is not authorised by the Financial Conduct Authority (FCA) to provide investment advice.
All investment calculators, property analyses, and AI-generated insights are for informational purposes only. Property investment carries risk and may result in financial loss. All calculations should be independently verified and you should consult with FCA-authorised financial advisers before making any investment decisions.
Past performance does not guarantee future results. Tax implications vary by individual circumstances.
Deal
Properties like this can earn 2–3x BTL yields when converted to HMO, with retrofit costs around £10k/room. Sign in to see the full tier, yield projection, and cost breakdown.
Commercial properties like this can earn 30-50% higher yields when converted to residential under Class MA / Q / P / PA, with prior approval costing ~GBP 96/unit. Sign in to see the recommended route, yield uplift, and cost breakdown.
BRRR-suited properties can recycle 80-100% of investor capital on refi, leaving a high-yielding rental with most of the money out. Sign in to see the refurb cost stack, ARV projection, and refinance maths.
Detached + large garden = sub-division play. Pro tier unlocks the tier badge, plot size, uplift estimate, and regional land benchmark.
Short-lease flats trade at deep discount, but extending under the 1993 Act often costs far less than the discount. Pro tier unlocks the tier badge, premium breakdown, long-lease ARV and arbitrage maths.
See projected short-stay revenue vs a vanilla BTL for this property.
See real sub-let margins (HMO room rates & SA nightly rates) vs the landlord rent.
Area
Agent & docs

FAQ
About Flat 6 Park Lofts, 63, Lyham Road, London
Explore nearby