We've tightened what earns a Pursue. A home now needs a published valuation, a strategy that still makes money after real running costs and lender stress tests, and no listing problems that would stop a mortgage. You'll see fewer Pursues, and each one has been checked harder.
See how verdicts work2-bedroom house · S70 4NE
Opportunity summary
See Archie’s verdict, returns by strategy and what to check before viewing.
About
For enquiries quote: OB095 - open house event - 15th of August - call to book Welcome to Essex Road, located in Worsbrough Common, just on the outskirts of Barnsley Town Centre.
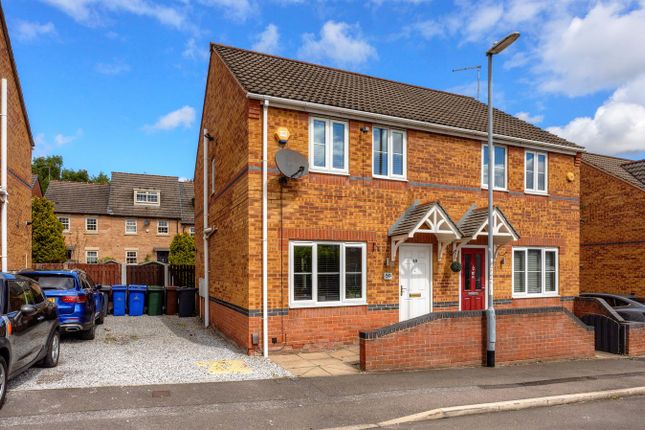
This well-presented two-bedroom semi-detached home offers modern, open-plan living, with a spacious kitchen, lounge and dining area, two generous double bedrooms and a contemporary shower room.
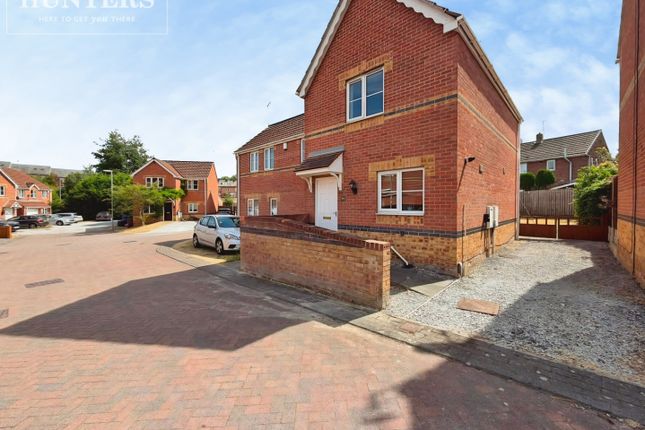
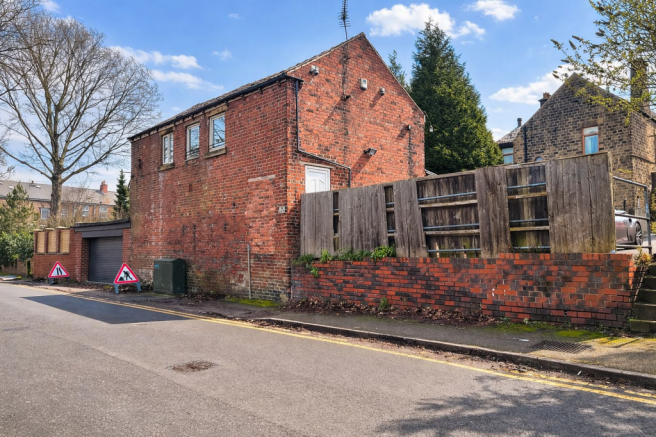
Externally, the property occupies a generous corner plot with gardens to the front, side and rear, alongside a large driveway providing ample off-road parking for multiple vehicles.
Ideally positioned for everyday convenience, the property is within easy reach of local shops, schools and amenities, while Barnsley Town Centre is only a short distance away.
Excellent transport links are also nearby, providing convenient access towards the M1 and surrounding areas, making this an ideal home for first-time buyers, couples and commuters.
Essex Road also has potential to extend both to the side and rear.
Lounge Diner A spacious open-plan living area combining the kitchen, dining space and front-facing lounge, creating a bright and sociable heart of the home.
The space benefits from herringbone-style flooring throughout, recessed spotlights and a large front-facing window providing plenty of natural light.
The lounge also features an electric fire with a timber mantel, while French doors from the dining area provide direct access to the rear garden.
Kitchen The modern fitted kitchen comprises a range of wall and base units complemented by quartz work surfaces, providing plenty of preparation space.
The kitchen features an integrated oven, gas hob with extractor above, sink positioned beneath the rear-facing window and space for additional appliances.
Further benefits include under-unit lighting, recessed ceiling spotlights and a useful pantry storage space, with the open-plan design flowing seamlessly into the dining and living areas.
Bedroom One A generously proportioned front-facing double bedroom benefiting from plenty of natural light through two windows.
The room is finished with fitted carpet, recessed ceiling spotlights and a contemporary feature wall with pendant bedside lighting, while offering ample space for storage.
Bedroom Two A spacious rear-facing double bedroom, currently demonstrating its generous proportions with space for two single beds.
The room benefits from a large rear-facing window, fitted carpet, recessed ceiling spotlights and a contemporary feature wall with pendant lighting.
Bathroom A modern bathroom finished to a contemporary standard, comprising a WC, wash hand basin with vanity storage and a spacious walk-in shower enclosure.
The shower area features stylish grey tiling, a rainfall shower and contrasting black-framed glass screen, complemented by recessed ceiling spotlights and a frosted window providing natural light and privacy.
Outside Occupying a generous corner plot, the property benefits from gardens wrapping around the front, side and rear, predominantly laid to lawn and enclosed by fencing and boundary walls.
A particularly spacious driveway to the side provides ample off-road parking for multiple vehicles, while the rear garden offers a good-sized outdoor space with direct access from the open-plan living area via French doors.
Seller Q&A: Q: Why is the owner selling? A: The property was purchased as an investment to renovate and flip, with the seller moving on to other investments. Q: How long have they lived there?
A: The current owner has not lived at the property. Q: Is the seller in a chain? A: No chain. Q: How quickly is the seller hoping to move? A: Vacant possession is available.
Q: What is included in the sale, fixtures, fittings, appliances? A: Oven, hob, curtains, and blinds. Q: Has the property been renovated or extended? A: Yes, the property has recently been renovated.
Q: Are there any known issues? E.g. Damp, structural, subsidence A: No known issues. Q: Does the property have a water meter, or is it on water rates? A: Water meter.
Q: What type of boiler does it have, age and when was it last serviced? A: The boiler was fitted in 2008 and had a Gas Safe check in May 2026. Q: Where is the boiler located? A: Not specified.
Q: Where is the consumer unit located? A: Not specified. Q: Is the property double glazed and well-insulated?
A: The property has cavity wall insulation, and it is believed the double-glazed windows were fitted in 2023. Q: Is there loft access? A: Yes, the loft is partially boarded.
Q: When was the property built? A: 1964. Q: Which boundary walls belong to the property? A: Not specified. Q: Solar panels, are they owned or third party? A: No solar panels.
Q: What is the tenure, freehold, leasehold, or share of freehold? A: Freehold. Q: If leasehold, how many years are left on the lease? A: N/A.
Q: What are the ground rent and service charges, if applicable? A: N/A. Q: Are there any restrictive covenants or shared access? A: No shared access specified. Q: What direction does the garden face?
A: South-east. Q: Is the garden private or shared? A: Private garden. Q: Are there any rights of way or easements? A: No rights of way. Q: What is the parking situation?
A: Private driveway with parking for multiple cars Q: Driveway, garage, on street, permit? A: Private driveway.
All of the answers provided above have been supplied directly by the seller of the property and are believed to be accurate.
The estate agent accepts no responsibility for the accuracy of these responses.
They are provided solely for the information of prospective buyers, who are advised to consult their solicitor to verify any details or queries.
Local Authority: Barnsley Metropolitan Borough Council Tax Band: A Tenure: Freehold EPC: C Please visit “Key Facts For Buyers” link for all Property Material Information
Value & comps
No previous sales on record.
Returns
Set an offer; the calculator follows it.
We're still gathering serviced-accommodation data for this area.
Archie refurb estimate: a Pro feature
0.0% below asking
This is not financial or investment advice. Prop AI Deals is not authorised by the Financial Conduct Authority (FCA) to provide investment advice.
All investment calculators, property analyses, and AI-generated insights are for informational purposes only. Property investment carries risk and may result in financial loss. All calculations should be independently verified and you should consult with FCA-authorised financial advisers before making any investment decisions.
Past performance does not guarantee future results. Tax implications vary by individual circumstances.
Deal
Properties like this can earn 2–3x BTL yields when converted to HMO, with retrofit costs around £10k/room. Sign in to see the full tier, yield projection, and cost breakdown.
Commercial properties like this can earn 30-50% higher yields when converted to residential under Class MA / Q / P / PA, with prior approval costing ~GBP 96/unit. Sign in to see the recommended route, yield uplift, and cost breakdown.
BRRR-suited properties can recycle 80-100% of investor capital on refi, leaving a high-yielding rental with most of the money out. Sign in to see the refurb cost stack, ARV projection, and refinance maths.
Detached + large garden = sub-division play. Pro tier unlocks the tier badge, plot size, uplift estimate, and regional land benchmark.
Short-lease flats trade at deep discount, but extending under the 1993 Act often costs far less than the discount. Pro tier unlocks the tier badge, premium breakdown, long-lease ARV and arbitrage maths.
See projected short-stay revenue vs a vanilla BTL for this property.
See real sub-let margins (HMO room rates & SA nightly rates) vs the landlord rent.
Area
Agent & docs

FAQ
About 3, Essex Road, Barnsley
Explore nearby