We've tightened what earns a Pursue. A home now needs a published valuation, a strategy that still makes money after real running costs and lender stress tests, and no listing problems that would stop a mortgage. You'll see fewer Pursues, and each one has been checked harder.
See how verdicts work4-bedroom house · GU8 5PN
Listing removedListed 236 days
Opportunity summary
See Archie’s verdict, returns by strategy and what to check before viewing.
About
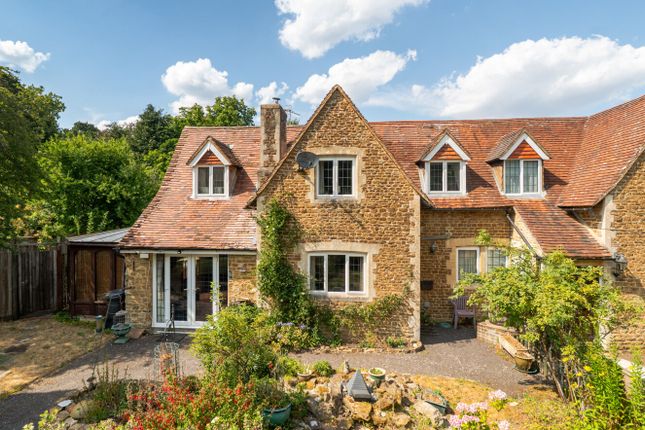
Reputedly the oldest residential houses in Witley, 'Step Cottage', and its attached neighbour, were first recorded in the fifteenth-century, placing them firmly in the late-medieval period, and thus a true centre of village life for well over 500 years!
It developed further over the ensuing years until our client, in 2009, sensitively added a new double-storey west-wing thus considerably enhancing the family accommodation that exists today.
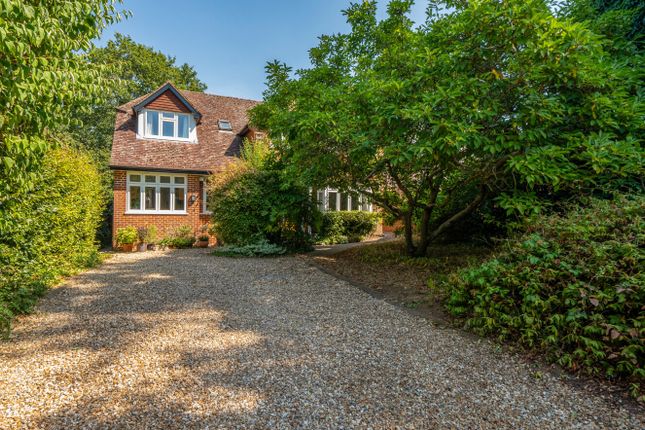
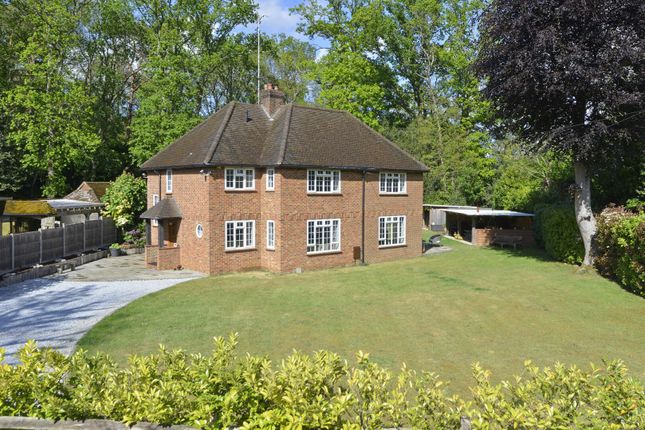
Grade II listed, this landmark home - the larger of the two, continues to provide practical and comfortable layout that would suit many a family seeking an authentic period home.
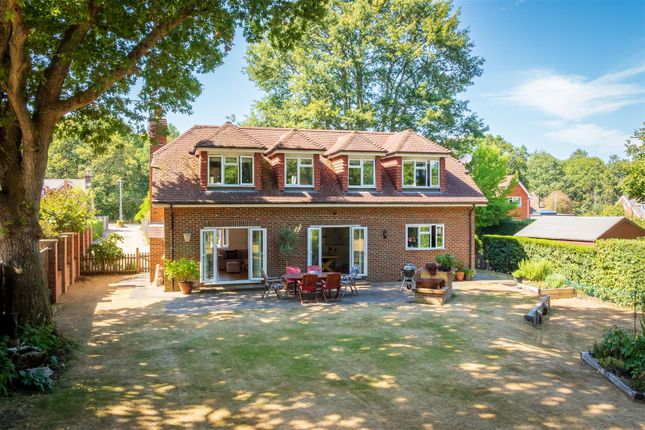
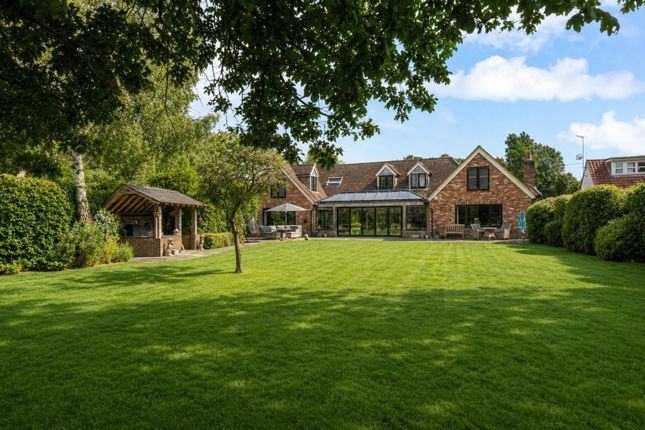
Our client has also recently completed the re-landscaping of the rear garden, creating perfect sitting-out spaces and newly formed car-parking spaces.
Step Cottage still enjoys many features from its origins, including an inglenook fireplace and bread oven (no longer operational) in the sitting room, and timber ceiling beams - all reflective of its heritage.
The fireplace now houses a sizeable log burner and helps make the sitting room a particularly cosy retreat.
With friends & family round, and particularly in the warmer months, you'll doubtless spend a good deal of time in the kitchen/dining room which provides distinct spaces for cooking, dining and relaxing.
There is also a good size separate dining room for more formal dining leading off the kitchen area.
The ground floor accommodation is completed by a versatile family room, currently used as a gym with a roof lantern, There is a convenient downstairs cloakroom.
Upstairs there are four separate bedrooms with a flexible arrangement of uses.
There is also a room off the landing that leads to the principal bedroom housing a modern free-standing double-ended bath.
Also off this room is the third bedroom which could be used as a study, or this whole area could be a master suite if so desired.
The main room incorporates a dressing area and also its own en-suite shower-room. The second bedroom also has en-suite facilities.
Nb: It should be noted that planning was granted in 2024 - wa/2024/00832 for an extension, and previous granted permissions in 2015 & 2017 (wa/2017/0781 & wa/2015/0741) gave permissions for a double-storey extension incorporating an additional bedroom, and these may, subject to consultation with Waverley Council planners, be possible to re-instate.
See 3D artists impression online & within brochure.
Garden & Exterior The rear garden has recently been the subject of considerable re-landscaping that includes a newly created Cotswold stone gravelled patio-area with a rendered and stone surrounding wall that leads up to brick steps to a newly lawned area with a new timber bar making it ideal for outdoor entertaining.
New fencing has also been installed, and the creation of a number of parking spaces, .
This is a super place to sit out in the warmer months, enhanced by the view of the Grade i-listed All Saints Church.
Value & comps
No previous sales on record.
Returns
Set an offer; the calculator follows it.
We're still gathering serviced-accommodation data for this area.
Archie refurb estimate: a Pro feature
0.0% below asking
This is not financial or investment advice. Prop AI Deals is not authorised by the Financial Conduct Authority (FCA) to provide investment advice.
All investment calculators, property analyses, and AI-generated insights are for informational purposes only. Property investment carries risk and may result in financial loss. All calculations should be independently verified and you should consult with FCA-authorised financial advisers before making any investment decisions.
Past performance does not guarantee future results. Tax implications vary by individual circumstances.
Deal
Properties like this can earn 2–3x BTL yields when converted to HMO, with retrofit costs around £10k/room. Sign in to see the full tier, yield projection, and cost breakdown.
Commercial properties like this can earn 30-50% higher yields when converted to residential under Class MA / Q / P / PA, with prior approval costing ~GBP 96/unit. Sign in to see the recommended route, yield uplift, and cost breakdown.
BRRR-suited properties can recycle 80-100% of investor capital on refi, leaving a high-yielding rental with most of the money out. Sign in to see the refurb cost stack, ARV projection, and refinance maths.
Detached + large garden = sub-division play. Pro tier unlocks the tier badge, plot size, uplift estimate, and regional land benchmark.
Short-lease flats trade at deep discount, but extending under the 1993 Act often costs far less than the discount. Pro tier unlocks the tier badge, premium breakdown, long-lease ARV and arbitrage maths.
See projected short-stay revenue vs a vanilla BTL for this property.
See real sub-let margins (HMO room rates & SA nightly rates) vs the landlord rent.
Area
Agent & docs

FAQ
About Step Cottage,, Church Lane, Witley
Explore nearby