4-bedroom detached house · CV34 6EE
Sold STCListed 207 days
Opportunity summary
See Archie’s verdict, returns by strategy and what to check before viewing.
About
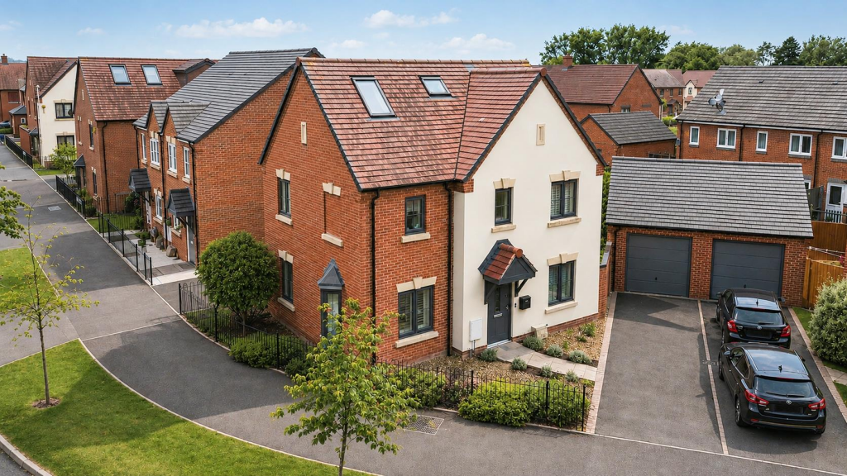
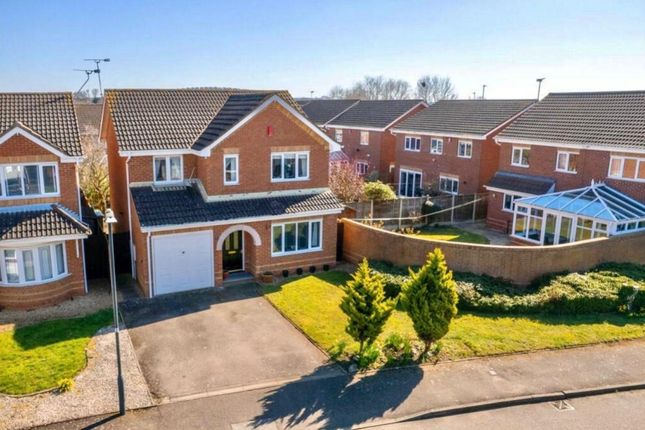
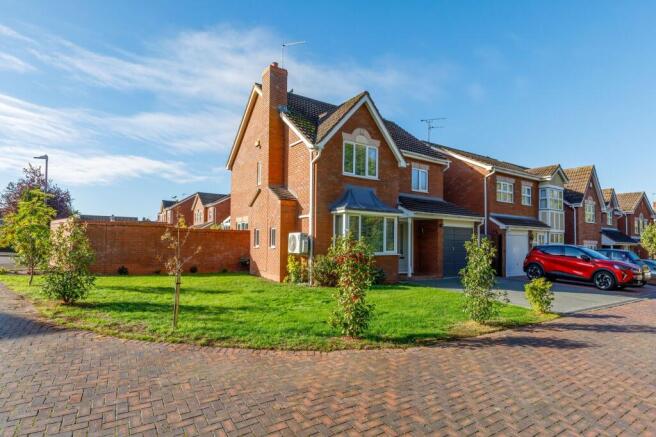
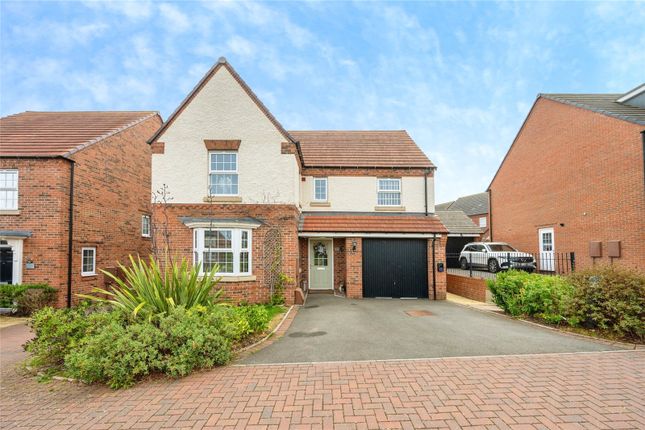
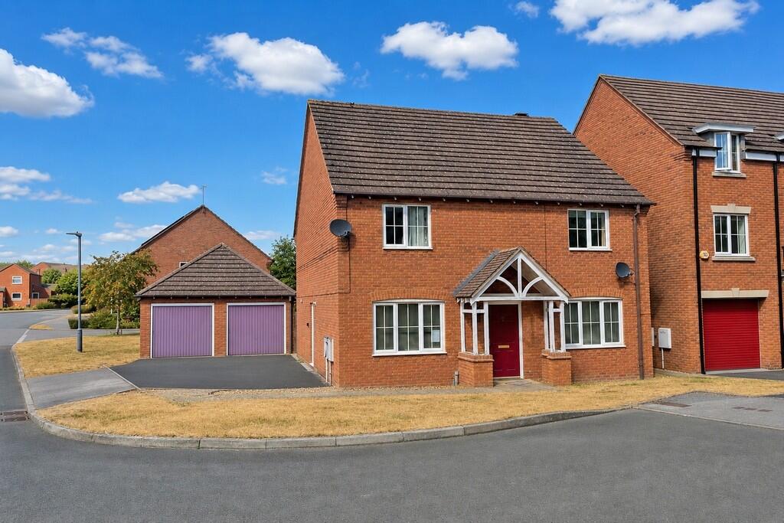
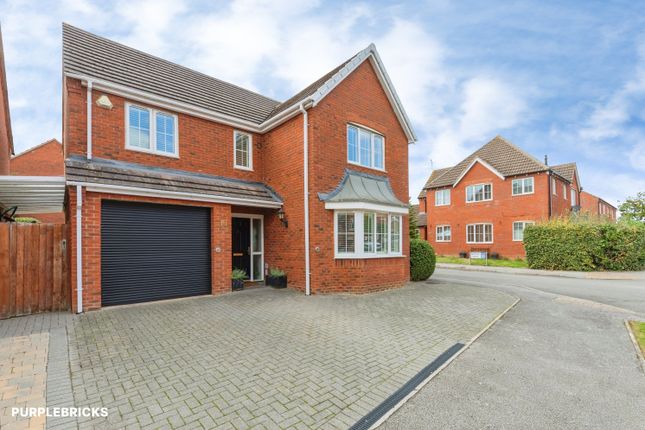
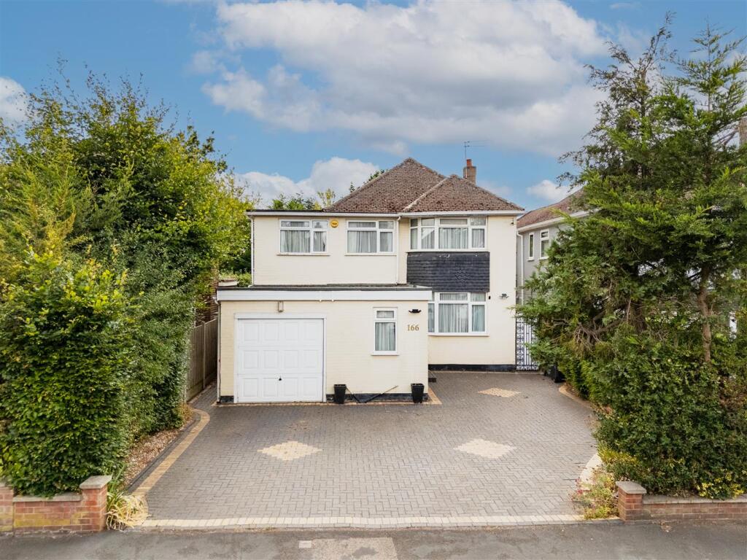
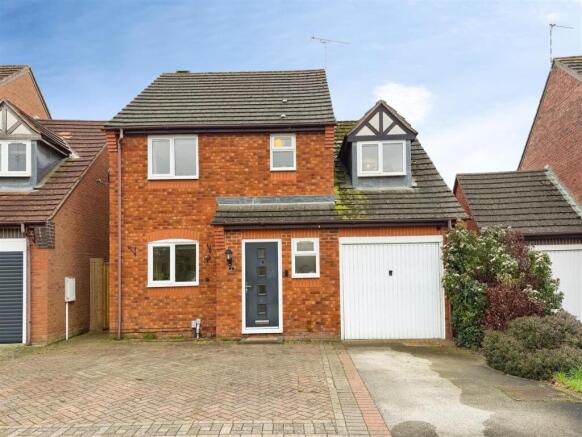
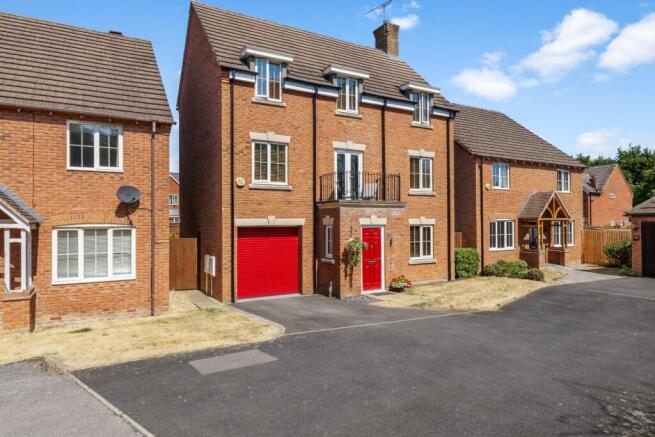
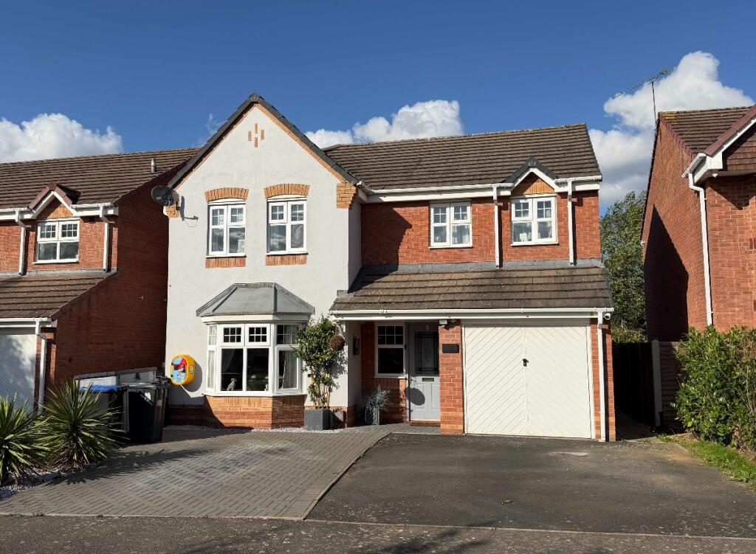
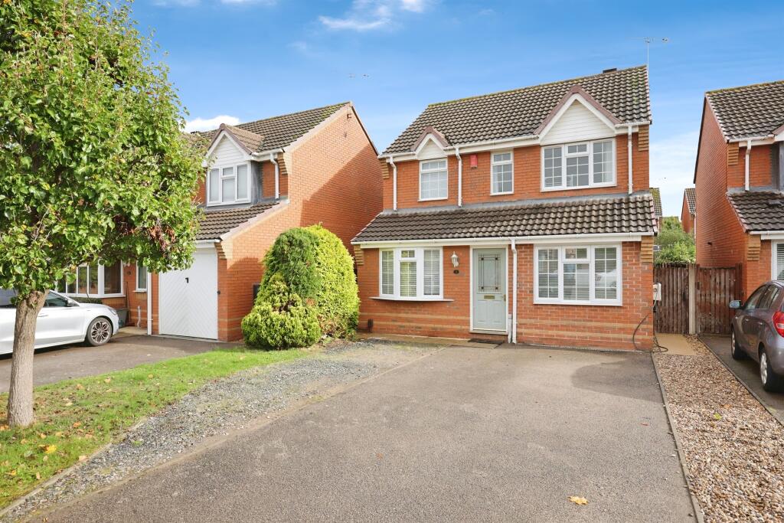
A stylish extended detached home built in 2000, situated in Heathcote, Warwick.
The property comprises of entrance hall, guest WC, living room, extended family kitchen diner which has a quartz centre Island breakfast bar & bi-folding doors to the garden.
There is a utility, four bedrooms, a bathroom and an en-suite. There is block paved parking and further gated parking, a brick built detached garage and South facing rear garden.
Well located for local schools such as the new Oakley School and Myton School, the M40, Shires Retail Park, Leamington train station and Jaguar Land Rover It’s in the details….
Entrance Hall Painted timber door with side matching windows leads into the hallway which has timber effect Luxury vinyl tile flooring there was a stair staircase leading to the first floor which has laminate runners and painted balustrade & handrail.
There is a small storage cupboard and open storage under the stairs glazed doors to the living room and family kitchen diner. Door through to guest WC.
Guest WC Continuation of the luxury vinyl tile flooring, there is a toilet, radiator, hand basin with mixer tap, LED lighting and an extractor.
Living Room A full-width living room, which has two uPVC double glazed windows feature panelling and a fireplace. Radiator.
Family Kitchen Diner A wonderful extended open plan space, with oversized polished marble effect tiling, a feature marble vein quartz centre Island, with pop-up plug sockets, breakfast bar lip for 4-5 chairs, a circle sink with a surface mounted mixer tap, storage with LED lighting.
The kitchen has mat grey finished units with LED detail lighting, marble effect worktops with a Samsung four ring electric hob with Samsung extractor over.
There is a one and a half bowl stainless steel sink with mixer tap and drainer, there is a fitted microwave, AEG fitted oven, large larder storage, space & plumbing for a dishwasher, there is under-cabinet lighting, a recess perfect for a American style fridge freezer and a door through to utility.
There are several light points and down-lights. There are two timber Velux windows to the ceiling and there is anthracite coloured uPVC double glazed bi-folding doors with matching side windows.
There’s feature detailed panelling and a radiator. Timber double glazed window to the side.
Utility With a continuation of the large marble effect tiling, worktop with open storage below, a storage cupboard and space & plumbing for a washing machine.
There was a radiator, an extractor and door to the storage cupboard which has a Vaillant gas boiler.
Landing With timber effect laminate flooring, a timber double glazed window to the side, a radiator, doors to the four bedrooms and family bathroom.
Bedroom One A spacious double bedroom, with laminate flooring, radiator and a uPVC double glazed window overlooking the garden. Fitted triple mirror door wardrobe and door through to the en-suite.
Bedroom En-Suite Which has been re-fitted to include white vanity storage units with sink, mixer tap, concealed waste toilet, a large step in shower enclosure with glass shower screen and mains of thermostatic shower.
There is a chrome towel radiator, down-lights, an extractor and a timber Velux high-level window.
Bedroom Two With timber flat laminate flooring, feature wallpaper wall, radiator and a timber double glazed window. There was a double mirrored fitted wardrobe.
Bedroom Three With timber effect laminate flooring, a radiator and a timber double glazed window to the side.
Bedroom Four With laminate flooring, radiator and a uPVC double glazed window overlooking the garden.
Bathroom Fitted with a modern deep bath, that has a chrome mixer tap and handheld shower attachment. There is a rainfall mains shower and glass shower screen.
There was a large vanity drawer unit, with a sink and a mixer tap. There is a toilet, chrome tower radiator, down-lights and an extractor.
Rea Garden There is a sunny South facing rear garden which has timber patio and artificial lawn. There is a slabbed pathway that leads to the door to the double garage.
Parking The property has block paved parking for a couple of cars, which also leads through timber secure gates through to a further area of parking for another two cars side-by-side.
Double Garage There is a detached brick-built double garage, which has a pitched roof and up and over door. Power lighting and pedestrian door to the side. Boarded storage above.
Location Set within the favourable Heathcote/Warwick Gates development, this property is well-placed to take advantage of the close road networks such as Harbury Lane, M40 & Fosse Way.
There are amenities within Warwick Gates, including parks, green walks, doctors, food outlets, supermarkets and a public house.
Close by, there is also the Shires retail park and Leamington Spa town centre itself, with its array of boutique-style shops, restaurants, cafes and beautiful parks.
The property is in good school catchments, including Myton School, also local primary & infant schools on Vickers Way and the new Oakley School.
The train station is only a short drive from the property and has regular trains to Birmingham and London stations.
Warwick town centre is a short drive away with so many more boutiques, outlets, restaurants and bars- also the Warwick Castle!
Value & comps
No previous sales on record.
Returns
Set an offer; the calculator follows it.
We're still gathering serviced-accommodation data for this area.
Archie refurb estimate: a Pro feature
0.0% below asking
This is not financial or investment advice. Prop AI Deals is not authorised by the Financial Conduct Authority (FCA) to provide investment advice.
All investment calculators, property analyses, and AI-generated insights are for informational purposes only. Property investment carries risk and may result in financial loss. All calculations should be independently verified and you should consult with FCA-authorised financial advisors before making any investment decisions.
Past performance does not guarantee future results. Tax implications vary by individual circumstances.
Deal
Properties like this can earn 2–3x BTL yields when converted to HMO, with retrofit costs around £10k/room. Sign in to see the full tier, yield projection, and cost breakdown.
Commercial properties like this can earn 30-50% higher yields when converted to residential under Class MA / Q / P / PA, with prior approval costing ~GBP 96/unit. Sign in to see the recommended route, yield uplift, and cost breakdown.
BRRR-suited properties can recycle 80-100% of investor capital on refi, leaving a high-yielding rental with most of the money out. Sign in to see the refurb cost stack, ARV projection, and refinance maths.
Detached + large garden = sub-division play. Pro tier unlocks the tier badge, plot size, uplift estimate, and regional land benchmark.
Short-lease flats trade at deep discount, but extending under the 1993 Act often costs far less than the discount. Pro tier unlocks the tier badge, premium breakdown, long-lease ARV and arbitrage maths.
See projected short-stay revenue vs a vanilla BTL for this property.
See real sub-let margins (HMO room rates & SA nightly rates) vs the landlord rent.
Area
Agent & docs

FAQ
About Touchstone Road, Heathcote, Warwick
Explore nearby