We've tightened what earns a Pursue. A home now needs a published valuation, a strategy that still makes money after real running costs and lender stress tests, and no listing problems that would stop a mortgage. You'll see fewer Pursues, and each one has been checked harder.
See how verdicts work4-bedroom detached house · CV31 2LE
Sold STCListed 52 days
Opportunity summary
See Archie’s verdict, returns by strategy and what to check before viewing.
About
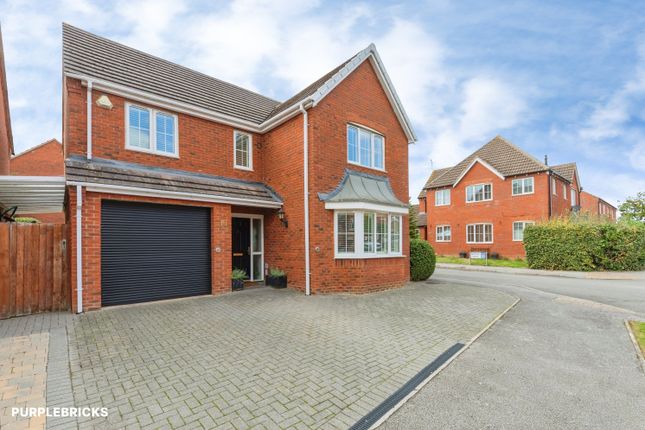
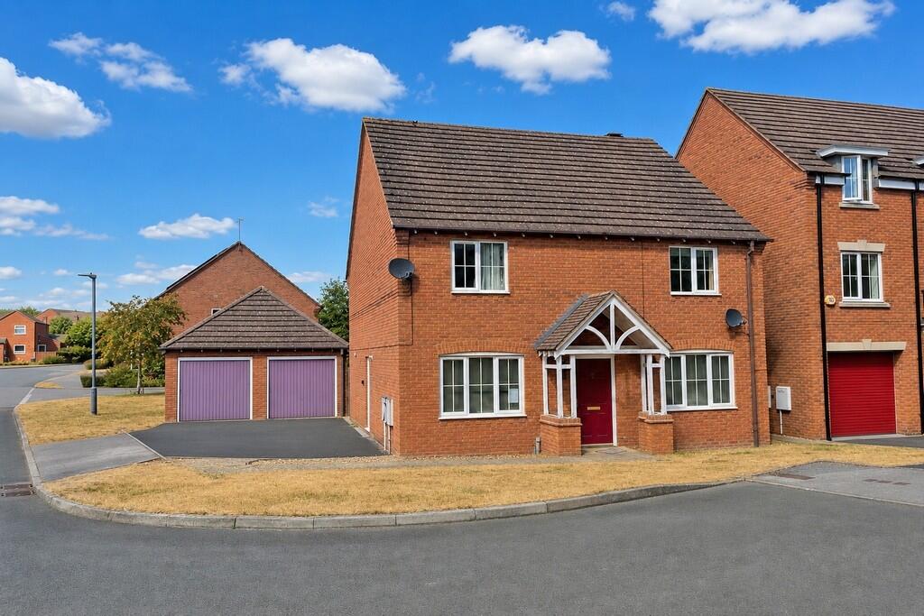
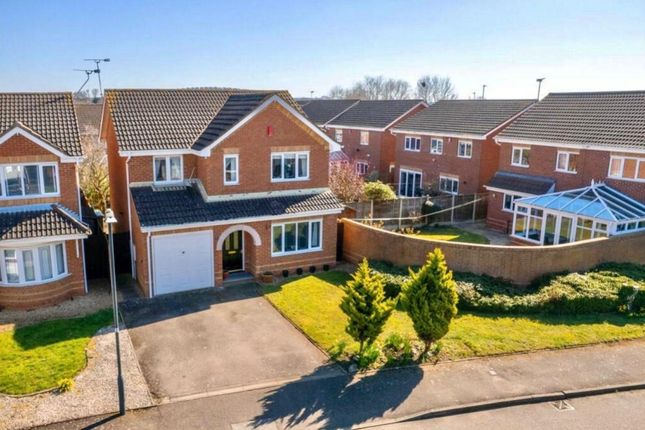
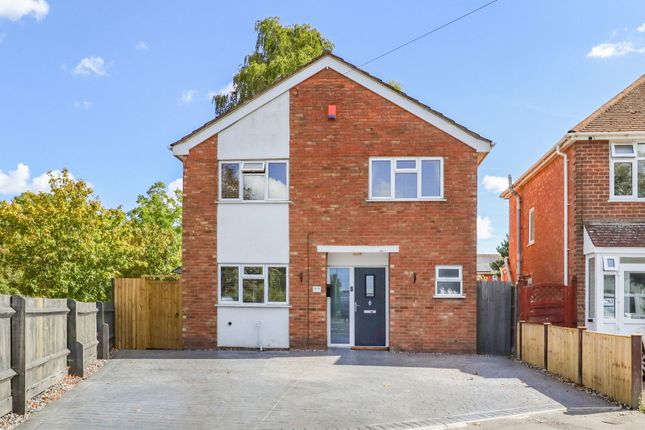
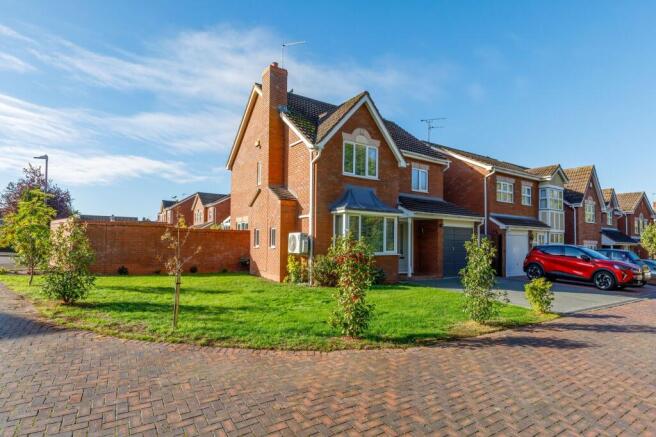
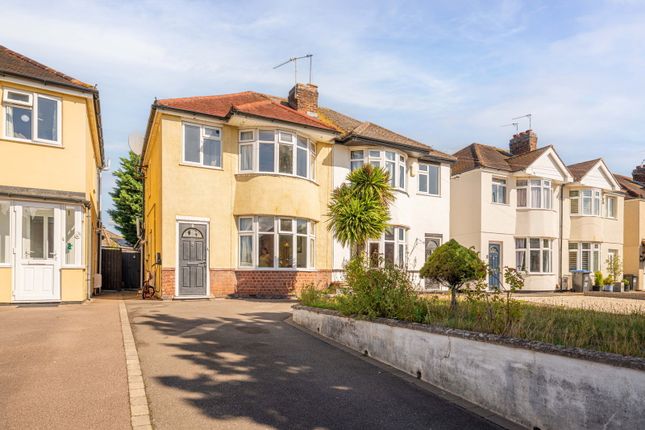
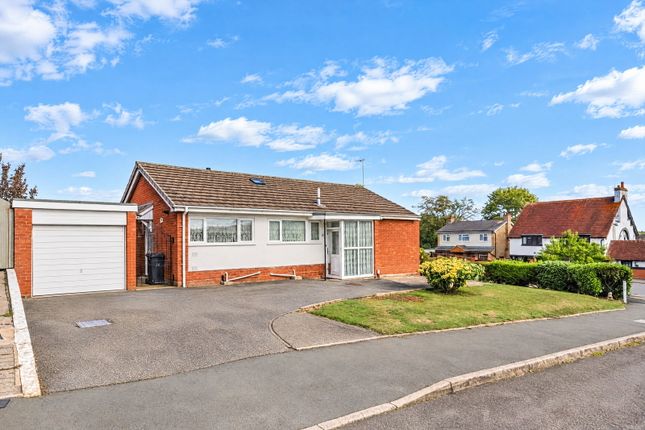
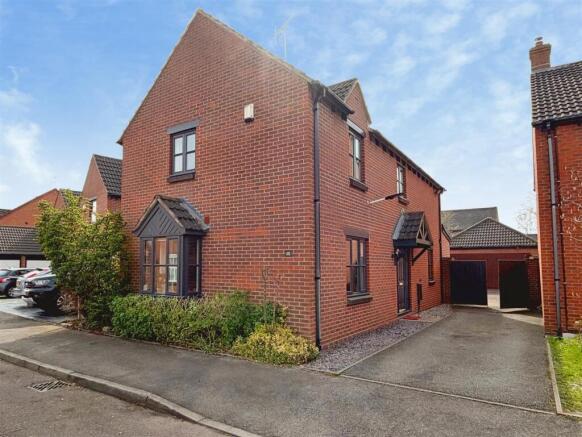
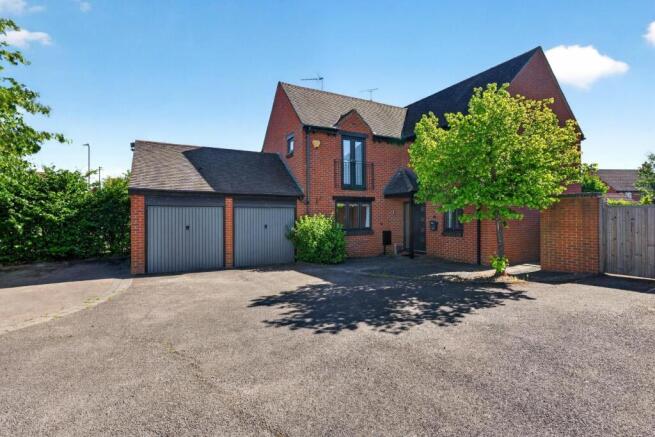
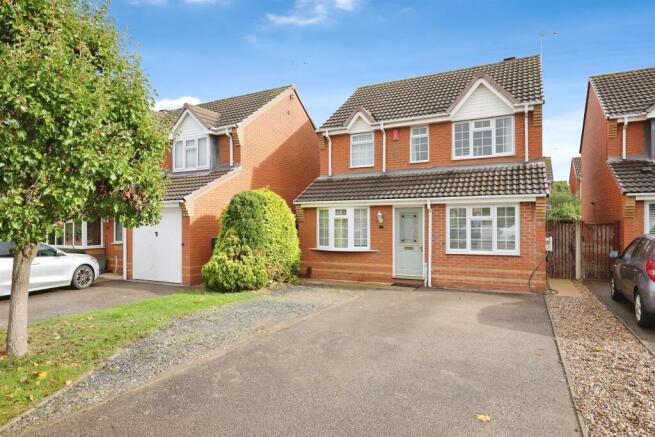
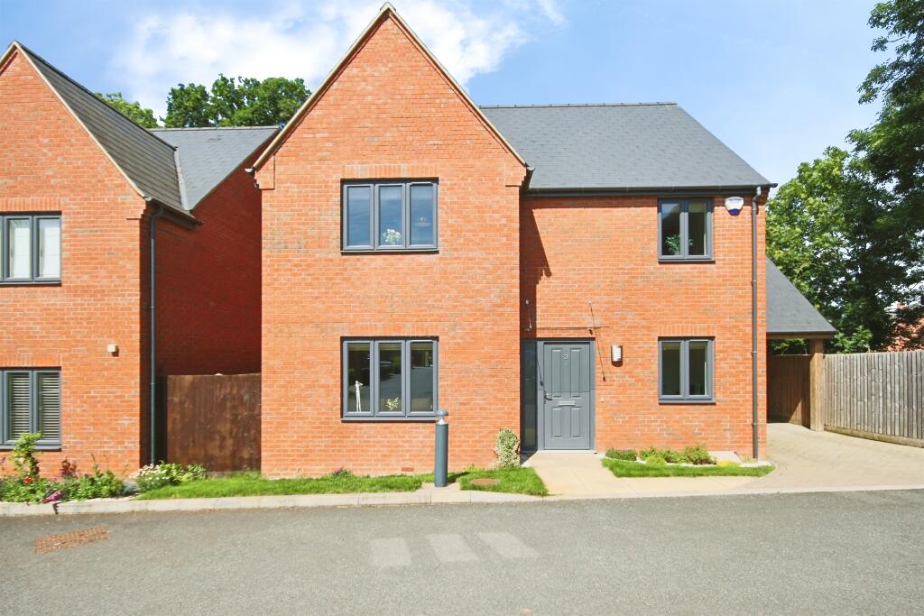
A spacious and well proportioned, four bedroomed detached family home.
Situated in well regarded Whitnash location and offering further potential for updating and improvement, boasting large rear garden.
Briefly Comprising: - Enclosed entrance porch, hallway, ground floor shower room, spacious dining room interconnecting to living room, breakfast room with adjacent refitted kitchen and garden room with sun lounge, side porch.
First floor landing, three spacious double bedrooms all with fitted wardrobes, additional bedroom four. Large family bathroom with separate shower cubicle. Separate WC. Double glazing.
Gas radiator heating. Larger than average garage, block paved driveway and front garden.
Large rear garden with a variety of paved and lawned areas with ornamental pond and beautiful well stocked herbaceous plants. NO CHAIN.
Landor Road - Rarely do family properties of this size and nature come up for sale in this particular part of Whitnash.
The property has been enlarged and extended, and on the market for the first time in a long time.
This established family home has clearly been loved over the years, but does offer further potential for updating, extending and reconfiguring subject to the necessary permissions and consents.
The agents would advise early viewing in order to avoid disappointment. The Property - Is approached via a brick block paved driveway with upvc double glazed entrance door giving access to...
Enclosed Entrance Porch - With multi pane timber door to...
Entrance Hallway - With staircase rising to first floor landing with useful understairs storage, double radiator, coved cornicing, upvc double glazed window to side.
Paned timber framed partition allowing natural light from the living/dining room into the hallway.
Ground Floor Shower Room - Fitted with a white, modern suite to comprise; low level WC, wash hand basin with mono-mixer set into vanity cupboard, corner shower cubicle with Mira Sport electric shower, tiled floor, chrome radiator towel rail, tiled walls, downlighter points to ceiling, two upvc obscure double glazed windows, radiator.
Through Living/Dining Room - 8.94m overall (29'4" overall) - Dining Room (Front) - 3.45m x 4.19m into bay (11'4" x 13'9" into bay) - With upvc double glazed bay window to front elevation, coved cornicing, two double glazed windows to side, double radiator, broad square opening to...
Living Room - 3.33m x 4.62m (10'11" x 15'2") - With mid-century tiled fireplace surround, two upvc double glazed windows to side elevation, coved cornicing, radiator, timber framed doors with matching panels to side leading to Sun Lounge.
Breakfast Room - 2.18m x 3.45m (7'2" x 11'4) - Interconnecting to the kitchen and broad double opening to the Living Room, and with broad opening to the rear to the Garden Room.
With coved cornicing, door understairs store cupboard.
Garden Room - 3.40m x 2.26m (11'2" x 7'5") - With upvc double glazed sliding door to garden, double glazed window to side elevation, double radiator, coved cornicing, part glazed partition leading through to...
Sun Lounge - 2.29m x 2.18m (7'6" x 7'2") - With upvc double glazed windows to rear and side elevation, door.
Kitchen - 2.29m x 5.23m (7'6" x 17'2") - Refitted with white high gloss wall and base units, with wood block look working surface over, one and a half bowl sink drainer unit with mixer tap, inset four point electric hob with double oven to side, filter hood over, space and plumbing for dishwasher, space for tall fridge freezer, splashback tiling, double radiator, upvc double glazed window overlooking garden and further obscure glazed timber framed door and window to covered glazed lean-to porch.
Lean-To Side Porch - With glazed roof and doors to front and rear. First Floor Landing - With hatch to roof space.
Bedroom One (Front) - 3.35m inc fitted w'robes x 5.08m (11' inc fitted w - With upvc double glazed windows to front elevation, double radiator, fitted wardrobes and bedside drawer units to either side of bed position.
Bedroom Two (Rear) - 3.33m x 3.89m (10'11" x 12'9") - With fitted wardrobes with high level storage over and built-in dressing table, radiator, upvc double glazed window and door to flat roof.
SPECIAL NOTE: PLEASE DO NOT USE THIS DOOR.
Bedroom Three (Front) - 4.83m x 2.82m (15'10" x 9'3") - With two upvc double glazed windows to front elevation, coved cornicing, two radiators, fitted wardrobes and bult-in dressing table.
Bedroom Four (Side) - 2.26m x 2.41m max (7'5" x 7'11" max) - With upvc double glazed window to side elevation, radiator.
Family Bathroom - Fitted with a light coloured suite to comprise pedestal wash hand basin, bath low level WC, double shower cubicle with wall mounted shower and controls, splashback tiling, two upvc double glazed windows to rear elevation, two radiators, doors to airing cupboard with Worcester Combination boiler.
Separate Wc - With white low level WC, white wash hand basin with mono-mixer, upvc double glazed window to side elevation, tiled splashbacks, tiled floor.
Garage - 2.49m reducing to 2.29m x 8.03m (8'2" reducing to - With power and light as fitted, space and plumbing for washing machine.
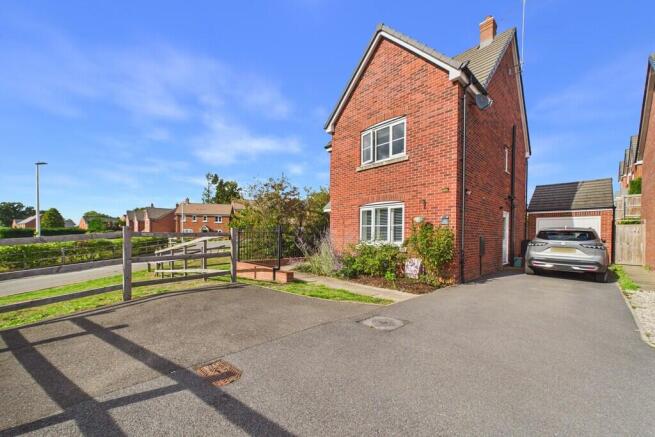
Outside (Front) - To the front of the property is a brick block paved driveway with mature herbaceous borders, gated access to one side and to the other side is a covered lean-to side porch.
Outside (Rear) - Immediately to the rear of the property is an attractive sunken crazy paved patio area, with ornamental pond and surrounded by Cotswold stone edged borders.
This then leads down to the main garden area, which is mainly laid to lawn with attractive well stocked herbaceous borders with brick outbuilding/garden store, outside tap.
Broadband Availability - Standard/Superfast/Ultrafast Broadband Speed is available in the area. We advise you to check with your current provider. (Checked on Ofcom 2026).
Rights Of Way & Covenants - The property is sold subject to and with the benefit of, any rights of way, easements, wayleaves, covenants or restrictions etc, as may exist over the same whether mentioned herein or not.
Tenure - The property is understood to be freehold although we have not inspected the relevant documentation to confirm this.
Services - All mains services are understood to be connected to the property including gas.
NB We have not tested the central heating, domestic hot water system, kitchen appliances or other services and whilst believing them to be in satisfactory working order we cannot give any warranties in these respects.
Interested parties are invited to make their own enquiries. Council Tax - Council Tax Band E. Location - CV31 2LE
Value & comps
No previous sales on record.
Returns
Set an offer; the calculator follows it.
We're still gathering serviced-accommodation data for this area.
Archie refurb estimate: a Pro feature
0.0% below asking
This is not financial or investment advice. Prop AI Deals is not authorised by the Financial Conduct Authority (FCA) to provide investment advice.
All investment calculators, property analyses, and AI-generated insights are for informational purposes only. Property investment carries risk and may result in financial loss. All calculations should be independently verified and you should consult with FCA-authorised financial advisers before making any investment decisions.
Past performance does not guarantee future results. Tax implications vary by individual circumstances.
Deal
Properties like this can earn 2–3x BTL yields when converted to HMO, with retrofit costs around £10k/room. Sign in to see the full tier, yield projection, and cost breakdown.
Commercial properties like this can earn 30-50% higher yields when converted to residential under Class MA / Q / P / PA, with prior approval costing ~GBP 96/unit. Sign in to see the recommended route, yield uplift, and cost breakdown.
BRRR-suited properties can recycle 80-100% of investor capital on refi, leaving a high-yielding rental with most of the money out. Sign in to see the refurb cost stack, ARV projection, and refinance maths.
Detached + large garden = sub-division play. Pro tier unlocks the tier badge, plot size, uplift estimate, and regional land benchmark.
Short-lease flats trade at deep discount, but extending under the 1993 Act often costs far less than the discount. Pro tier unlocks the tier badge, premium breakdown, long-lease ARV and arbitrage maths.
See projected short-stay revenue vs a vanilla BTL for this property.
See real sub-let margins (HMO room rates & SA nightly rates) vs the landlord rent.
Area
Agent & docs
FAQ
About Landor Road, Whitnash, Leamington Spa
Explore nearby