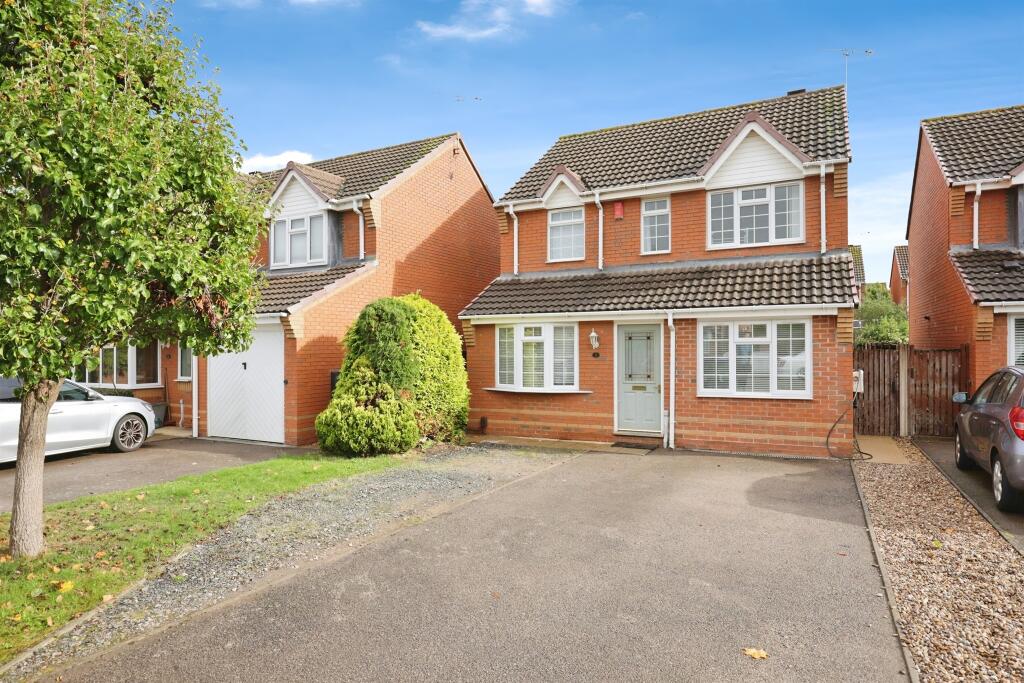
4-bedroom detached house · CV31 2TF
For saleListed 43 days
Opportunity summary
See Archie’s verdict, returns by strategy and what to check before viewing.
About
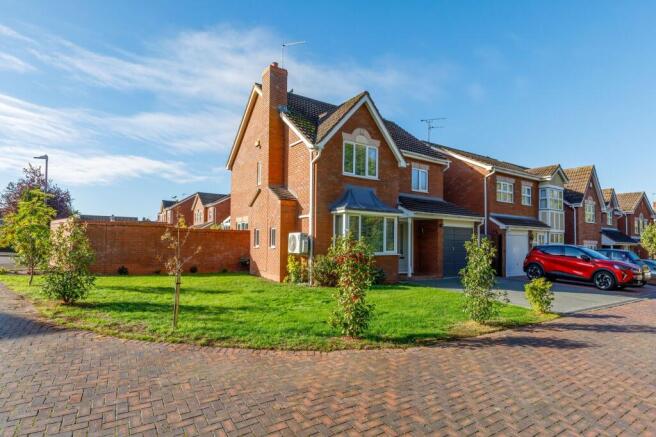
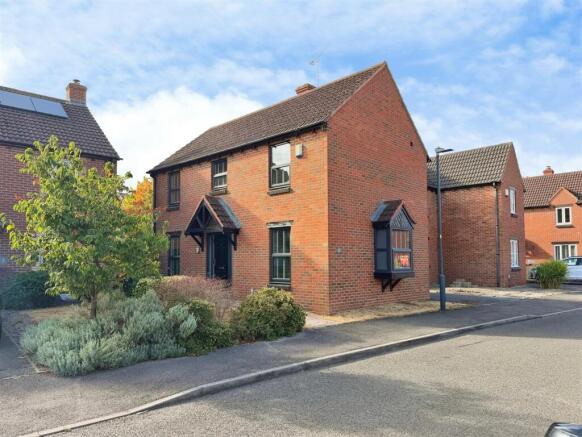
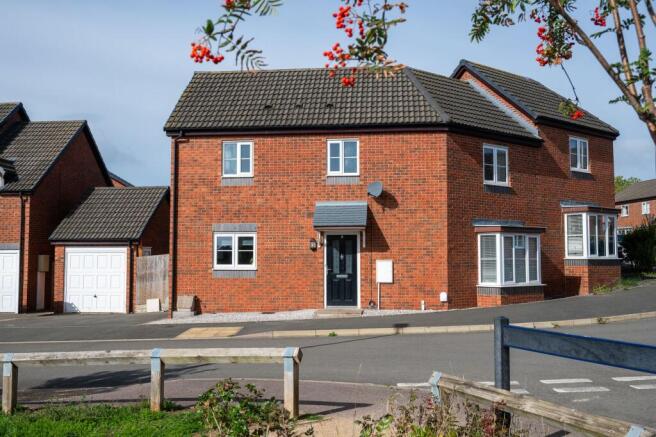
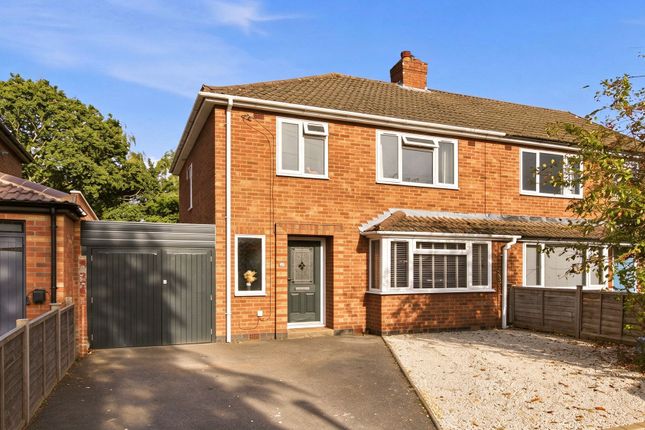
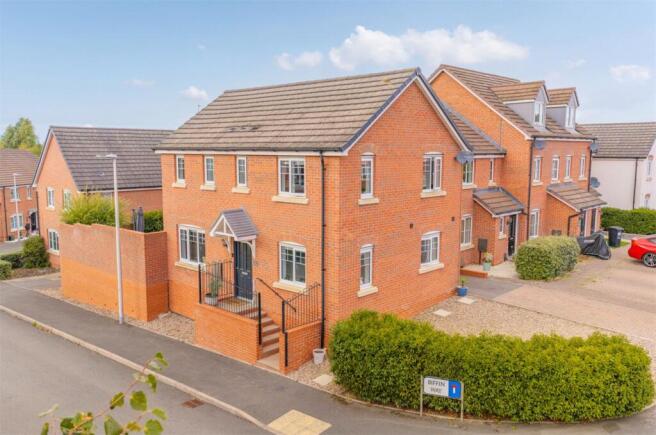
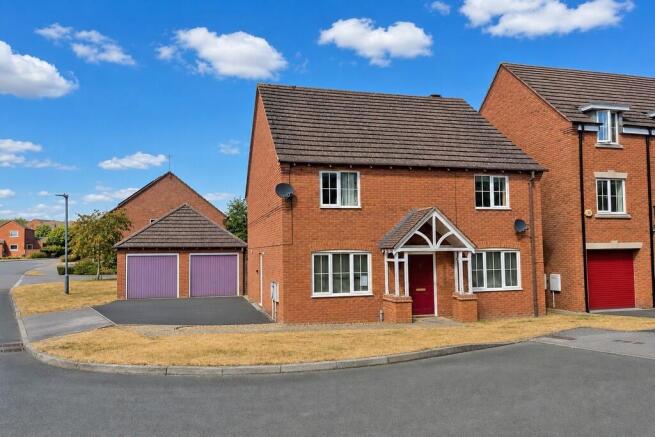
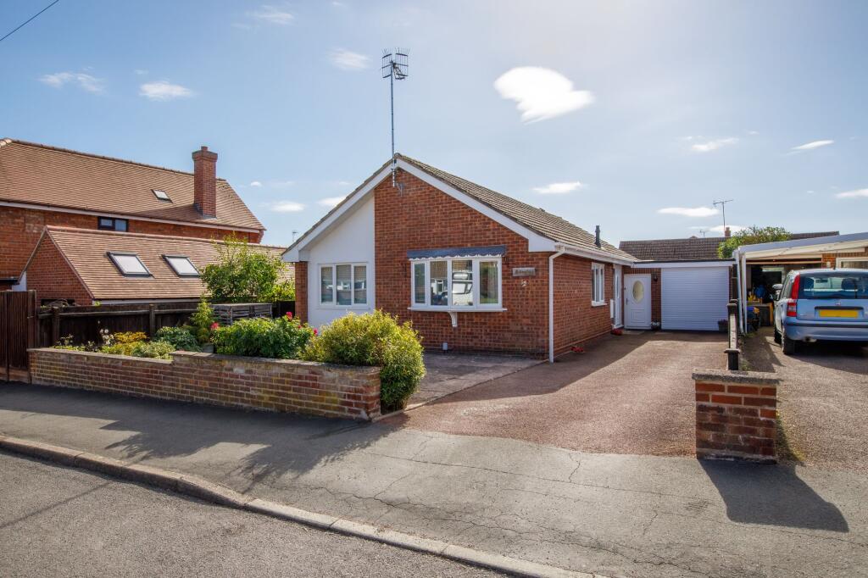
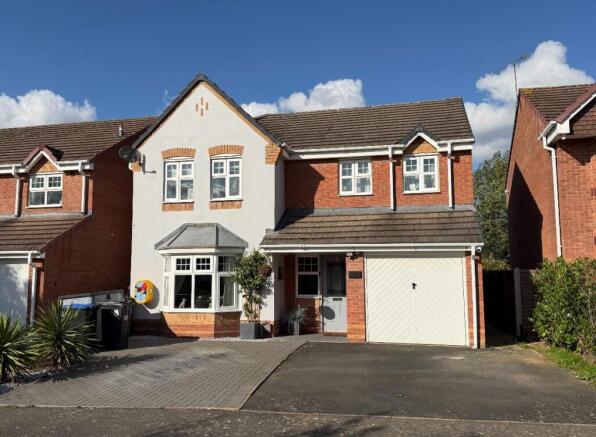
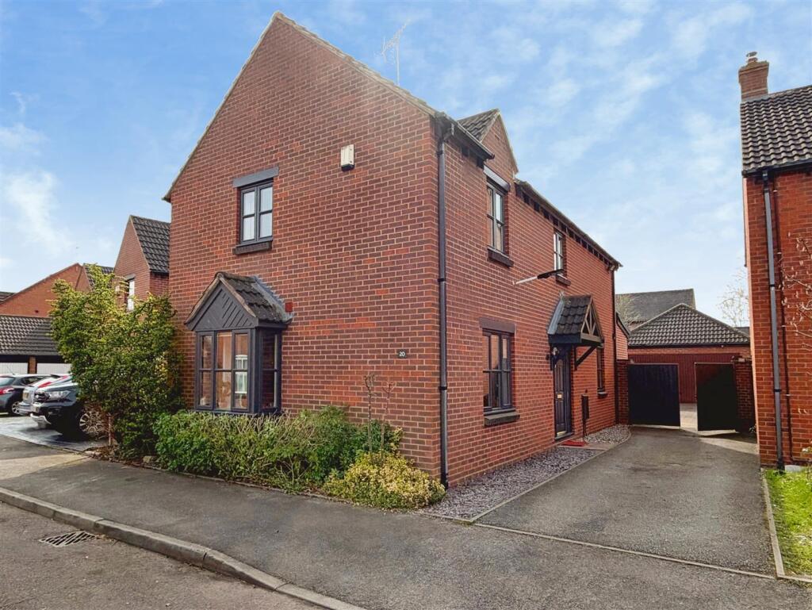
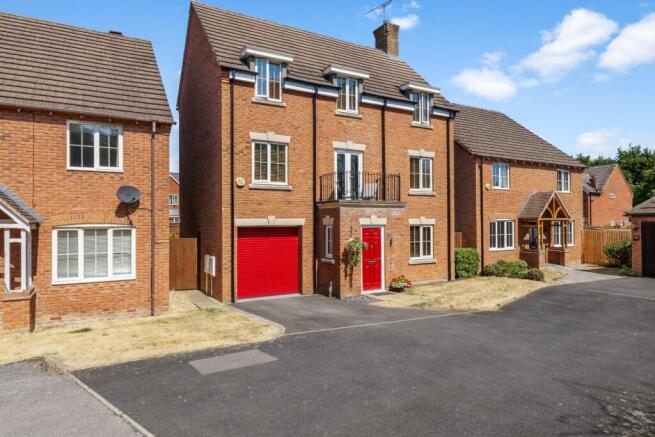
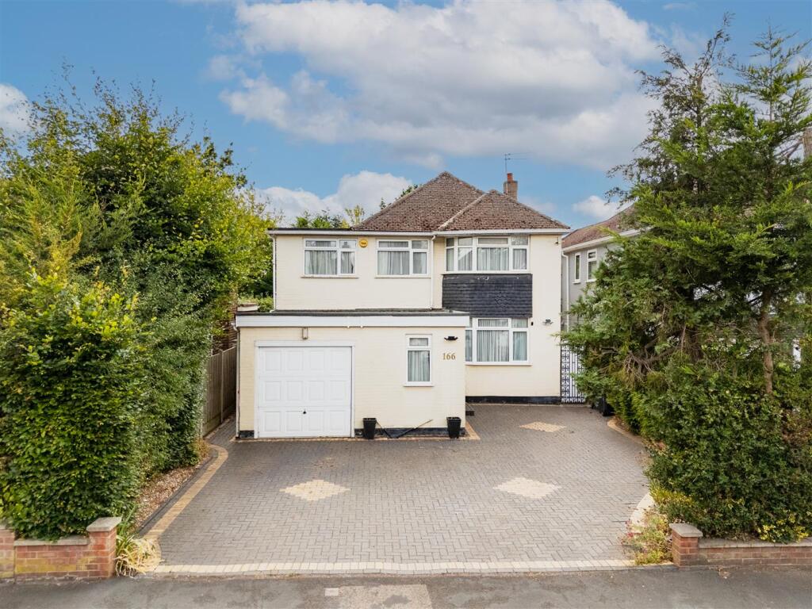
Situated in a quiet residential area, this is a substantial four-bedroom detached family home offering well-balanced living space, off-road parking via a private driveway, and an integral garage.
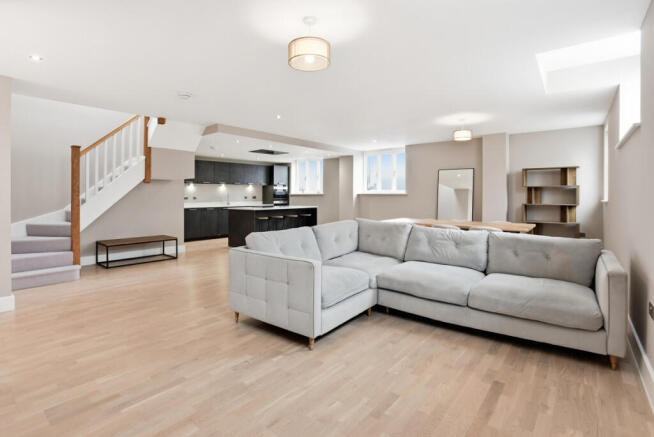
The ground floor features a welcoming entrance hall with a guest toilet, a functional kitchen, and a spacious open-plan lounge and dining room that leads through to an impressive, large conservatory overlooking the private rear garden.
Upstairs, the property boasts a main family bathroom and four bedrooms, including a principal bedroom complete with its own private en-suite bathroom, making it an ideal choice for growing families seeking versatile living space near local Whitnash amenities and transport links.
The property is also future proofed with solar panels and an EV charger to the front. The home has been well maintained and would require very little investment to personalise to your own taste.
Additional details can be found below; don't hesitate to get in touch if you have any questions or would like to book a viewing.
Area Situated in a popular, family-friendly suburb of Royal Leamington Spa, Whitnash offers an exceptional setting with well-regarded local schools-including Whitnash Primary, St Joseph's, and nearby Myton School-alongside convenient everyday amenities such as local shops, a health centre, and the Whitnash Civic Centre.
Excellent transport links abound, with Leamington Spa railway station providing direct services to London and Birmingham, while quick access to the M40, A46, and regular bus routes makes commuting effortless.
Are you ready to call it your next home; don't delay in booking your viewing today, call now 24/7 on to avoid disappointment.
The property is offered as freehold with no associated service or maintenance charges.
Please note, all dimensions are approximate/maximums and should not be relied upon for the purposes of floor coverings.
We are required by law to comply fully with The Money Laundering Regulations Act 2017 and as such need to complete aml id verification, and proof / source of funds checks on all buyers once an offer is accepted on a property.
We use I Am Property to complete the necessary checks; this is not a credit check and therefore will have no affect on your credit history. A non-refundable compliance fee of £50.00 inc.
VAT per buyer / donor will be required to be paid in advance when an offer is agreed and prior to a sales memorandum being issued.
Material information Tenure Type: Freehold Council Tax Band: E Construction Type: Standard brick with pitched tiled roof Sources of Heating: Gas central heating Sources of Electricity supply: Mains Sources of Water Supply: Mains Primary Arrangement for Sewerage: Mains Broadband Connection: Fibre is showing as available up to 1800mbps Mobile Signal/Coverage: O2 is showing as full strength the rest are showing as medium strength Parking: Driveway and Garage Building Safety: Ok Listed Property: No Restrictions: No Private Rights of Way: No Public Rights of Way: No Flooded in Last 5 Years: No Sources of Risk: None Flood Defences: N/A Planning Permission/Development Proposals: N/A Entrance Location: Front Located on a Coalfield: No Other Mining Related Activities: No In accordance with the Consumer Protection from Unfair Trading Regulations 2008 we are required to ensure that all material information in relation to this property is disclosed accurately and transparently.
Material Information refers to anything a potential buyer or tenant would need to know to make an informed decision about the property.
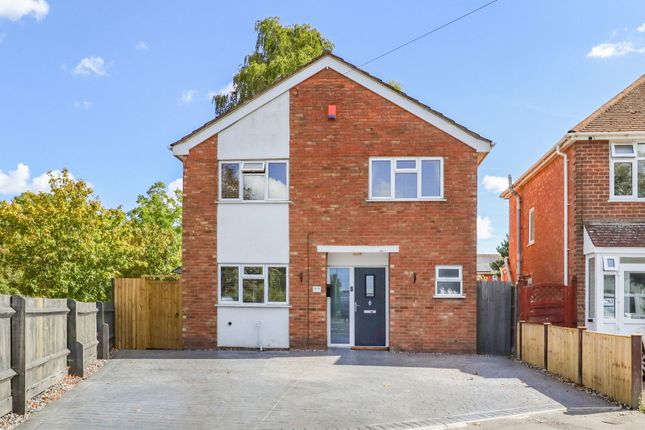
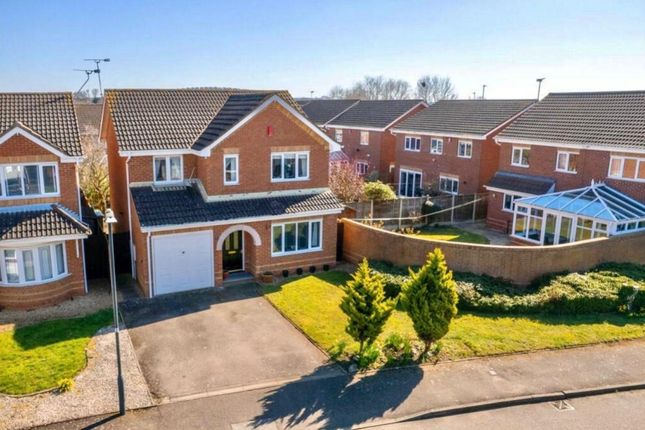
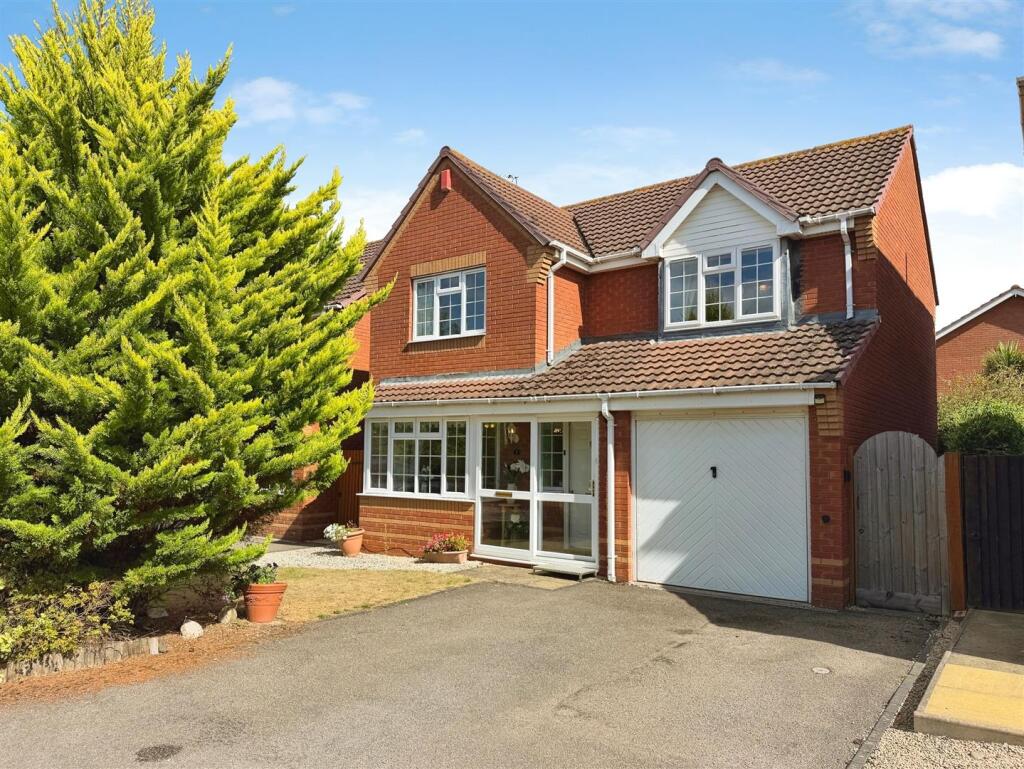
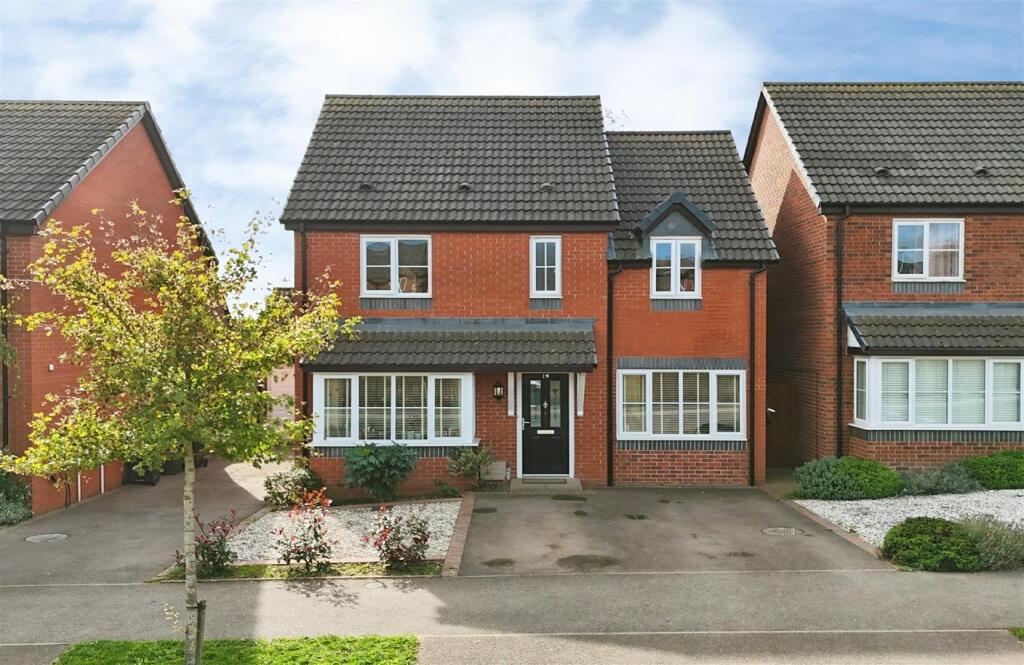
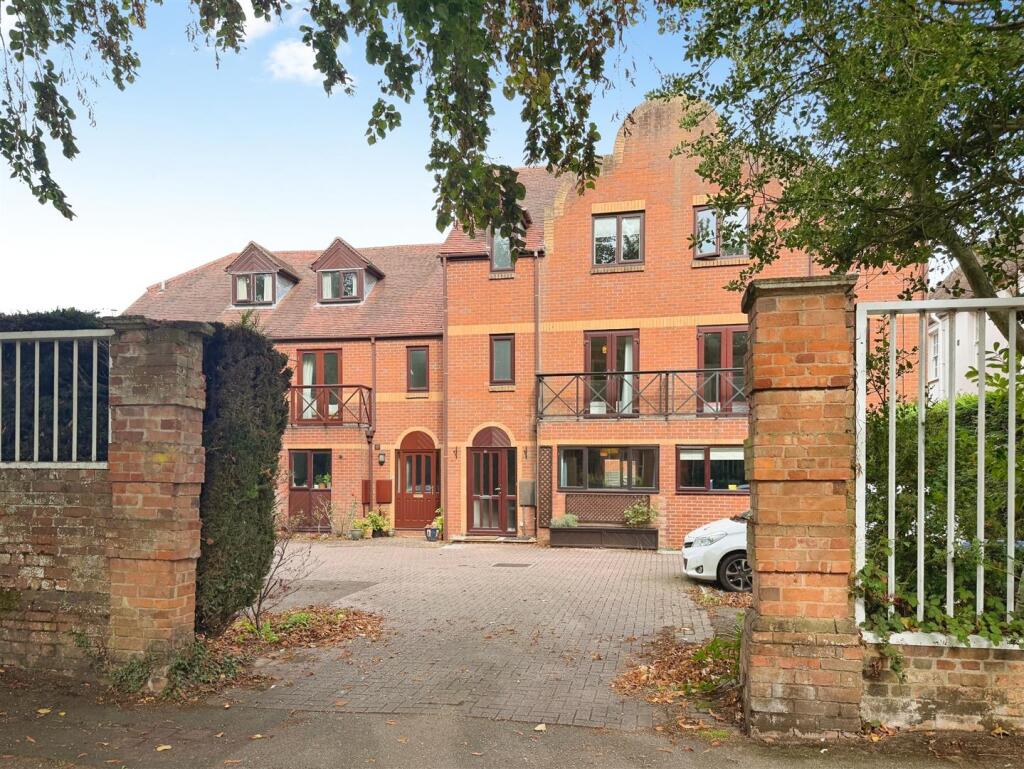
Approach Located just off Tachbrook Road, the property occupies a prime position at the quiet end of Justice Close, greeted by a handsome block-paved driveway providing convenient off-road parking and leading directly to the integral garage.
To the front is also an EV car charging point.
Hallway The front entrance hall offers a welcoming entry point, providing direct access to the downstairs toilet, kitchen, and the spacious open-plan lounge/diner.
Downstairs Toilet The downstairs toilet is conveniently situated off the entrance hall and features a front-facing window that provides natural light and ventilation.
Kitchen 3.21m x 2.44m - 10'6” x 8'0” The modernised kitchen is thoughtfully designed for contemporary living, featuring stylish units, sleek worktops, and integrated appliances that seamlessly blend style with functional everyday storage.
Lounge Dining Room 7.49m x 2.63m - 24'7” x 8'8” The spacious lounge and dining room provides a bright, versatile living area that flows seamlessly through to a large conservatory, creating an expansive space for entertaining and overlooking the private rear garden.
Conservatory 4.43m x 2.72m - 14'6” x 8'11” Leading off the lounge/diner, the conservatory serves as a bright and versatile extension of the living space.
Featuring a practical tiled floor and French doors that open directly onto the garden, it creates a seamless transition for indoor-outdoor living and entertaining.
Landing The landing provides access to a fully equipped loft space, complete with boarding for ample storage, a fitted pull-down ladder, internal lighting, and updated insulation for optimum energy efficiency.
Principal Bedroom Ensuite 3.8m x 3.23m - 12'6” x 10'7” The principal bedroom is a large, light, and airy retreat featuring fitted wardrobes.
The newly refurbished ensuite has been finished to a high specification, boasting a large walk-in shower, contemporary tiled walls, a sink and WC vanity unit with illuminated mirror, and a heated towel rail.
Bedroom Two / Office 3.07m x 2.74m - 10'1” x 8'12” Bedroom two is a well-proportioned double room, which currently serves as a versatile study, featuring a large rear window that fills the space with natural light and offers pleasant views overlooking the garden Bedroom Three 4.05m x 2.42m - 13'3” x 7'11” Bedroom three is a generous double room situated above the integral garage, featuring a characterful townhouse-style window that frames pleasant views overlooking the park.
Bedroom Four 3m x 2.41m - 9'10” x 7'11” Bedroom four is a versatile, multi-functional space featuring a rear-facing window, making it ideal for use as a single bedroom, home office, nursery, or dressing room.
Family Bathroom 1.95m x 1.71m - 6'5” x 5'7” The family bathroom has been newly refurbished to a high specification, featuring a large bath with a shower overhead.
The space is completed by a contemporary sink, WC vanity unit and a heated towel rail, creating a sleek and modern finish.
Garden The rear garden has been beautifully landscaped, featuring a large patio area perfect for outdoor dining and entertaining, alongside a well-maintained lawn that provides a safe, green space for family activities.
Garage (Single) 5.57m x 2.47m - 18'3” x 8'1” An integral garage provides secure parking or valuable extra storage space, with direct access from the front driveway and the dining area.
Value & comps
No previous sales on record.
Returns
Set an offer; the calculator follows it.
We're still gathering serviced-accommodation data for this area.
Archie refurb estimate: a Pro feature
0.0% below asking
This is not financial or investment advice. Prop AI Deals is not authorised by the Financial Conduct Authority (FCA) to provide investment advice.
All investment calculators, property analyses, and AI-generated insights are for informational purposes only. Property investment carries risk and may result in financial loss. All calculations should be independently verified and you should consult with FCA-authorised financial advisers before making any investment decisions.
Past performance does not guarantee future results. Tax implications vary by individual circumstances.
Deal
Properties like this can earn 2–3x BTL yields when converted to HMO, with retrofit costs around £10k/room. Sign in to see the full tier, yield projection, and cost breakdown.
Commercial properties like this can earn 30-50% higher yields when converted to residential under Class MA / Q / P / PA, with prior approval costing ~GBP 96/unit. Sign in to see the recommended route, yield uplift, and cost breakdown.
BRRR-suited properties can recycle 80-100% of investor capital on refi, leaving a high-yielding rental with most of the money out. Sign in to see the refurb cost stack, ARV projection, and refinance maths.
Detached + large garden = sub-division play. Pro tier unlocks the tier badge, plot size, uplift estimate, and regional land benchmark.
Short-lease flats trade at deep discount, but extending under the 1993 Act often costs far less than the discount. Pro tier unlocks the tier badge, premium breakdown, long-lease ARV and arbitrage maths.
See projected short-stay revenue vs a vanilla BTL for this property.
See real sub-let margins (HMO room rates & SA nightly rates) vs the landlord rent.
Area
Agent & docs

FAQ
About 9, Justice Close, Leamington Spa
Explore nearby