2-bedroom house · BL3 3QU
Sold STCReduced £10k (−5%) on 15 SepListed 103 days
Opportunity summary
See Archie’s verdict, returns by strategy and what to check before viewing.
About
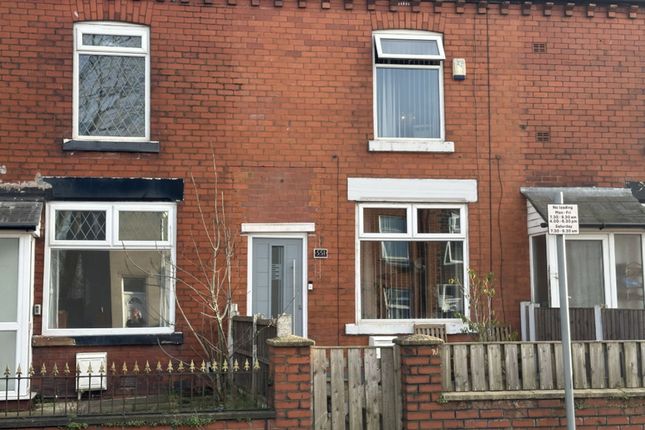
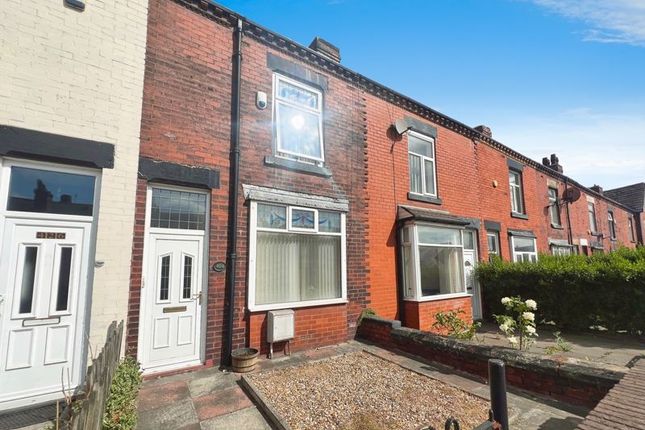
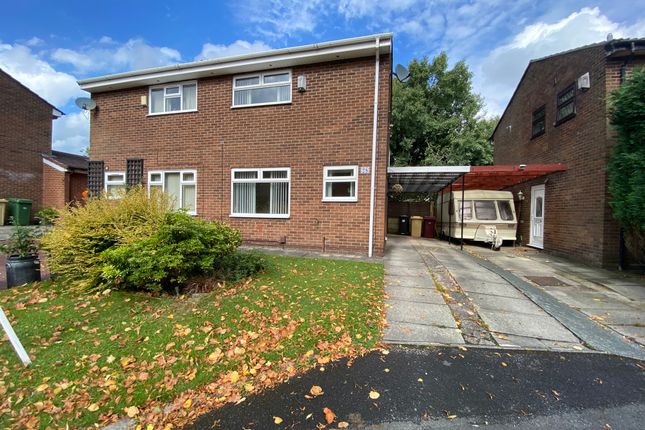
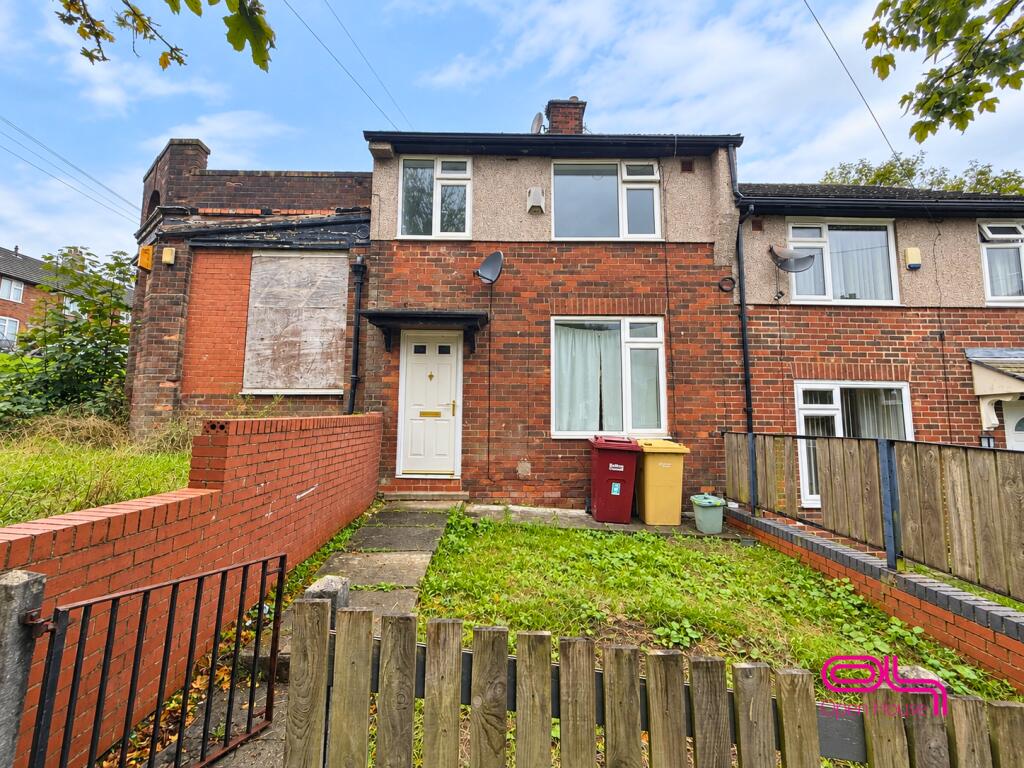
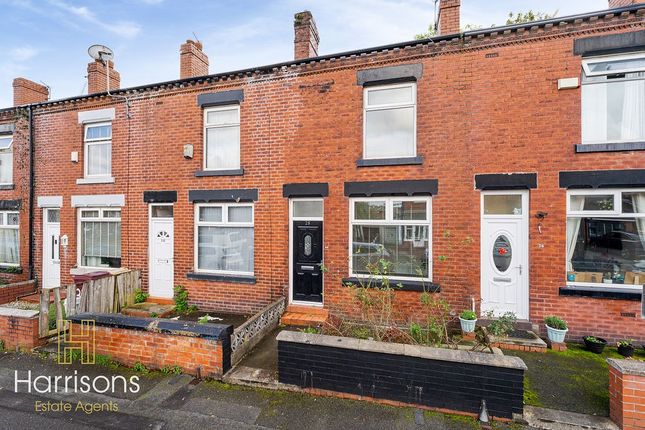
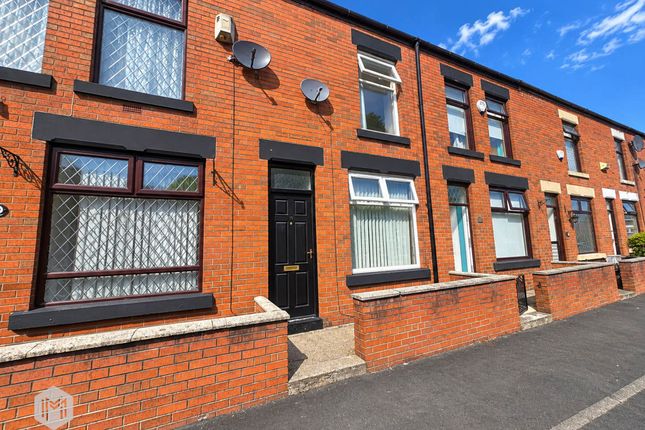
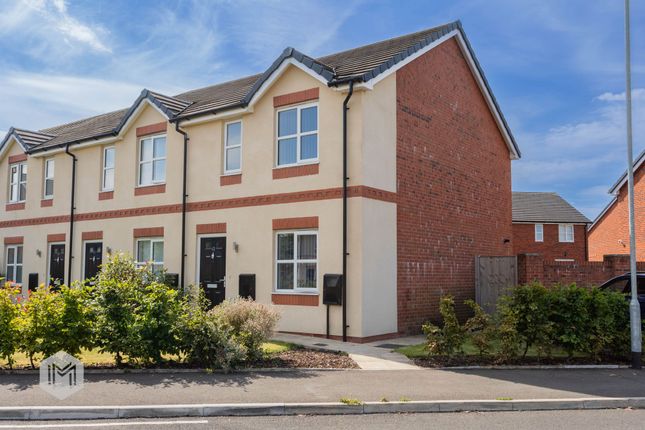
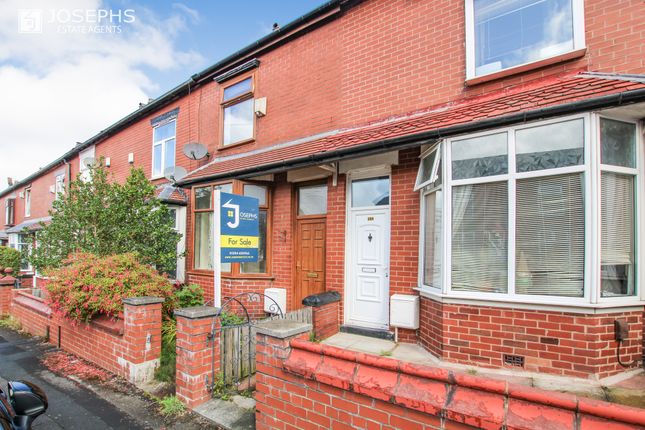
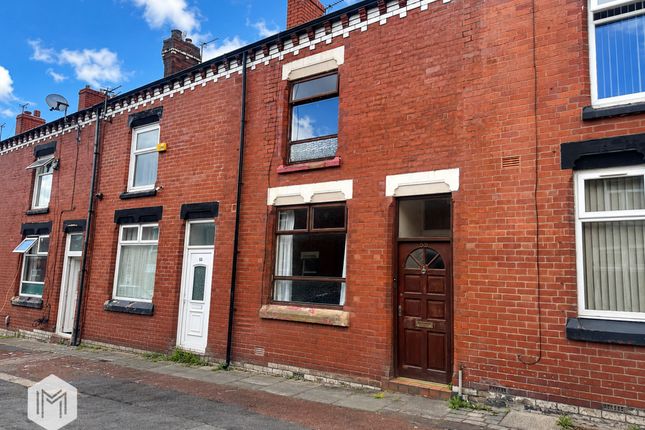
Tenure: Leasehold Beautifully presented throughout, we are delighted to present to the market this two bedroom semi detached home on St Bede’s Avenue, this well presented home offers stylish and versatile living space both internally and externally and has been thoughtfully updated by its current owners, ready for new buyers to move straight into.
Primely located in a highly sought after location of Bolton, this home is tucked away and is not overlooked, creating a warm and welcoming community - this home offers fantastic access to nearby transport links and motorway networks and is also close-by for all local amenities including popular schooling, supermarkets and local coffee shops.
As you step into the home, you are welcomed into an inviting open lounge with a featured bay window that bathes the lounge in natural light, creating a bright and airy atmosphere - perfect for relaxing & entertaining.
The ground floor layout transitions seamlessly into a gorgeous, stylish fitted kitchen (only fitted two years ago) that is equipped with a breakfast bar, contemporary worktops and fitted cabinetry along with integrated appliances that include a gas hob, electric oven, and extractor hood.
With fantastic additional storage space and ample space for dining, great for those having family and friends around.
To complete the ground floor accommodation benefits from an additional conservatory, creating a fantastic added reception room that offers versatility for growing families.
Moving upstairs, consists of two well proportioned double bedrooms, the master bedroom complete with fitted wardrobes and overhead cupboards, maximising the potential for the full bedroom space - double glazed windows and gas central heating radiators that create a warm and welcoming atmosphere.
The three piece modernised contemporary family bathroom completes the accommodation offered to the home that consists of a low level WC, bath with electric shower over and pedestal wash basin.
Outside, the exceptional rear garden is a remarkable space for entertaining, fantastic in size with a laid to lawn garden and decked area to the rear that provides excellent space for entertaining and hosting.
Low maintenance front garden and on street parking is available to the front of the home.
EPC Rating: D Lounge (4.61m x 4.78m) Moving into the inside of the home, you will be immediately captivated by the space and versatility that this home offers, the lounge is an exceptional space for relaxing and winding down, featuring a large bay window to the front of the home, warmed by a gas central heating radiator and gas fire with mantlepiece surround, also featuring fitted carpets and tasteful décor.
Kitchen / Diner (4.6m x 3.9m) Flowing seamlessly through to a newly fitted kitchen (just 2 years old) that serves as a stylish focal point of the home, featuring a beautiful breakfast bar, stylish worktops and cabinetry.
Equipped with integrated appliances that include an electric oven, four ringer gas hob, overhead extractor hood and has space for a washing machine and under counter fridge and freezer.
This space enjoys ample space for dining and also has additional under stair storage space that creates a clutter free environment.
Conservatory (3.79m x 2.68m) Completing the downstairs accommodation offered is a gorgeous conservatory that enjoys natural light and views to the rear.
Perfect for those looking for some quiet time or can be used as another reception room. Featuring tiled flooring, double glazed windows and a patio door that leads out onto the rear garden.
Landing Ascending upstairs is a good sized landing with carpeted flooring providing access into both bedrooms and bathroom.
Master Bedroom (4.23m x 3.90m) Moving into an indulgent master bedroom that offers fantastic space, comprising fitted wardrobes and overhead units, perfect for maximising the bedroom space - featuring two double glazed windows to the front of the home that offers plenty of natural light.
Warmed by a gas central heating radiator and has fitted carpets. Bedroom 2 (3.84m x 2.99m) Another generous double bedroom that can be used as a visitors room, office/study or dressing room.
Complete with grey fitted carpets, double glazed window to the rear aspect and a gas central heating radiator.
Bathroom (1.48m x 2.08m) Contemporary fully tiled bathroom suite with WC, pedestal wash basin, lino flooring and bath with electric shower over.
Garden Amazing rear garden that enjoys a fantastic mainly laid-lawn with a decked area to the rear, fantastic to be used as a seating area and hosting BBQ's with family and friends.
Ample space at the side of the home that has a gate that leads to the front of the property. A beautiful outdoor space, perfect for family entertainment and relaxing during the summer months.
Value & comps
No previous sales on record.
Returns
Set an offer; the calculator follows it.
We're still gathering serviced-accommodation data for this area.
Archie refurb estimate: a Pro feature
0.0% below asking
This is not financial or investment advice. Prop AI Deals is not authorised by the Financial Conduct Authority (FCA) to provide investment advice.
All investment calculators, property analyses, and AI-generated insights are for informational purposes only. Property investment carries risk and may result in financial loss. All calculations should be independently verified and you should consult with FCA-authorised financial advisors before making any investment decisions.
Past performance does not guarantee future results. Tax implications vary by individual circumstances.
Deal
Properties like this can earn 2–3x BTL yields when converted to HMO, with retrofit costs around £10k/room. Sign in to see the full tier, yield projection, and cost breakdown.
Commercial properties like this can earn 30-50% higher yields when converted to residential under Class MA / Q / P / PA, with prior approval costing ~GBP 96/unit. Sign in to see the recommended route, yield uplift, and cost breakdown.
BRRR-suited properties can recycle 80-100% of investor capital on refi, leaving a high-yielding rental with most of the money out. Sign in to see the refurb cost stack, ARV projection, and refinance maths.
Detached + large garden = sub-division play. Pro tier unlocks the tier badge, plot size, uplift estimate, and regional land benchmark.
Short-lease flats trade at deep discount, but extending under the 1993 Act often costs far less than the discount. Pro tier unlocks the tier badge, premium breakdown, long-lease ARV and arbitrage maths.
See projected short-stay revenue vs a vanilla BTL for this property.
See real sub-let margins (HMO room rates & SA nightly rates) vs the landlord rent.
Area
Agent & docs
FAQ
About St. Bedes Avenue, Bolton
Explore nearby