2-bedroom flat · BL1 5GJ
For saleListed 41 days
Opportunity summary
See Archie’s verdict, returns by strategy and what to check before viewing.
About
Karen Ritchie Estates are delighted to be instructed with the sale of this well appointed, 2nd floor luxury penthouse apartment located on the highly sought after post code of Clevelands Drive, Heaton and ideally offered to market with no onward chain.
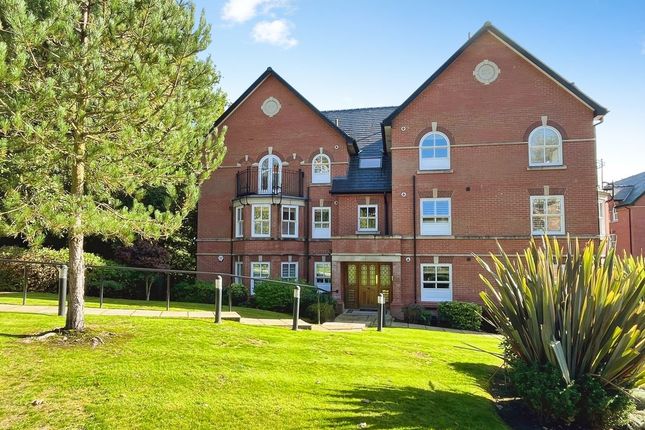
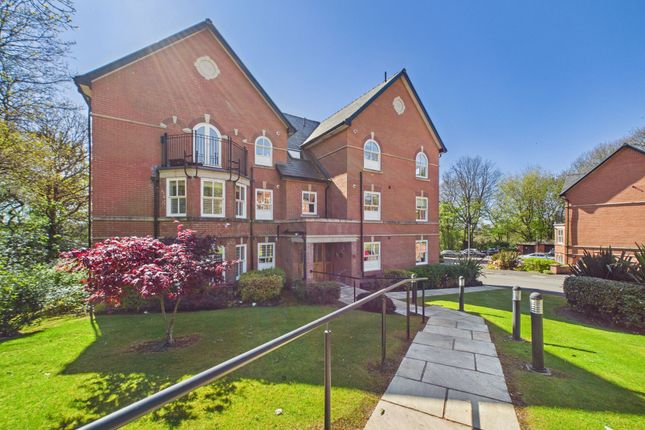
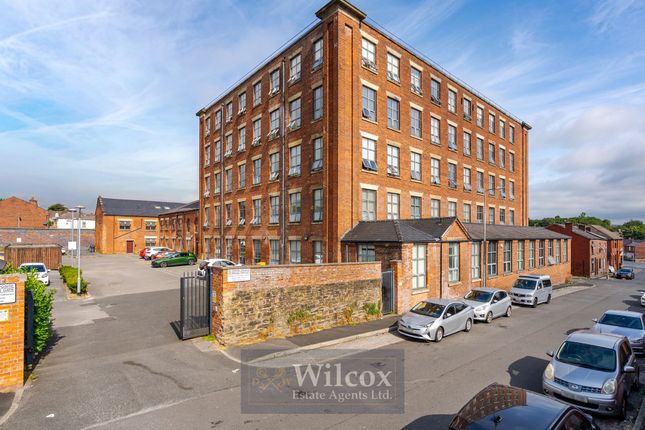
Positioned within the grand, imposing building, formally the local preparatory school, set on the award winning Clevelands development this stunning apartment offers a spacious and stylish living environment perfect for the discerning homeowner.
The second floor location provides a desired privacy combined with a premium and well proportioned space.
Set just off Chorley New Road, the property takes advantage of a wealth of local amenities to include shops, schools, places of worship and all major commuting links.
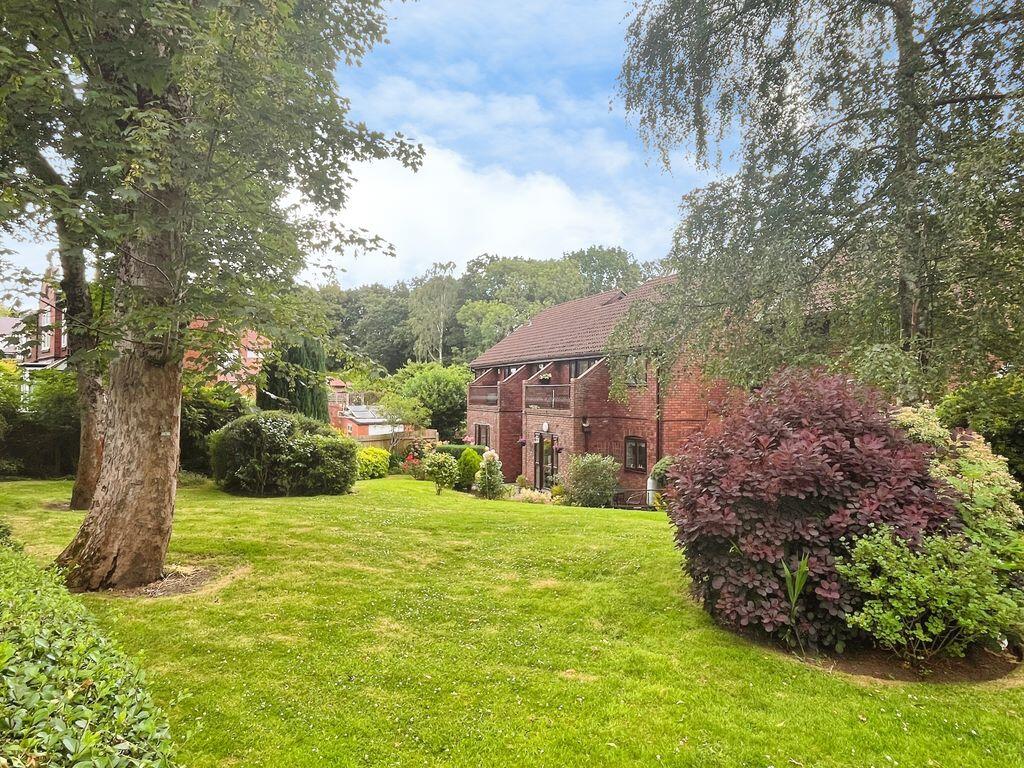
Framed with a leafy, tranquil backdrop and set upon stunning communal gardens the property is just a short drive from Middlebrook Retail and Leisure Park, Horwich, Bolton and Chorley town Centres therefore striking the perfect balance of access to rurality coupled with an excellent transport infrastructure.The apartment is complete with two designated parking spaces in addition to a wealth of visitor parking located to the rear of the building.
For those who appreciate life outdoors the country parks of Rivington and the West Pennine Moors are within easy reach and the development is positioned to take advantage of a some beautiful semi rural surroundings, outdoor activities and country walks to enjoy.
Clevelands Drive plays host to a range of high value properties and this luxury apartment finished to the highest specification is no exception.
This example of relaxed, luxury living will appeal to a range of homeowners.
Perfect for the first time buyer, the executive personnel seeking a secure lock up and leave base, those looking to retire/ downsize but remain in this popular location or to acquire as a buy to let investment home.
Keenly priced to sell and ideally listed to market with no onward chain we strongly recommend early viewing to avoid disappointment!
Living Accommodation The main access to this luxury apartment is via a secure entrance door leading into a well maintained communal hallway retaining multiple authentic features and the property is serviced by a staircase or lift facility.
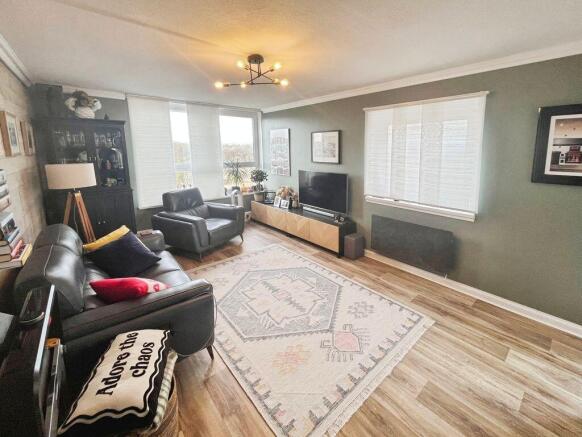
Step inside no 36 and you are immediately greeted by the spacious, tastefully designed living space that exudes comfort and convenience.
The apartment briefly comprises a well proportioned lounge/diner, two double bedrooms with ensuite to the master, a fitted kitchen facility, three piece family bathroom, all connected by a spacious hallway and complete with an ample supply of inset storage space.
The layout offers clear definition of the family reception /dining space and a wing housing the bedroom and bathroom facilities.
The entrance hallway gives direct access to the principal reception/ dining area via a set of oak doors partially glazed to ensure a stream of natural light is promoted throughout the apartment.
This beautifully designed area is positioned to the front aspect and boasts a series of attractive ceiling lines and inset windows.
This well proportioned living space is set on a tired level, offers an understated crisp decor which extends throughout the apartment, is carpeted for additional comfort and well lit and ventilated by dual aspect window positioning.
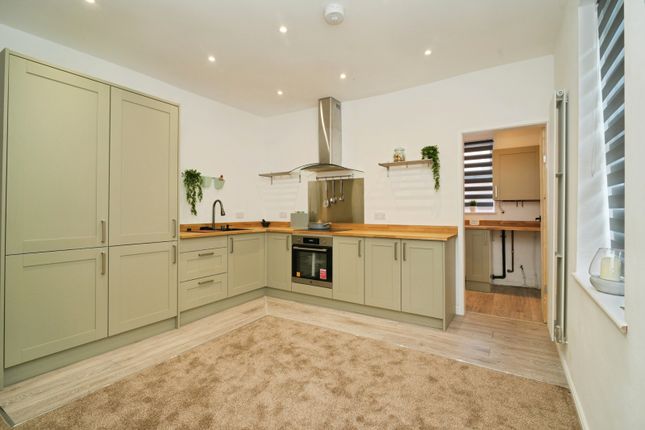
The adjacent kitchen houses a wide range of floor and wall mounted units in a wood effects finish with contrasting work surfaces and silver tone accessories.
Integrated appliances include a four ringed gas hob, electric oven, fridge/ freezer, dishwasher, washing machine and plumbing is in place to accommodate a variety of applications.
A 1.5 bowl stainless steel sink unit sits beneath a traditional wooden sash window set within the attractive ceiling line providing a stream of natural light and ventilation to the facility.The kitchen benefits from part tiled wall elevations, a contrasting tiled flooring, spotlight ceiling and offers a generous and stylish work space.
The hallway leads seamlessly through to the bedroom and bathroom facilities, the apartment offers two bedrooms both of which will comfortably accommodate a double/kingsize bed plus a furniture selection of choice, Both bedrooms are fitted with a range of quality wardrobe and storage units.
The well proportioned master positioned to the side aspect boasts a double glazed wooden sash windows and offers an adjacent en suite facility comprising a double enclosure walk in shower unit, washbasin and w.c.
In a white finish. The room is complete with a heated towel rail, part tiled wall elevations and flooring.
Bedroom two is also positioned to the side aspect and well lit by the installation of a double glazed skylight window.
This second bedroom offers a well proportioned facility with a range of fitted wardrobe and storage units, both bedrooms are well lit, ventilated and carpeted for additional comfort.
The property is complimented by a large three piece family bathroom comprising a white finish panelled bath with overhead shower, a washbasin and w.c., the facility benefits from fully tiled wall elevations and contrasting flooring and the room is complete with a heated towel rail and ventilation via a ceiling extractor fan.
The apartment is fitted throughout with quality wooden internal doors, double glazing and central heating, is listed to market with no onward chain and realistically priced to sell.
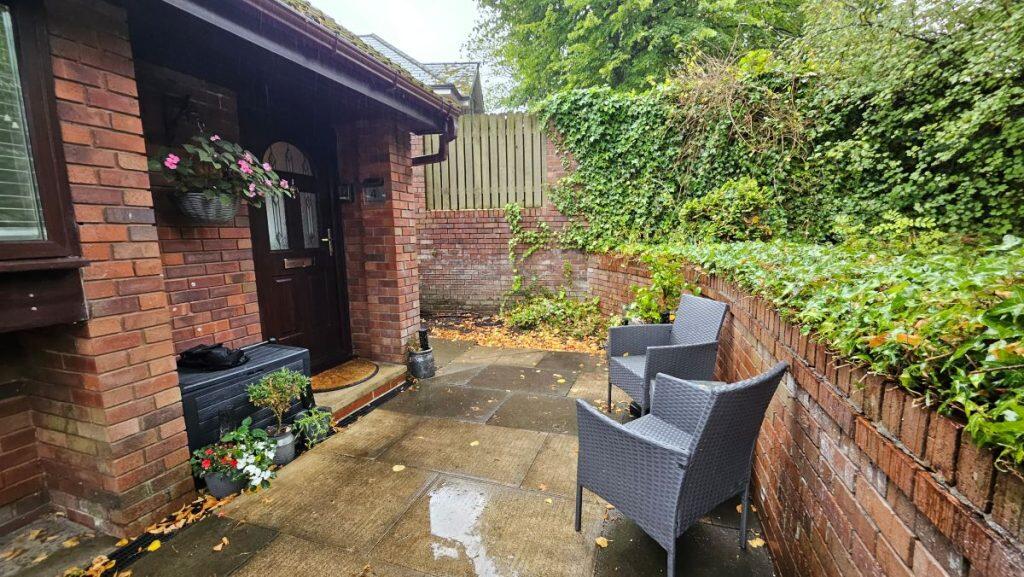
Surrounding Space Set within the highly prestigious residential development of Cleveland Drive this immaculately presented Penthouse apartment offers everything to hand.
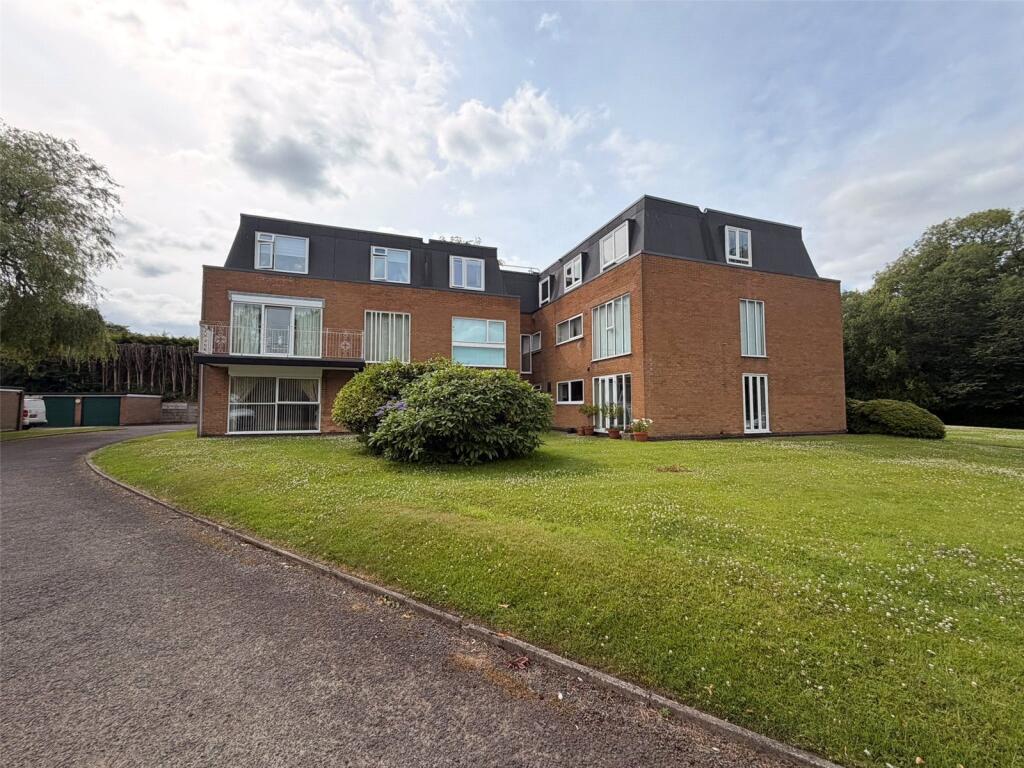
The property privately positioned on the 2nd floor is serviced by stairs or lift access, framed with well maintained communal gardens and complete with two allocated parking spaces.
Its location takes advantage of a wealth of local amenities and easy access to a number of local town centres and shopping developments.
For those who rely on public transportation, Lostock Train Station is conveniently located and Chorley New Rd. Is serviced by frequent public transport.
The tranquil leafy surroundings offer a wide range of outdoor activities for all members of the family to enjoy and provide a serene, relaxing living environment for the homeowner.
Listed to market with no onward chain and keenly priced to sell we strongly recommend early viewing to fully appreciate what this attractive property has to offer.
Notice Please note we have not tested any apparatus, fixtures, fittings, or services. Interested parties must undertake their own investigation into the working order of these items.
All measurements are approximate and photographs provided for guidance only.
Value & comps
No previous sales on record.
Returns
Set an offer; the calculator follows it.
We're still gathering serviced-accommodation data for this area.
Archie refurb estimate: a Pro feature
0.0% below asking
This is not financial or investment advice. Prop AI Deals is not authorised by the Financial Conduct Authority (FCA) to provide investment advice.
All investment calculators, property analyses, and AI-generated insights are for informational purposes only. Property investment carries risk and may result in financial loss. All calculations should be independently verified and you should consult with FCA-authorised financial advisors before making any investment decisions.
Past performance does not guarantee future results. Tax implications vary by individual circumstances.
Deal
Properties like this can earn 2–3x BTL yields when converted to HMO, with retrofit costs around £10k/room. Sign in to see the full tier, yield projection, and cost breakdown.
Commercial properties like this can earn 30-50% higher yields when converted to residential under Class MA / Q / P / PA, with prior approval costing ~GBP 96/unit. Sign in to see the recommended route, yield uplift, and cost breakdown.
BRRR-suited properties can recycle 80-100% of investor capital on refi, leaving a high-yielding rental with most of the money out. Sign in to see the refurb cost stack, ARV projection, and refinance maths.
Detached + large garden = sub-division play. Pro tier unlocks the tier badge, plot size, uplift estimate, and regional land benchmark.
Short-lease flats trade at deep discount, but extending under the 1993 Act often costs far less than the discount. Pro tier unlocks the tier badge, premium breakdown, long-lease ARV and arbitrage maths.
See projected short-stay revenue vs a vanilla BTL for this property.
See real sub-let margins (HMO room rates & SA nightly rates) vs the landlord rent.
Area
Agent & docs
FAQ
About 36, Clevelands Drive, Bolton
Explore nearby