We've tightened what earns a Pursue. A home now needs a published valuation, a strategy that still makes money after real running costs and lender stress tests, and no listing problems that would stop a mortgage. You'll see fewer Pursues, and each one has been checked harder.
See how verdicts work2-bedroom flat · BL1 5GJ
For saleReduced £8k (−3.1%) on 17 SepListed 55 days
Opportunity summary
See Archie’s verdict, returns by strategy and what to check before viewing.
About
Tenure: Leasehold This stunning two-bedroom, two-bathroom apartment has been immaculately finished throughout, offering a sophisticated blend of contemporary luxury, comfort and attention to detail.
Situated on the highly desirable Clevelands Drive in Heaton, just off Chorley New Road, the property enjoys an enviable location within easy reach of a number of beautiful green spaces and nature reserves, including Queens Park, Captains Clough, and Mortfield Lodge.
The property also falls within the catchment areas of several well-regarded schools, including Devonshire Road Primary School, Bolton School, and St Thomas of Canterbury rc Primary School.
Upon entering, a welcoming hallway sets the tone for the beautifully presented accommodation, featuring plush carpeting, contemporary wooden doors, and generous built-in storage.
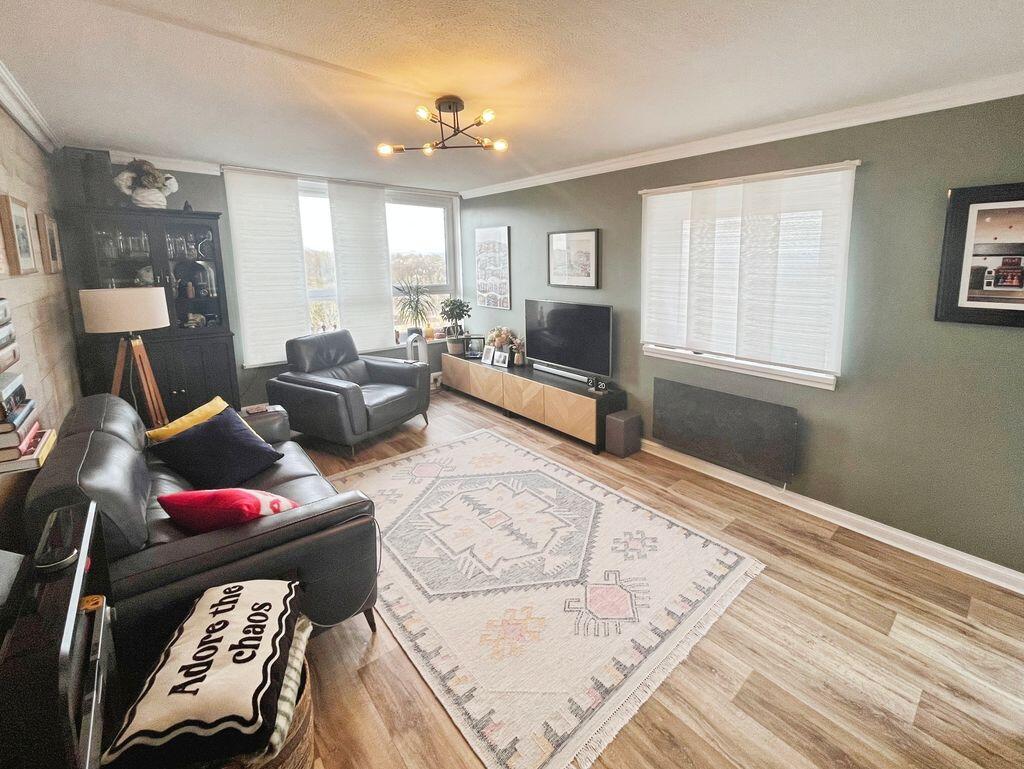
The impressive reception room is filled with natural light through elegant arched windows fitted with plantation shutters, creating a bright and inviting space ideal for both relaxing and entertaining.
French doors provide direct access to a private balcony, offering a delightful outdoor seating area with attractive views over the beautifully landscaped communal gardens and surrounding greenery.
Both bedrooms are generously proportioned and thoughtfully designed to provide a comfortable and peaceful retreat.
Each benefits from fitted wardrobes, providing excellent storage while maintaining a sense of space and openness.
Large windows fitted with plantation shutters allow plenty of natural light into the rooms, complemented by neutral décor, modern lighting, and plush carpeting.
The principal bedroom benefits from a luxurious en suite shower room, comprising a contemporary walk-in shower, stylish vanity unit, and chrome heated towel rail, complemented by attractive modern tiling and contemporary fittings.
The main bathroom continues the sophisticated design, featuring a bath with glass shower screen, modern lighting, and a wall-mounted mirror with integrated storage.
At the heart of the apartment is the impressive contemporary kitchen and dining area, designed to combine practicality with modern style.
Sleek white gloss cabinetry is complemented by polished stone-effect work surfaces and a range of integrated appliances, including a modern gas hob.
Under-cabinet lighting adds a stylish finishing touch, while the distinctive arched windows with plantation shutters flood the space with natural light.
Tiled flooring and additional built-in storage complete this beautifully appointed room.
Further benefits include lift access, a secure communal entrance and allocated parking, providing both convenience and peace of mind.
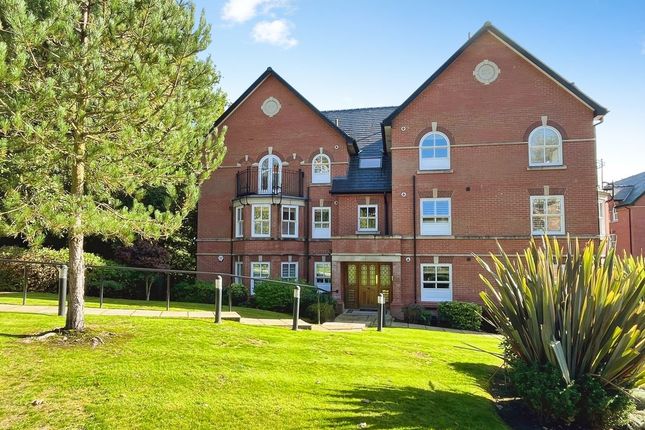
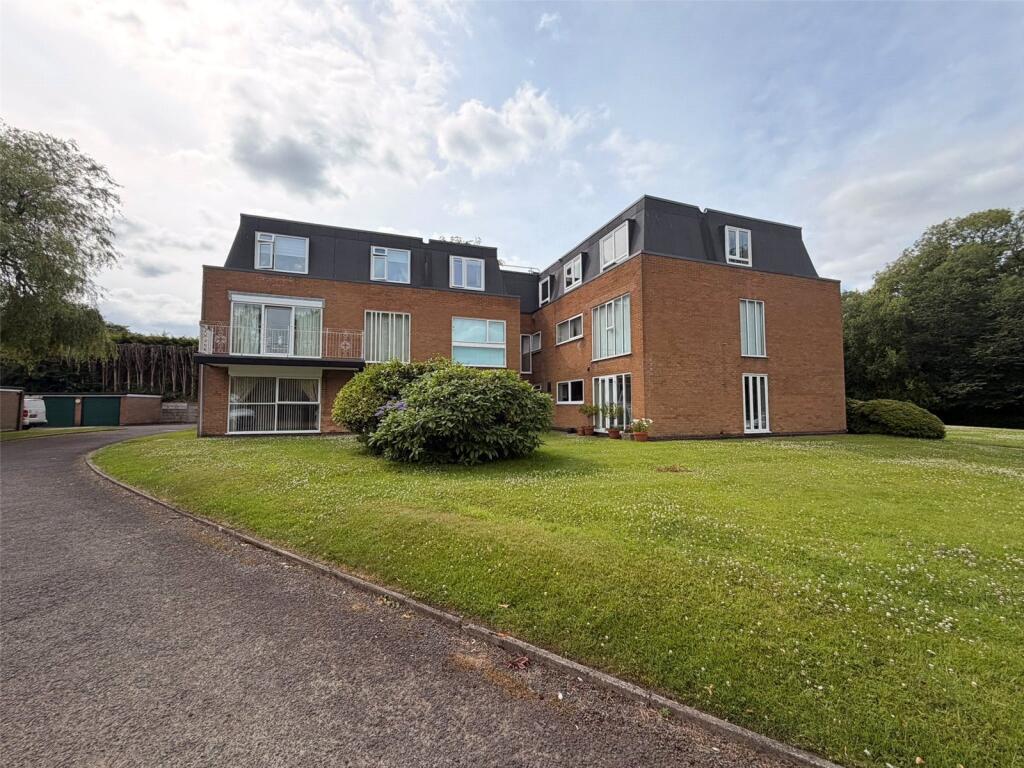
The beautifully maintained communal gardens offer a tranquil setting, featuring mature trees, established shrubbery and well-kept lawns, creating a pleasant and private environment for residents to enjoy.
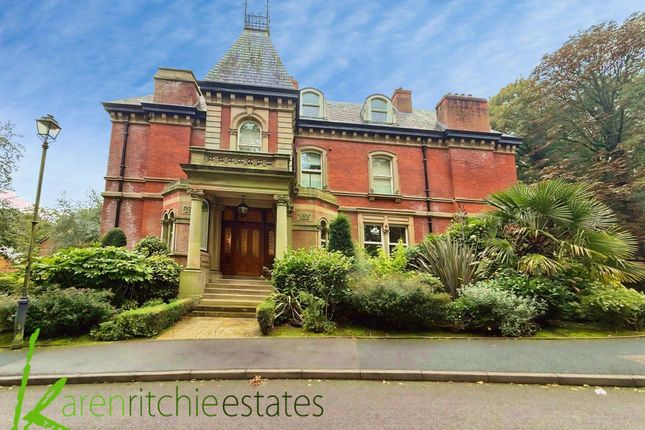
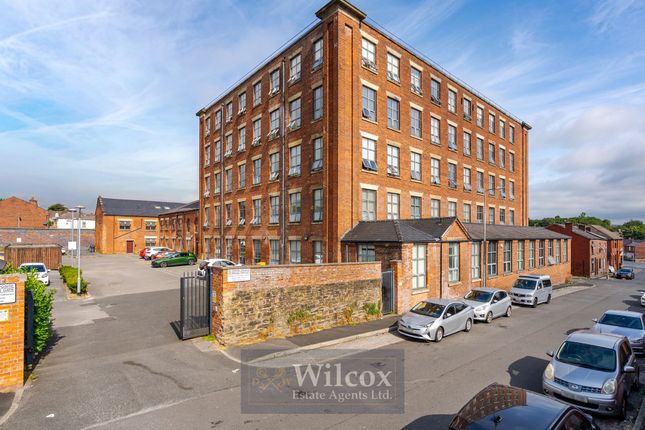
The building itself retains a wealth of period character, with an attractive stained-glass front door and ornate tiled entrance adding to its distinctive appeal.
Combining period charm with stylish contemporary interiors, this exceptional apartment represents a rare opportunity to enjoy modern, low-maintenance living within a desirable and peaceful Heaton setting.
Early viewing is highly recommended to fully appreciate the quality, space and setting this impressive property has to offer.
Id Checks In accordance with our regulatory obligations, we are required to carry out Anti-Money Laundering (aml) checks on all relevant individuals.
A fee of £27 +VAT per person will be charged to cover the cost of conducting these checks. This fee is non-refundable.
EPC Rating: B Location Situated on the highly desirable Clevelands Drive in Heaton, just off Chorley New Road, the property enjoys an enviable location within easy reach of a number of beautiful green spaces and nature reserves, including Queens Park, Captains Clough, and Mortfield Lodge.
The property also falls within the catchment areas of several well-regarded schools, including Devonshire Road Primary School, Bolton School, and St Thomas of Canterbury rc Primary School.
Hallway (1.79m x 1.66m) Carpet, Spotlighting, Storage Cupboard, Power Outlets, Smoke Alarm, Intercom System, Radiator, Solid Oak Doors to Living Room/Kitchen/Two Bedrooms/Bathroom.
Living Room (4.8m x 3.9m) Carpet, Spotlighting, Power Outlets, UPVC Windows, White Wooden Window Shutters, Radiator, Balcony, Solid Wood Door to Hallway.
Kitchen/Diner (3.56m x 2.79m) Tile Flooring, White Gloss Base and Wall Units, Polished Stone Worktops, Integrated Appliances, Stainless Steel Inset Sink, Mixer Tap, Under Unit Lighting, Power Outlets, Spotlighting, UPVC Window, White Wood Window Shutters, Radiator, Solid Wood Door to Hallway.
Master Bedroom (3.91m x 3.05m) Double Sized, Carpet, Pendant Lighting, Fitted Wardrobes, Radiator, Power Outlets, UPVC Window, White Wood Window Shutters, Solid Wood Doors to Hallway/En-Suite.
En-Suite (2.80m x 1.46m) Tile Flooring, Wall Tiles, Spotlighting, Three-Piece Suite, inc Walk-In Shower Cubicle, UPVC Frosted Window, Heated Towel Rail, Door to Master Bedroom.
Bedroom Two (3.90m x 2.63m) Double Sized, Carpet, Pendant Lighting, Fitted Wardrobes, Radiator, Power Outlets, UPVC Window, White Wood Window Shutters, Solid Wood Doors to Hallway.
Boiler Room/Storage (1.70m x 1.22m) Carpet, Lighting, Boiler, Door to Hallway.
Bathroom (2.18m x 1.70m) Tile Flooring, Wall Tiles, Three-Piece Suite, Shower, Glass Shower Screen, Heated Towel Rail, Spotlighting, Door to Hallway.
Communal Garden Well Maintained Communal Gardens with Multiple Lawns, Mature Trees, Plants and Shrubs. Parking - Allocated Parking Allocated Parking Available For This Property.
Value & comps
No previous sales on record.
Returns
Set an offer; the calculator follows it.
We're still gathering serviced-accommodation data for this area.
Archie refurb estimate: a Pro feature
0.0% below asking
This is not financial or investment advice. Prop AI Deals is not authorised by the Financial Conduct Authority (FCA) to provide investment advice.
All investment calculators, property analyses, and AI-generated insights are for informational purposes only. Property investment carries risk and may result in financial loss. All calculations should be independently verified and you should consult with FCA-authorised financial advisers before making any investment decisions.
Past performance does not guarantee future results. Tax implications vary by individual circumstances.
Deal
Properties like this can earn 2–3x BTL yields when converted to HMO, with retrofit costs around £10k/room. Sign in to see the full tier, yield projection, and cost breakdown.
Commercial properties like this can earn 30-50% higher yields when converted to residential under Class MA / Q / P / PA, with prior approval costing ~GBP 96/unit. Sign in to see the recommended route, yield uplift, and cost breakdown.
BRRR-suited properties can recycle 80-100% of investor capital on refi, leaving a high-yielding rental with most of the money out. Sign in to see the refurb cost stack, ARV projection, and refinance maths.
Detached + large garden = sub-division play. Pro tier unlocks the tier badge, plot size, uplift estimate, and regional land benchmark.
Short-lease flats trade at deep discount, but extending under the 1993 Act often costs far less than the discount. Pro tier unlocks the tier badge, premium breakdown, long-lease ARV and arbitrage maths.
See projected short-stay revenue vs a vanilla BTL for this property.
See real sub-let margins (HMO room rates & SA nightly rates) vs the landlord rent.
Area
Agent & docs

FAQ
About 73 Clevelands Drive, Bolton
Explore nearby