We've tightened what earns a Pursue. A home now needs a published valuation, a strategy that still makes money after real running costs and lender stress tests, and no listing problems that would stop a mortgage. You'll see fewer Pursues, and each one has been checked harder.
See how verdicts work5-bedroom detached house · LL12 0AE
For saleReduced £25k (−3.3%) on 26 OctListed 137 days
Opportunity summary
See Archie’s verdict, returns by strategy and what to check before viewing.
About
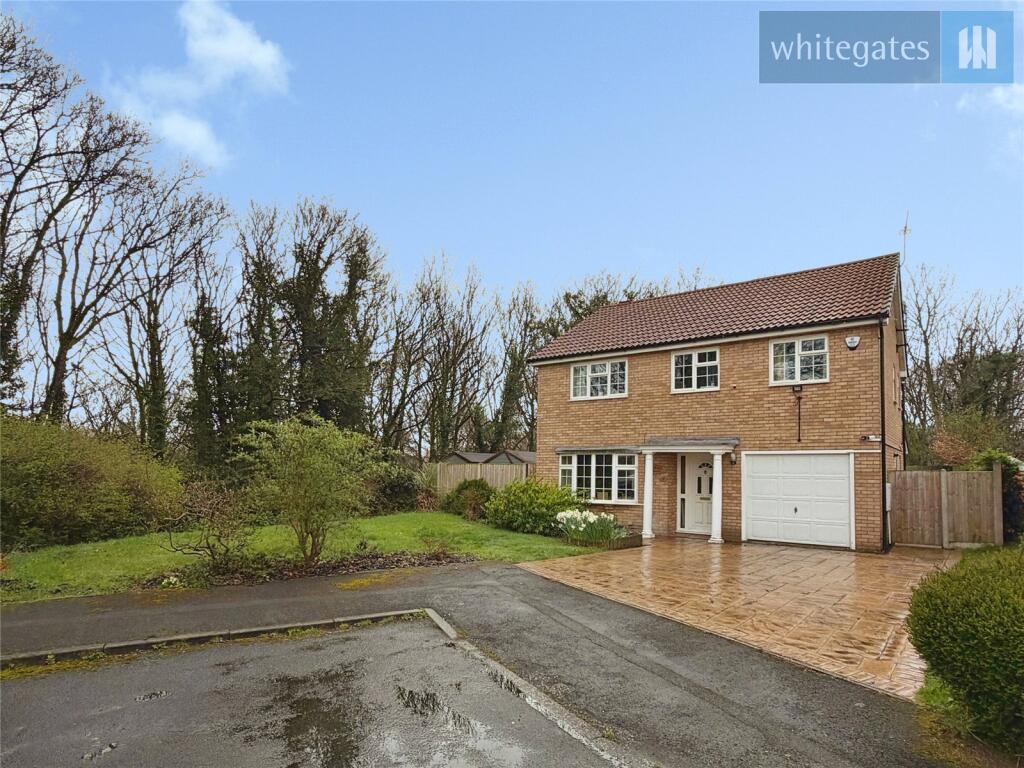
A rare opportunity to purchase a detached period farmhouse dating from 1639 occupying gardens, landscaped pergola patio areas and paddock extending in total to approximately 1.55 acres.
The property occupies an elevated position having outlooks over adjoining farmland approximately 2.6 miles away from from the village of Rossett, which provides a wide range of amenities.
In addition to the farmhouse, there is an adjoining and spacious stone-built annexe cottage and a double garage and workshop.
Particular features include the heated indoor swimming pool with conservatory off and an approach with parking from two driveways. The gardens are established with summerhouse and fish pool.
The paddock comprises approximately 0.75 or so acres. A truly unique property and worthy of interest.
BANK FARM On The Ground Floor Entrance Porch 8' 3'' x 3' 1'' (2.52m x 0.95m) Constructed with timber-framed Georgian bar-style glazing with matching entrance door.
Quarry tiled floor. Matching inner Georgian bar-effect door to: Reception Hall 14' 1'' x 7' 1'' (4.28m x 2.16m) Original pitch-pine doors to Reception Rooms. Original timber-work to staircase.
Quarry tiled floor. Smoke alarm. Understairs storage cupboard off. Radiator.
Feature lead-lighted and stained glass panelled door to: Kitchen 14' 1'' x 12' 9'' (4.29m x 3.89m) Fitted with a range of medium oak panelled fronted units beneath laminate marble-effect topped work surfaces comprising composite one-and-a-half-bowl single drainer sink unit with brass finished monobloc mixer tap attachment set into a range of base storage cupboards with matching suspended wall cabinets.
Built-in wine-rack. Space for refrigerator. Space for slimline dishwasher. Fitted all-electric range cooker with cooker hood above. Twin tall storage cupboards to either side of chimney breast.
Oak finished dresser-style unit with base storage cupboards and open corner shelving with glazed display cabinets above.
Fitted peninsula work surface with further base storage cupboards and open corner shelving. Feature upright radiator. Part exposed brickwork. Quarry tiled flooring.
Recessed ceiling lighting to tongue and groove finished ceiling. Double glazing to bay window.
Utility Room 9' 8'' x 4' 1'' (2.94m x 1.24m) Fitted with stainless steel twin-bowl sink unit set into double base storage cupboard. Floor mounted "Worcester" oil-fired central heating boiler.
Quarry tiled floor. Digital central heating control. Fitted shelving. Double glazed side window. Space for fridge/freezer. Space with plumbing for automatic washing machine. Fitted coat hooks.
Radiator. Rear Porch 8' 10'' x 4' 4'' (2.70m x 1.33m) Space for fridge freezer and washing machine.
Dining Room 14' 0'' x 12' 8'' (4.26m x 3.85m) Part glazed double doors with bevelled glass to Kitchen. Original pitch-pine panelled door to Reception Hall. Radiator.
Period-style cottage windows. Picture rail. Period fireplace with cast inset with tiled shoulders above slate hearth. Brass finished power points.
Lounge 15' 1'' x 14' 1'' (4.60m x 4.28m) Feature chimney breast with exposed brickwork having archway and heavy beam lintel above large multi-fuel cast-iron stove. Quarry tiled hearth.
Raised side plinths. Television aerial point. Five wall-light points. Fitted storage cupboard to chimney breast recess. Coved finish to ceiling. Period window. Period door to Hallway.
Sitting Area 15' 2'' x 6' 5'' (4.63m x 1.96m) Radiator. Oak flooring. Double glazed patio door to rear Sun Terrace. Wall-light point. Double glazed French window to Swimming Pool.
Swimming Pool 38' 7'' x 19' 5'' (11.75m x 5.91m) Swimming pool approximately 9.20m x 4.30m with access steps. The pool has a shallow end and a deep end and requires a new "pool liner".
The swimming pool has its own LP gas-fired heating system and filtration and pump unit, which although has not been used for a number of years, was fully serviced and operational some five or six years ago.
The pool area is situated beneath twin-wall polycarbonate roofing with double glazed external door and double glazed windows. Double glazed patio doors to Conservatory.
Changing Room/Filtration Room 17' 11'' x 9' 11'' (5.47m x 3.01m) Part timbered finish to walls. Tiled floor. Fitted clothes pegs. Pool heating and filtration unit.
Double glazed door to Pool Area. Pool Store/WC 9' 7'' x 7' 10'' (2.93m x 2.39m) Fitted with a two piece lavatory suite finished in pampas comprising close flush w.c.
and pedestal wash hand basin. Tiling to floor.
Conservatory 12' 3'' x 10' 11'' (3.73m x 3.33m) - Off Pool Constructed with double glazed elevations above a brick plinth having quarry tiled finish to sills.
The roof is constructed of twin-wall polycarbonate roofing beneath timber framing. Ceiling fan with light fitting. Double glazed French windows to rear Patio.
The double glazed panels to the conservatory have opening upper transoms. Tiling to floor. Two wall-light points.
Shower Room 9' 1'' x 4' 5'' (2.77m x 1.35m) Fitted with a modern three piece suite comprising close flush w.c.
and pedestal wash hand basin together with enclosed shower cubicle having body jet and over-head shower. Half tiling with border tiling to walls with full tiling to shower. Extractor fan.
Double storage cupboard. Double glazed window. On The First Floor Landing 14' 0'' x 7' 1'' (4.27m x 2.15m) Original pitch-pine timberwork to staircase. Period window. Exposed purlin.
Loft access-point. Bedroom 1 15' 1'' x 14' 1'' (4.60m x 4.28m) Period windows with rural views to return elevations. Radiator. Two purlins. Period skirting boards and door.
Television aerial point. Bedroom 2 14' 0'' x 12' 8'' (4.27m x 3.86m) Two exposed purlins. Period window and door. Television aerial point. Radiator. Rural views.
Inner Landing 15' 5'' x 3' 10'' (4.70m x 1.18m) Radiator. Window overlooking Rear Terrace. Bedroom 3 12' 9'' x 9' 3'' (3.88m x 2.81m) Radiator. Period window.
Two louvred storage cupboards to recesses. Exposed purlin.
Bathroom 13' 11'' x 9' 0'' (4.24m x 2.75m) Fitted with a three piece white suite having rope-edge style detailing and range of brass-finished fittings comprising close flush w.c., pedestal wash hand basin and panelled bath having Victorian-style mixer tap shower attachment above.
Part tiling to walls with border tiling. Period window. Two exposed purlins. Large louvre-doored linen and airing cupboard with fitted shelving.
Outside "Bank Farm" is approached either via front or rear driveways, each to ample Car Parking Areas.
The rear Car Parking Area has an approach to the Double Garage/Workshop 6.75m x 5.16m and is fitted with light, power and water.
The Garage/Workshop is designed to be a low condensation building and has a fitted alarm.
To the front of the property there is a large level lawned garden bounded by mature shrubs and trees having ornamental fish pool and over-sized Summerhouse with Storeroom off.
Below the main lawn there is a further triangular area of garden and this is bisected from the Paddock by the second driveway, which leads to the front of the house.
The Paddock is clearly defined with stock-proof boundary fencing and features a Field Shelter (formerly for donkeys).
To the rear of the house there is a paved courtyard with further lawns featuring covered Pergola Seating Areas with Stores off for solid fuel etc. There are access pathways around the property.
CHERRY BANK COTTAGE "Cherry Bank Cottage" comprises a stone and slate constructed conversion of a former Workshop/Shed and designed for independent living for a close relative, or as has been the case in recent years, a source of income via residential letting.
The cottage is double glazed and independently centrally heated. There is a shared water supply.
On The Ground Floor Entrance Hall 8' 8'' x 4' 10'' (2.63m x 1.47m) Approached through a Georgian-style double glazed door. Radiator. Door-chimes. Double-doored cloaks cupboard off.
Cloakroom 8' 8'' x 8' 7'' (2.64m x 2.61m) Fitted with a two piece white suite comprising close flush w.c. and pedestal wash hand basin. Radiator. Double glazed window.
Breakfast Kitchen 14' 7'' x 9' 5'' (4.44m x 2.88m) Fitted with a range of white panel-fronted units comprising a one-and-a-half-bowl stainless steel single drainer sink unit set into a range of base storage cupboards including integrated refrigerator.
Space with plumbing for dishwasher. Built-in "Indesit" double eye-level electric oven and grill. Inset four-ring electric halogen hob set into laminate granite-effect topped work surfaces.
Deep pan drawer. Matching double and single suspended wall cupboards. Radiator. Double glazed window. Tiling to work areas.
Utility Room 8' 9'' x 7' 11'' (2.67m x 2.42m) Part glazed door to Kitchen. Fitted double base storage cupboard having inset stainless steel single drainer sink unit.
Floor mounted slimline "Worcester" oil-fired central heating boiler. Radiator. Tiled flooring. Double glazed window. Space for fridge/freezer. Solid back door.
Dining Room 15' 0'' x 10' 10'' (4.58m x 3.30m) Radiator. Double glazed window. Coved finish to ceiling.
Double part glazed doors to: Lounge 18' 3'' x 13' 11'' (5.55m x 4.23m) A spacious room having natural light to three elevations including double glazed patio doors to Conservatory.
Television aerial point. Two wall-light points. Two radiators.
Conservatory 10' 5'' x 9' 7'' (3.18m x 2.91m) Constructed with double glazed elevations above a masonry plinth and beneath a twin-wall polycarbonate roof.
Sliding double glazed patio doors to Outside Terrace. Inner Hallway 13' 10'' x 6' 10'' (4.22m x 2.09m) Radiator. Two double glazed windows. Smoke alarm. Coved finish to ceiling. Stairs off.
On The First Floor Landing 15' 2'' x 6' 4'' (4.63m x 1.93m) Loft access-point. Radiator. Smoke alarm.
Walk-In Store 1 7' 8'' x 3' 10'' (2.33m x 1.17m) Walk-In Airing Cupboard 7' 0'' x 3' 5'' (2.14m x 1.03m) Walk-In Store 2 7' 2'' x 3' 10'' (2.19m x 1.17m) Bedroom 1 18' 8'' x 14' 6'' (5.69m x 4.42m) Fitted double wardrobe with adjoining knee-hole dresser.
Two exposed purlins. Telephone point. Television aerial point. Bedroom 2 18' 7'' x 13' 10'' (5.67m x 4.22m) Radiator. Double glazed windows to return elevations.
Built-in double wardrobe with knee-hole dresser. Television aerial point. Telephone point.
Bathroom 11' 3'' x 7' 0'' (3.43m x 2.13m) Fitted with a modern four piece suite finished in white with range of chrome finished fittings comprising close flush w.c., pedestal wash hand basin, twin-grip panelled bath and corner shower tray.
Enclosed glazed cubicle to shower with electric shower fitted above. Extractor fan. Radiator. Double glazed window. Half tiling to walls with full tiling to shower. Extractor fan.
Outside "Cherry Bank Cottage" shares Car Parking to the rear of the property off No. 2 driveway whilst at the front there is an enclosed paved Sun Terrace bounded by fence with trellis on top.
There is an access pathway to the rear landscaped Terrace off "Bank Farm". "Cherry Bank Cottage" can also be approached via a pedestrian pathway and gate along drive No.
2, where there is the oil storage tank. Services The properties are understood to be connected to mains water, electric and foul drainage, subject to statutory regulations.
The heating systems to both properties are via oil-fired boilers as indicated. There are separate oil storage vessels for each property. The properties are understood to share a common water supply.
Tenure Freehold. Vacant Possession upon Completion. Viewing By prior appointment with the Agents. EPC EPC Ratings: Bank Farm - Awaited. Cherry Bank Cottage - Awaited.
Council Tax Band "Bank Farm" is valued in Band " ". "Cherry Bank Cottage" is valued in Band " ".
Agent's Note Under the terms of the Estate Agents Act 1979, we are required to disclose that the vendor of this property is a relative/family member of one of the Partners of Bowen.
Directions Leave Wrexham on the A483 dual carriageway in the direction of Chester leaving at the exit signposted "Rossett".
After reaching the top of the slip road at the junction turn left in the direction of Llay, ascending the hill towards Mount Pleasant.
Just before the top of the hill take the right-hand turning (by the War Memorial) onto Higher Lane.
Continue along the lane and through the area that narrows within the trees and after the junction of Chapel Lane, keep bearing ahead descending the hill for a short distance.
Just before the bottom of the hill the driveway to "Bank Farm" will be observed on the left-hand side. Once onto the driveway take the left-hand of the two driveways parking at the front of the house.
Value & comps
No previous sales on record.
Returns
Set an offer; the calculator follows it.
Short-let licence or registration needed
We're still gathering serviced-accommodation data for this area.
Archie refurb estimate: a Pro feature
0.0% below asking
This is not financial or investment advice. Prop AI Deals is not authorised by the Financial Conduct Authority (FCA) to provide investment advice.
All investment calculators, property analyses, and AI-generated insights are for informational purposes only. Property investment carries risk and may result in financial loss. All calculations should be independently verified and you should consult with FCA-authorised financial advisers before making any investment decisions.
Past performance does not guarantee future results. Tax implications vary by individual circumstances.
Deal
Properties like this can earn 2–3x BTL yields when converted to HMO, with retrofit costs around £10k/room. Sign in to see the full tier, yield projection, and cost breakdown.
Commercial properties like this can earn 30-50% higher yields when converted to residential under Class MA / Q / P / PA, with prior approval costing ~GBP 96/unit. Sign in to see the recommended route, yield uplift, and cost breakdown.
BRRR-suited properties can recycle 80-100% of investor capital on refi, leaving a high-yielding rental with most of the money out. Sign in to see the refurb cost stack, ARV projection, and refinance maths.
Detached + large garden = sub-division play. Pro tier unlocks the tier badge, plot size, uplift estimate, and regional land benchmark.
Short-lease flats trade at deep discount, but extending under the 1993 Act often costs far less than the discount. Pro tier unlocks the tier badge, premium breakdown, long-lease ARV and arbitrage maths.
See projected short-stay revenue vs a vanilla BTL for this property.
See real sub-let margins (HMO room rates & SA nightly rates) vs the landlord rent.
Area
Agent & docs

FAQ
About Dark Lane, Rossett, Wrexham
Explore nearby