We've tightened what earns a Pursue. A home now needs a published valuation, a strategy that still makes money after real running costs and lender stress tests, and no listing problems that would stop a mortgage. You'll see fewer Pursues, and each one has been checked harder.
See how verdicts work3-bedroom detached house · WR2 6NE
Sold STCListed 28 days
Opportunity summary
See Archie’s verdict, returns by strategy and what to check before viewing.
About
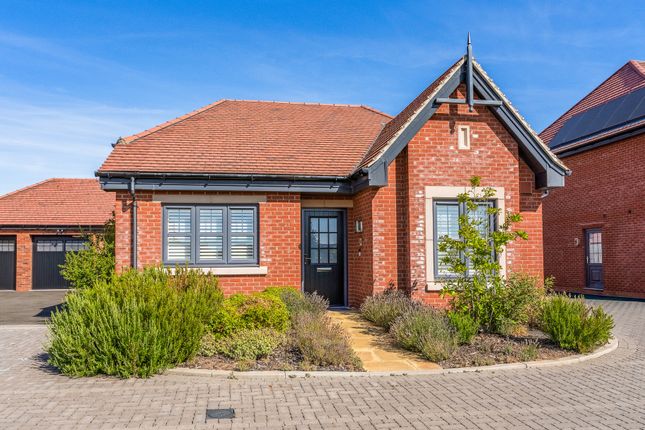
A beautifully presented, energy-efficient modern home in the heart of the sought-after village of Hallow.
Built in 2021, with three bedrooms, an impressive open-plan kitchen, dining and family space, separate sitting room and landscaped garden.
EPC A, solar panels, EV charging, garage and the reassurance of the remaining NHBC warranty, all just two miles from Worcester. Location: There is much to love about village life in Hallow.
Set close to the banks of the River Severn and surrounded by beautiful Worcestershire countryside, it offers that increasingly sought-after balance of a genuine village community while remaining wonderfully convenient for Worcester and the wider road network.
At the heart of the village is a thriving community, with a well-regarded primary school, village hall, tennis club, public house and post office, alongside a network of footpaths and countryside walks to enjoy from the doorstep.
Worcester city centre lies approximately two miles away and provides an excellent range of independent shops, restaurants, cafés, leisure facilities and schooling, together with rail connections from both Worcester Foregate Street and Shrub Hill.
For those needing to travel further afield, the A443 provides straightforward access towards Worcester and the surrounding road network, making Hallow an exceptionally well-positioned village for both everyday life and commuting.
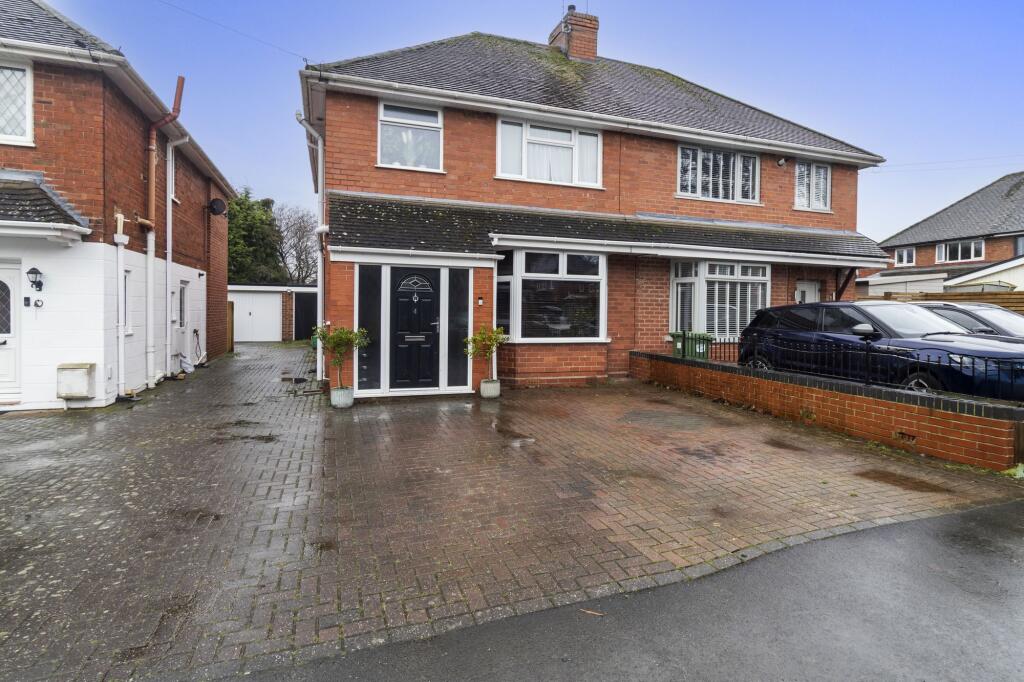
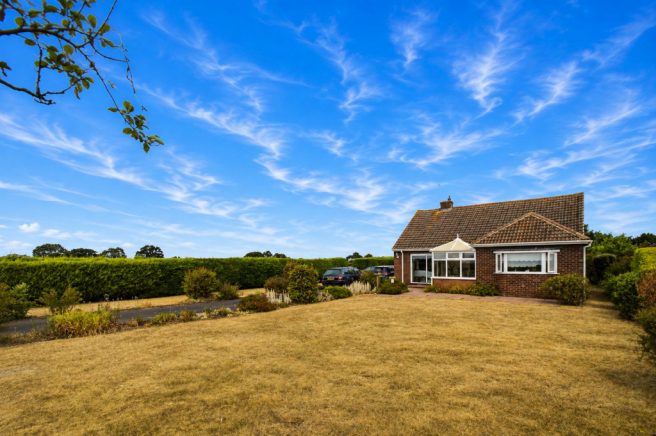
Ground Floor: Approached across a smart frontage with driveway parking and access to the garage, the attractive double-fronted elevation gives this contemporary home a particularly welcoming feel.
As you enter the property, a generous reception hallway immediately creates a sense of space and introduces the calm, neutral interiors that continue throughout the house.
From here there is access to the principal ground-floor rooms, together with a useful cloakroom. The sitting room is a wonderfully comfortable space in which to retreat at the end of the day.
Dual-aspect windows, including an attractive bay to the front, allow plenty of natural light to filter into the room and provide an inviting setting for both everyday family life and quieter evenings at home.
The real heart of the house, however, is the kitchen, dining and family room.
Designed as a genuinely sociable space, the kitchen is arranged around a central island with breakfast-bar seating, making it just as suited to a morning coffee as it is to chatting with friends while dinner is prepared.
A comprehensive range of cabinetry provides excellent storage alongside integrated appliances including a fridge freezer, dishwasher and washing machine.
Beyond the kitchen is ample space for a substantial dining table, creating a natural place to gather for family meals, Sunday lunches or evenings spent entertaining.
French doors open directly onto the garden, connecting the interior with the outside space during the warmer months and filling the room with natural light.
It is an easy, contemporary layout that works particularly well for modern family life.
First Floor: The feeling of light and space continues upstairs, where three well-proportioned bedrooms are arranged around the central landing.
The principal bedroom provides a calm retreat and benefits from built-in wardrobes together with its own en-suite shower room, complete with walk-in shower, wash basin and WC.
Bedroom two is another generous double bedroom, while the third bedroom offers excellent versatility and could work equally well as a child's bedroom, nursery, guest room or dedicated home office.
Completing the accommodation is the family bathroom, fitted with a bath and shower over, wash basin and WC, providing a practical and well-presented space for family life.
Outside: The rear garden has been thoughtfully arranged to provide an attractive yet manageable outside space.
A paved terrace sits immediately outside the house, creating a natural area for outdoor dining, summer barbecues or simply enjoying a morning coffee, while the lawn beyond provides space for children and pets.
A small ornamental pond edged with stone adds interest and character to the garden. To the front, tandem driveway parking provides space for two vehicles alongside access to the single garage.
The property also benefits from an EV charging point and solar panels – particularly valuable additions to a home already achieving an impressive EPC rating of A.
Built in 2021, the property further benefits from the balance of its original NHBC warranty, offering additional reassurance to its next owners.
Services, Tenure & Further Information Tenure: Freehold Services: Mains Services Local Authority: Malvern Hills District Council Council Tax Band: EPC: Rating A.
Warranty: Built in 2021 and understood to benefit from the remaining term of its NHBC new-home warranty. Parking: Driveway parking for two vehicles together with a single garage.
Additional Features: Solar panels and EV charging point. Important Notice These particulars are intended as a guide only and do not form part of any contract.
Measurements, distances and descriptions are approximate and should not be relied upon as statements or representations of fact.
Prospective purchasers should satisfy themselves by inspection or otherwise as to the correctness of the information provided.
Important Note to Purchasers: Please refer to our Terms & Conditions of Business: conditions/ Administration Deposit: RJ Country Homes requires a £1,000.00 deposit payable by the purchaser prior to issuing the Memorandum of Sale.
This will be reimbursed at the point of completion.
If you decide to withdraw from the purchase this deposit may not be reimbursed and the deposit collected either in part or in full and retained by RJ Country Homes to cover administration and re-marketing costs of the property.
Viewings by appointment only via RJ Country Homes- or
Value & comps
No previous sales on record.
Returns
Set an offer; the calculator follows it.
We're still gathering serviced-accommodation data for this area.
Archie refurb estimate: a Pro feature
0.0% below asking
This is not financial or investment advice. Prop AI Deals is not authorised by the Financial Conduct Authority (FCA) to provide investment advice.
All investment calculators, property analyses, and AI-generated insights are for informational purposes only. Property investment carries risk and may result in financial loss. All calculations should be independently verified and you should consult with FCA-authorised financial advisers before making any investment decisions.
Past performance does not guarantee future results. Tax implications vary by individual circumstances.
Deal
Properties like this can earn 2–3x BTL yields when converted to HMO, with retrofit costs around £10k/room. Sign in to see the full tier, yield projection, and cost breakdown.
Commercial properties like this can earn 30-50% higher yields when converted to residential under Class MA / Q / P / PA, with prior approval costing ~GBP 96/unit. Sign in to see the recommended route, yield uplift, and cost breakdown.
BRRR-suited properties can recycle 80-100% of investor capital on refi, leaving a high-yielding rental with most of the money out. Sign in to see the refurb cost stack, ARV projection, and refinance maths.
Detached + large garden = sub-division play. Pro tier unlocks the tier badge, plot size, uplift estimate, and regional land benchmark.
Short-lease flats trade at deep discount, but extending under the 1993 Act often costs far less than the discount. Pro tier unlocks the tier badge, premium breakdown, long-lease ARV and arbitrage maths.
See projected short-stay revenue vs a vanilla BTL for this property.
See real sub-let margins (HMO room rates & SA nightly rates) vs the landlord rent.
Area
Agent & docs

FAQ
About Banks Close, Hallow, Worcester
Explore nearby