We've tightened what earns a Pursue. A home now needs a published valuation, a strategy that still makes money after real running costs and lender stress tests, and no listing problems that would stop a mortgage. You'll see fewer Pursues, and each one has been checked harder.
See how verdicts work3-bedroom semi-detached house · DL12 9DR
Listing removedListed 229 days
Opportunity summary
See Archie’s verdict, returns by strategy and what to check before viewing.
About
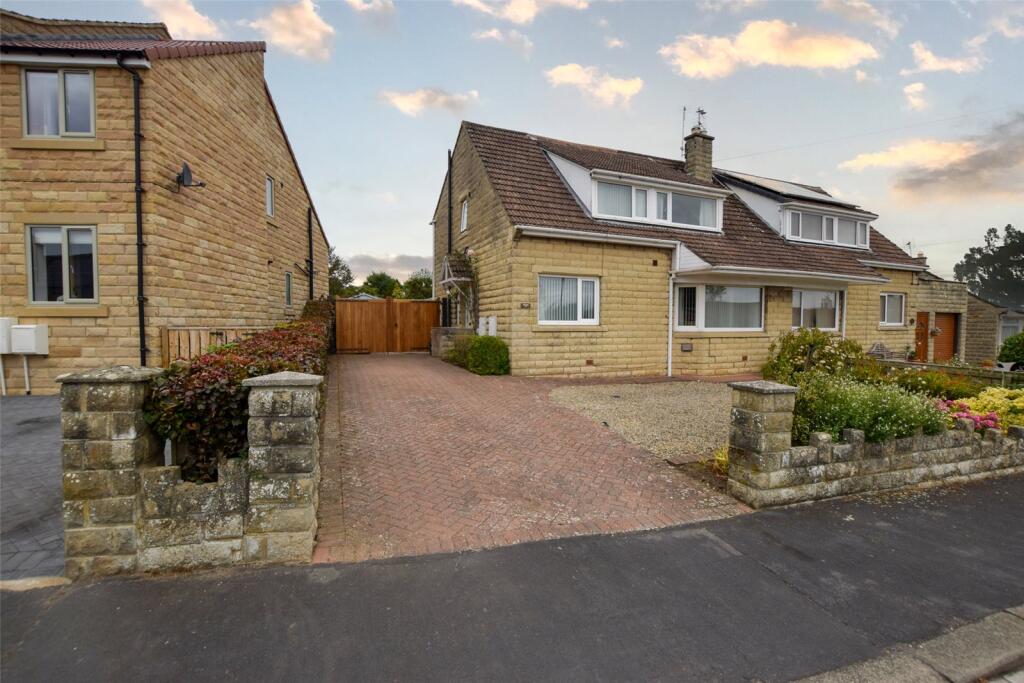
An immaculately presented three-bedroom property situated on the popular Castle Croft development.
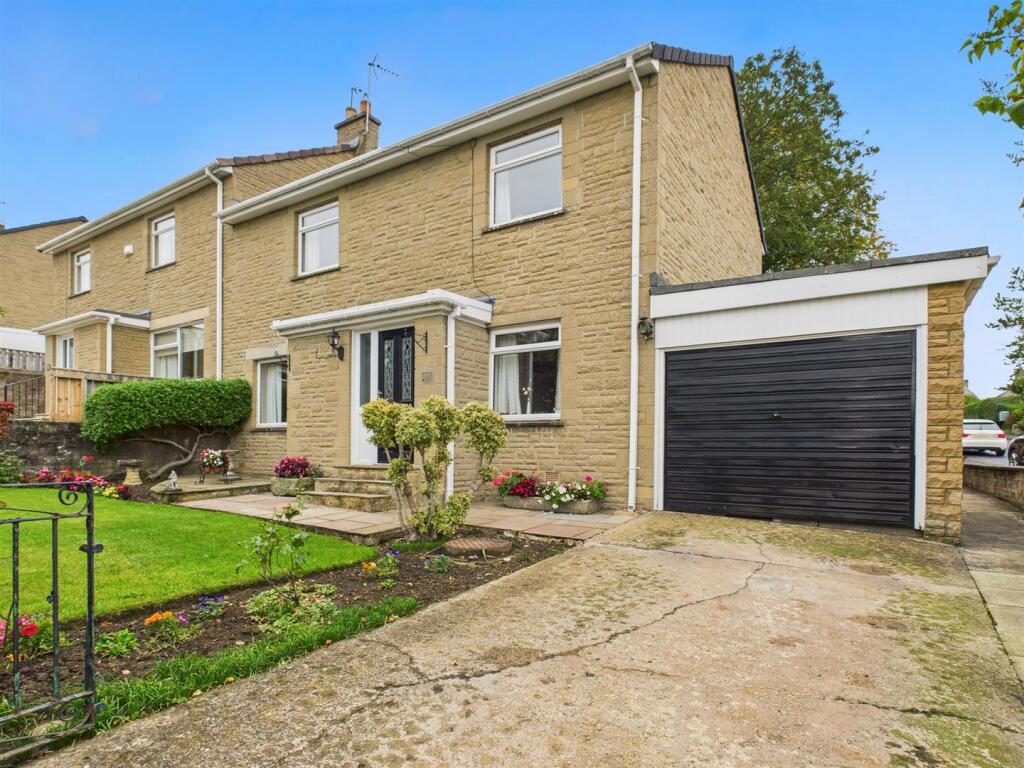
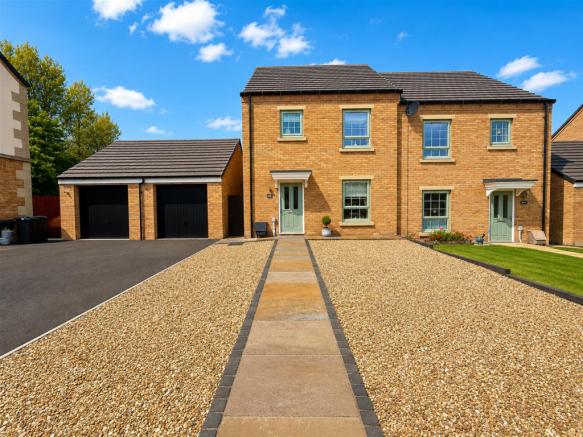
Boasting spacious and modern accommodation throughout, there are enclosed gardens to the rear as well as a driveway leading to a single garage to the front.
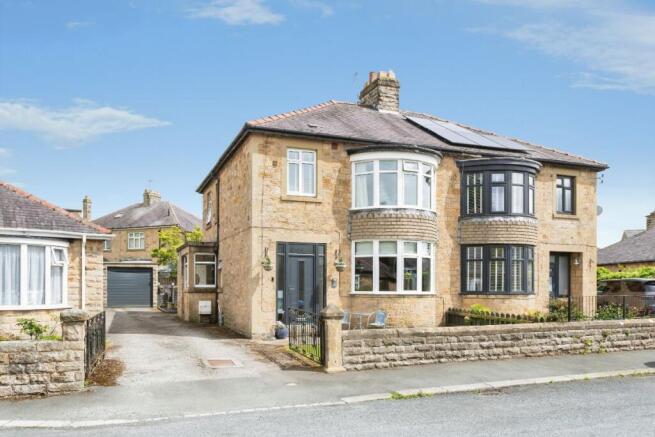
A beautifully presented semi-detached home, ideally situated on the popular Castle Croft development in Startforth.
Finished to a high standard throughout, this stylish property is perfectly suited to a wide range of purchasers.
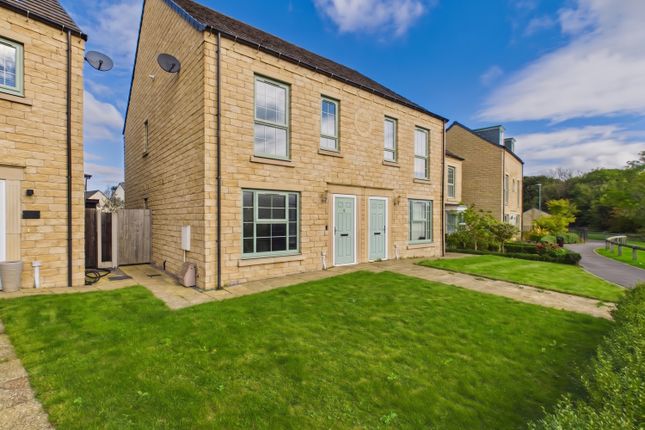
A modern sage-green UPVC door opens into the welcoming entrance hallway, which features wood-effect laminate flooring and contemporary half-panelled walls.
From here, there is access to the useful ground floor WC/cloakroom.
To the right hand side is the spacious living room, which is an inviting, light and airy space with a double-glazed window overlooking the front garden.
A cream carpet complements the neutral and modern decor. Positioned to the rear of the property is the open-plan kitchen and dining area.
This attractive space is fitted with high-gloss wall and base units topped with wood-effect work surfaces, incorporating a stainless-steel sink with mixer tap.
Integrated appliances include a dishwasher, oven, four-ring gas hob, washing machine and fridge-freezer.
There is ample space for a dining table, with French doors opening directly out to the well-maintained rear garden.
Stairs rise from the hallway to the first-floor landing, which benefits from a built-in storage cupboard.
The master bedroom, situated to the front, is a generous double room with a built-in cupboard and is serviced by an en-suite.
The en-suite is fitted with a WC, wash hand basin with vanity storage, a shower cubicle with a mains-fed shower, and a heated chrome towel rail.
The second bedroom is another well-proportioned double, positioned to the rear with views over the garden.
The third bedroom, also to the rear, would make an ideal single bedroom, nursery, or home office.
Completing the first floor accommodation is the family bathroom, featuring a WC, wall-mounted wash hand basin, and a mains-fed shower within a separate cubicle.
Neutral tiled splashbacks and a chrome heated towel rail provide a modern finish.
Externally, the property features a lawned front garden with shrub borders and a paved pathway leading to the entrance.
The driveway to the side provides off-street parking and leads to a single garage with an up-and-over door.
A side gate gives direct access to the enclosed rear garden, which currently features a wooden structure used as a home bar—ideal also as a potential home office, with multiple power points.
This building is available by separate negotiation.
The garden further benefits from an attractive Indian stone patio, perfect for outdoor seating, entertaining, and al fresco dining with convenient access from the kitchen/dining area.
Low-maintenance borders and a lawned area complete this delightful outdoor space.
Note An annual service charge is set to become payable upon completion of the development, this is expected to be in the region of £140 per annum, which covers maintenance of the communal areas.
Tenure & Possession Freehold, available with vacant possession upon completion. EPC Rating This property has been certified with an EPC Rating of B/84. Local Authority Durham County Council.
The property is Council Tax Band C. Utilities The property benefits from mains electricity, gas, water and drainage. The central heating system is powered by a gas combination boiler.
Parking There is a driveway for one vehicle leading to a single garage. Characteristics Broadband is currently connected with average download speeds of approximately 745mbps.
Mobile coverage is available, interested parties are advised to perform their own due diligence in respect of availability.
what3words Every three metre square of the world has been given a unique combination of three words. ///roof.boating.feasting Viewings Viewings are strictly by prior appointment with GFW.
Important Notice Every care has been taken with the preparation of these particulars, but they are for general guidance only and complete accuracy cannot be guaranteed.
If there is any point, which is of particular importance professional verification should be sought. All dimensions/boundaries are approximate.
The mention of fixtures, fittings &/or appliances does not imply they are in full efficient working order.
Photographs are provided for general information and you may not republish, retransmit, redistribute or otherwise make the material available to any party or make the same available on any website.
These particulars do not constitute a contract or part of a contract.
Burnhope Way sits within the Castle Croft Development in Startforth, which lies on the fringe of the ever popular town of Barnard Castle and comprises an interesting variety of houses.
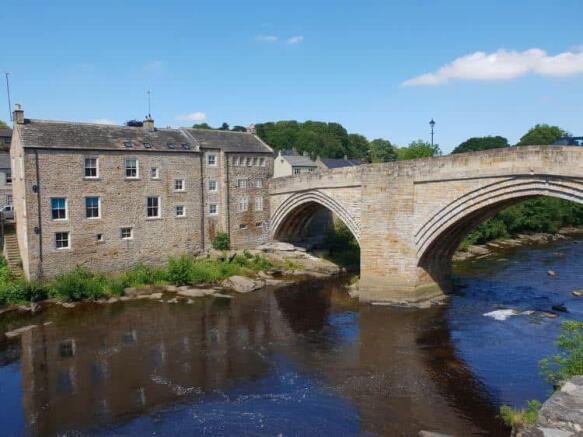
It is situated only a mile from the town centre by a pleasant walk over the Tees, either over the County Bridge or by the Green Bridge, and also serviced by local transport.
There is a broader range of shopping, educational and recreational facilities found within the town centre itself.
Barnard Castle if often referred to as the “Gateway to Teesdale” with many renowned beauty spots close at hand.
For the commuter, the A66, the A67 and the A1(M) provide links with the major commercial centres of the North East.
Darlington Mainline Railway Station and Teesside International Airport offer further communications.
Value & comps
No previous sales on record.
Returns
Set an offer; the calculator follows it.
We're still gathering serviced-accommodation data for this area.
Archie refurb estimate: a Pro feature
0.0% below asking
This is not financial or investment advice. Prop AI Deals is not authorised by the Financial Conduct Authority (FCA) to provide investment advice.
All investment calculators, property analyses, and AI-generated insights are for informational purposes only. Property investment carries risk and may result in financial loss. All calculations should be independently verified and you should consult with FCA-authorised financial advisers before making any investment decisions.
Past performance does not guarantee future results. Tax implications vary by individual circumstances.
Deal
Properties like this can earn 2–3x BTL yields when converted to HMO, with retrofit costs around £10k/room. Sign in to see the full tier, yield projection, and cost breakdown.
Commercial properties like this can earn 30-50% higher yields when converted to residential under Class MA / Q / P / PA, with prior approval costing ~GBP 96/unit. Sign in to see the recommended route, yield uplift, and cost breakdown.
BRRR-suited properties can recycle 80-100% of investor capital on refi, leaving a high-yielding rental with most of the money out. Sign in to see the refurb cost stack, ARV projection, and refinance maths.
Detached + large garden = sub-division play. Pro tier unlocks the tier badge, plot size, uplift estimate, and regional land benchmark.
Short-lease flats trade at deep discount, but extending under the 1993 Act often costs far less than the discount. Pro tier unlocks the tier badge, premium breakdown, long-lease ARV and arbitrage maths.
See projected short-stay revenue vs a vanilla BTL for this property.
See real sub-let margins (HMO room rates & SA nightly rates) vs the landlord rent.
Area
Agent & docs

FAQ
About Burnhope Way, Startforth, Barnard Castle, County Durham, DL12
Explore nearby