2-bedroom house · EX1 1EZ
For saleListed 210 days
Opportunity summary
See Archie’s verdict, returns by strategy and what to check before viewing.
About
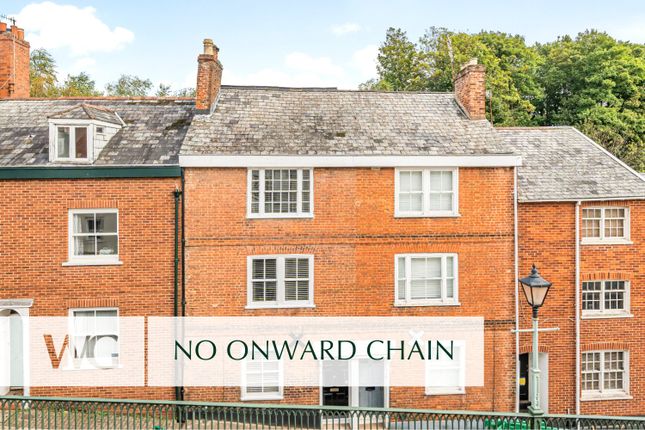
Mol’s House is a remarkable late-medieval home in Exeter’s historic Cathedral Quarter, enjoying exceptional views across the Cathedral lawns to Exeter Cathedral.
This recently restored Grade I listed Tudor property, combines historic architecture with an outstanding city centre location.
The Property: Occupying an extraordinary city centre position with privileged views overlooking one of England's finest Gothic Cathedrals and the Cathedral lawns.
Dating from the late medieval period and remodelled in 1596, Mol's House has long been recognised as one of the city's most characterful buildings, forming part of Exeter's historic cathedral quarter.
Carefully restored in recent years, the house combines beautifully preserved Tudor craftsmanship with elegant contemporary living spaces, offering a setting of rare architectural drama and heritage.
Located in a highly desirable position on one of Exeter’s most historic lanes in the heart of the city.
Just a short walk away are some of Exeter’s most celebrated landmarks, including Exeter Cathedral, the Royal Albert Memorial Museum, and Exeter Quayside, placing the property within easy reach of the city’s rich cultural and architectural heritage.
The surrounding neighbourhood offers a vibrant mix of independent shops, restaurants, cafés, and galleries. The property is exceptionally well connected.
Exeter’s mainline railway stations provide regular services to London, while Exeter Airport offers convenient regional and international connections, making Mol’s House an attractive and accessible city residence for both UK and overseas buyers.
The Accommodation: Set across several floors, combining historic character and thoughtful restoration, and offering an outlook that few private residences in Exeter can rival.
The entrance to the property is accessed via a landscaped courtyard garden, with steps leading to the entrance door.
The main reception room, known as The Armada Room, is an extraordinary historic space overlooking the Cathedral and lawns through deep-set oriel windows.
With oak panelled walls adorned with hand painted coats of arms from prominent Devonshire families, including Sir Francis Drake.
A striking central fireplace and historic carved timberwork add further charm. A corner nook has been adapted into a delightful bar area, with sink unit and wine cooler.
The next floor provides the bedroom accommodation. The principal suite benefits from high ceilings and excellent natural light from the large window and skylight.
Built-in wardrobes offer excellent storage, while a luxurious en-suite shower room with underfloor heating completes the suite.
The second double bedroom also benefits from a built-in wardrobe and enjoys an abundance of natural light from its large windows and skylight.
The stylish main bathroom, complete with underfloor heating, adds a further touch of luxury.
Two additional storage cupboards are conveniently located on the landing, along with a concealed door to a further staircase.
Occupying the top floor of this incredible home is an extraordinary open-plan kitchen and reception room, flooded with natural light from multiple aspects.
There is a remarkable sense of space enhanced by its vaulted ceiling and exposed beams.
At the heart of the room is a beautifully handcrafted bespoke kitchen, with painted cabinetry in soft heritage tones, high quality worktops and integrated Siemens appliances and a Bora extracting hob.
A beautiful cast-iron range set within an exposed brick fireplace adds a distinctive heritage focal point.
This incredible reception room offers ample space for dining and entertaining, with the added benefit of extending seamlessly onto the balcony to enjoy the stunning vista of the Cathedral and surrounding countryside.
A perfect spot to enjoy a glass of wine in the summer, or to take in the festive views of the Christmas markets.
Historic Significance In 1410 the Annuellars' College, home to the Cathedral's chantry priests, originally occupied this site.
After the 1530's Reformation the property came into private ownership and was completely remodelled in 1596 as the city's Custom House, which included the addition of the Royal Coat of Arms which is still in place today on the front of the property.
1726 saw the building begin a new chapter as a coffee house, thought by some historians to have been among the earliest of its kind in Britain, taking the name Mol’s after its first proprietor, Mary Wildly.
Remarkably, for more than a century after that, the coffee house was run exclusively by women throughout its life until its closure in 1829, securing its place in the rich social history of Exeter.
The property retains many of its original features, offering a rare glimpse into the architecture of the era. A Truly Unique Property Properties of this heritage and character rarely come to market.
Mol’s House represents not simply a home, but a piece of Exeter’s living history.
This is an extraordinary opportunity for those who appreciate architecture, storytelling, and the preservation of historic buildings. Services : Mains electricity, water and drainage.
Council tax band: TBC Tenure: Freehold Garden There is a beautifully landscaped courtyard garden at the rear of the property
Value & comps
No previous sales on record.
Returns
Set an offer; the calculator follows it.
We're still gathering serviced-accommodation data for this area.
Archie refurb estimate: a Pro feature
0.0% below asking
This is not financial or investment advice. Prop AI Deals is not authorised by the Financial Conduct Authority (FCA) to provide investment advice.
All investment calculators, property analyses, and AI-generated insights are for informational purposes only. Property investment carries risk and may result in financial loss. All calculations should be independently verified and you should consult with FCA-authorised financial advisors before making any investment decisions.
Past performance does not guarantee future results. Tax implications vary by individual circumstances.
Deal
Properties like this can earn 2–3x BTL yields when converted to HMO, with retrofit costs around £10k/room. Sign in to see the full tier, yield projection, and cost breakdown.
Commercial properties like this can earn 30-50% higher yields when converted to residential under Class MA / Q / P / PA, with prior approval costing ~GBP 96/unit. Sign in to see the recommended route, yield uplift, and cost breakdown.
BRRR-suited properties can recycle 80-100% of investor capital on refi, leaving a high-yielding rental with most of the money out. Sign in to see the refurb cost stack, ARV projection, and refinance maths.
Detached + large garden = sub-division play. Pro tier unlocks the tier badge, plot size, uplift estimate, and regional land benchmark.
Short-lease flats trade at deep discount, but extending under the 1993 Act often costs far less than the discount. Pro tier unlocks the tier badge, premium breakdown, long-lease ARV and arbitrage maths.
See projected short-stay revenue vs a vanilla BTL for this property.
See real sub-let margins (HMO room rates & SA nightly rates) vs the landlord rent.
Area
Agent & docs
FAQ
About Cathedral Close, Exeter, EX1
Explore nearby