We've tightened what earns a Pursue. A home now needs a published valuation, a strategy that still makes money after real running costs and lender stress tests, and no listing problems that would stop a mortgage. You'll see fewer Pursues, and each one has been checked harder.
See how verdicts work2-bedroom semi-detached house · CA11 9EA
Sold STCListed 251 days
Opportunity summary
See Archie’s verdict, returns by strategy and what to check before viewing.
About
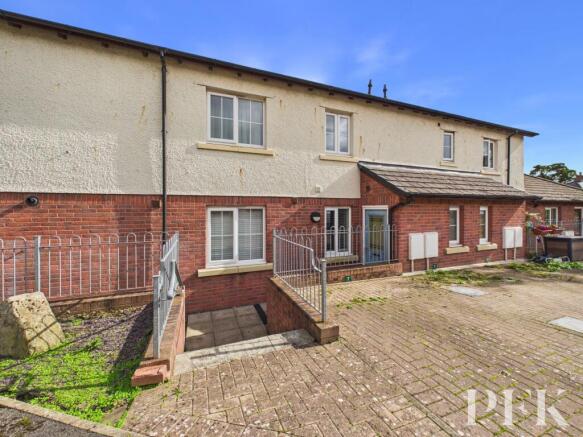
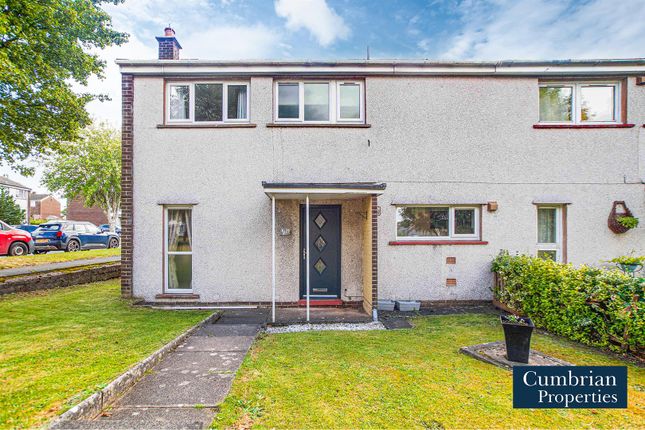
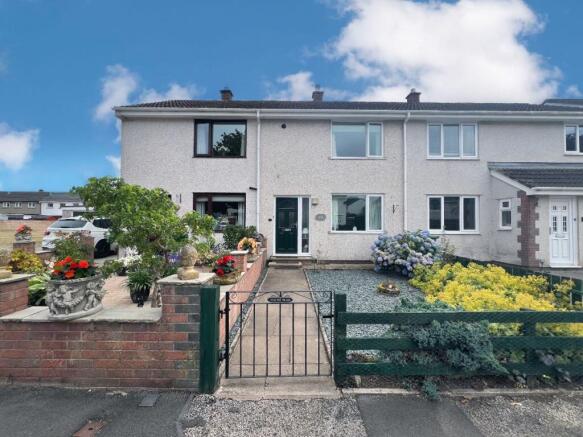
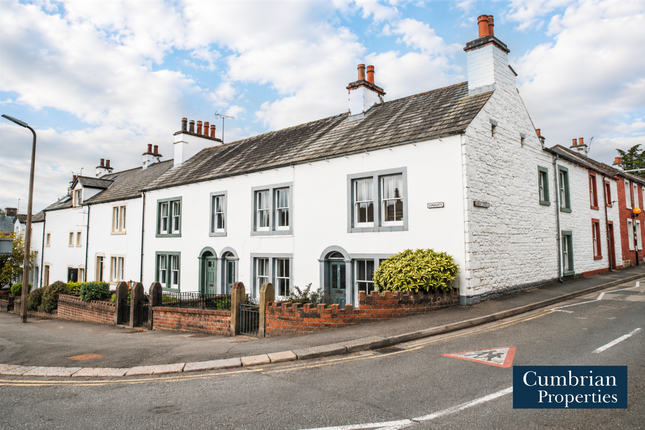
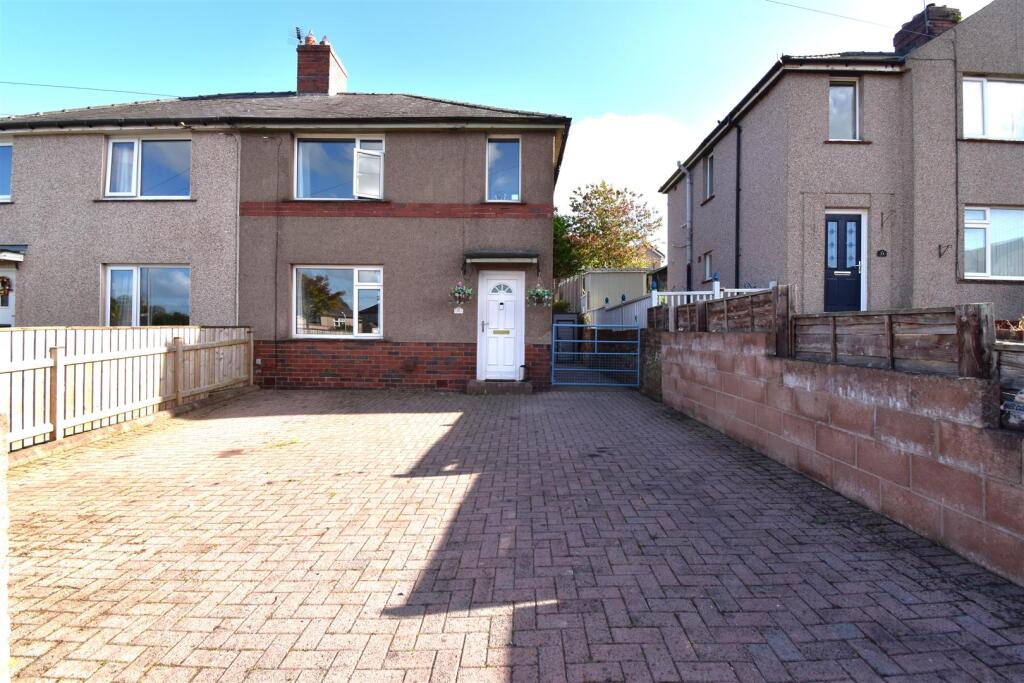
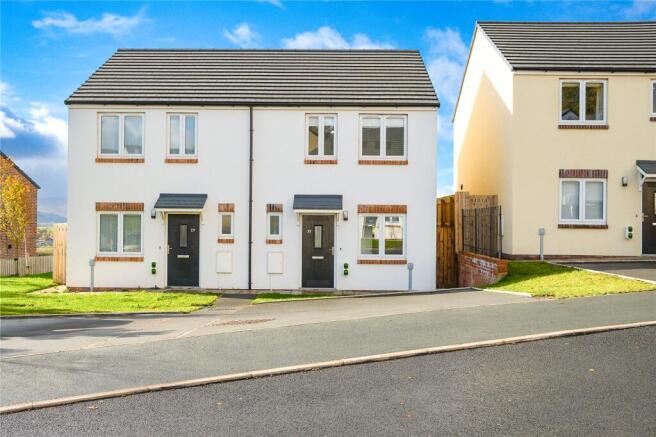
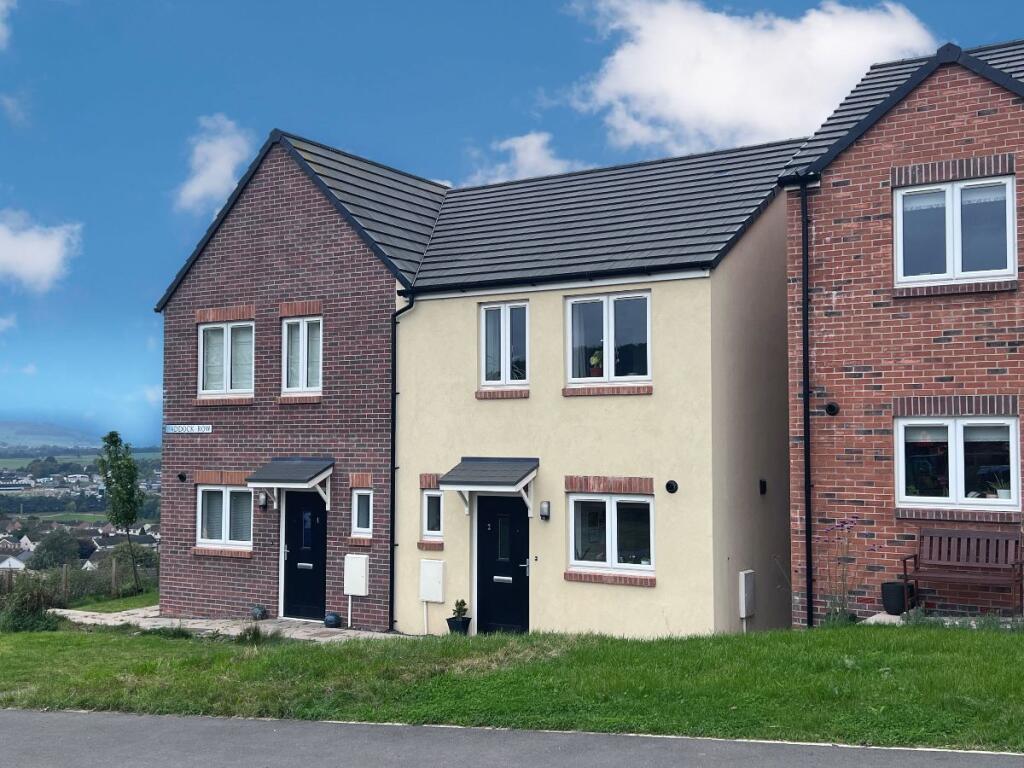
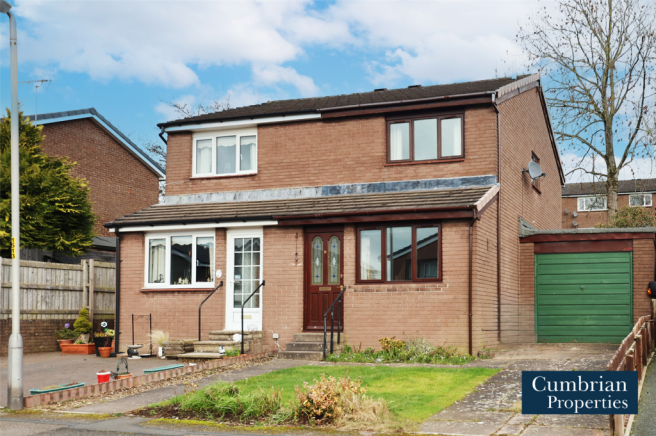
Charming Two-Bedroom Character Cottage This delightful semi-detached cottage, once part of a traditional farm steading, offers a perfect blend of character and convenience.
Ideally situated, it benefits from a shared parking area with the neighbouring property.
Upon entering, a welcoming hallway provides a cloaks area, staircase to the first floor, and access to the main living spaces.
The dual-aspect living room is bright and inviting, featuring patio doors that open to a side patio.
The kitchen/dining area is fitted with a range of wall and base units, an integrated oven, gas hob, and extractor fan.
A stainless steel sink is positioned beneath the rear-facing window, and there is space for a washing machine.
An opening leads to the utility area, which accommodates a freestanding fridge/freezer, tumble dryer, and houses the wall-mounted boiler.
A door from here opens directly to the rear patio garden, perfect for outdoor dining. Upstairs, a spacious landing offers built-in storage and leads to two bedrooms and a family bathroom.
The principal bedroom is dual-aspect and generously proportioned, while the second bedroom is a comfortable single with a front aspect.
The bathroom includes a three-piece suite with a WC, basin, and bath with shower over. Outside, the rear patio garden features a garden shed and a gated access to the parking area.
This character-filled home offers charm, practicality, and an excellent location.
EPC Rating: D Entrance Hall 1.5m x 1.09m Living Room 3.23m x 3.8m Kitchen/Dining 2.95m x 3.73m Utility Area 2.99m x 1.11m Landing 2.96m x 1.45m Bathroom 1.98m x 1.93m Bedroom 1 3.26m x 3.83m Bedroom 2 4.04m x 1.69m Services Mains electricity, gas, water & drainage.
Gas fired central heating and double glazing installed throughout.
Please note: measurements are approximate so may reflect the maximum dimensions and the mention of any appliances/services within these particulars does not imply that they are in full and efficient working order.
Directions What3Words - ///suitable.stuns.outfitter From Penrith town centre head up Castlegate to the mini roundabouts, take the 2nd exit at the first roundabout and the first exit over the bridge at the second roundabout.
Follow the B5288 heading towards Gilwilly industrial Estate and 2 Pleasant Wood is located on the right hand side, opposite the left turn for Greystoke Road.
A For Sale Board has been erected for identification purposes. Referral & Other Payments PFK work with preferred providers for certain services necessary for a house sale or purchase.
Our providers price their products competitively, however you are under no obligation to use their services and may wish to compare them against other providers.
Should you choose to utilise them PFK will receive a referral fee : Napthens LLP, Bendles LLP, Scott Duff & Co, Knights PLC, Newtons Ltd - completion of sale or purchase - £120 to £210 per transaction; Emma Harrison Financial Services – arrangement of mortgage & other products/insurances - average referral fee earned in 2024 was £221.00; M & G EPCs Ltd - EPC/Floorplan Referrals - EPC & Floorplan £35.00, EPC only £24.00, Floorplan only £6.00.
All figures quoted are inclusive of VAT. Parking - Off street
Value & comps
No previous sales on record.
Returns
Set an offer; the calculator follows it.
We're still gathering serviced-accommodation data for this area.
Archie refurb estimate: a Pro feature
0.0% below asking
This is not financial or investment advice. Prop AI Deals is not authorised by the Financial Conduct Authority (FCA) to provide investment advice.
All investment calculators, property analyses, and AI-generated insights are for informational purposes only. Property investment carries risk and may result in financial loss. All calculations should be independently verified and you should consult with FCA-authorised financial advisers before making any investment decisions.
Past performance does not guarantee future results. Tax implications vary by individual circumstances.
Deal
Properties like this can earn 2–3x BTL yields when converted to HMO, with retrofit costs around £10k/room. Sign in to see the full tier, yield projection, and cost breakdown.
Commercial properties like this can earn 30-50% higher yields when converted to residential under Class MA / Q / P / PA, with prior approval costing ~GBP 96/unit. Sign in to see the recommended route, yield uplift, and cost breakdown.
BRRR-suited properties can recycle 80-100% of investor capital on refi, leaving a high-yielding rental with most of the money out. Sign in to see the refurb cost stack, ARV projection, and refinance maths.
Detached + large garden = sub-division play. Pro tier unlocks the tier badge, plot size, uplift estimate, and regional land benchmark.
Short-lease flats trade at deep discount, but extending under the 1993 Act often costs far less than the discount. Pro tier unlocks the tier badge, premium breakdown, long-lease ARV and arbitrage maths.
See projected short-stay revenue vs a vanilla BTL for this property.
See real sub-let margins (HMO room rates & SA nightly rates) vs the landlord rent.
Area
Agent & docs

FAQ
About Norfolk Road, Penrith, CA11
Explore nearby