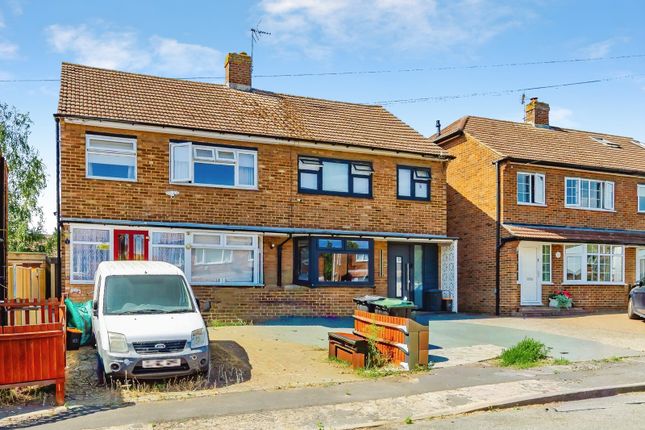
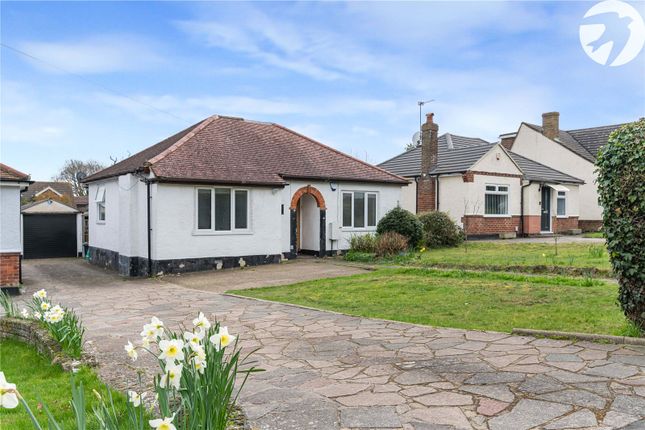
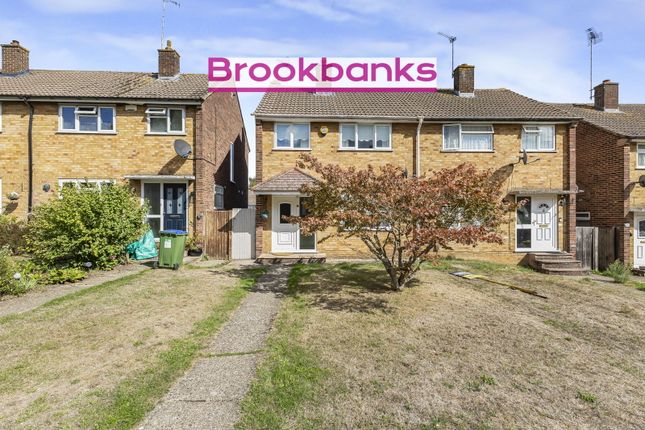
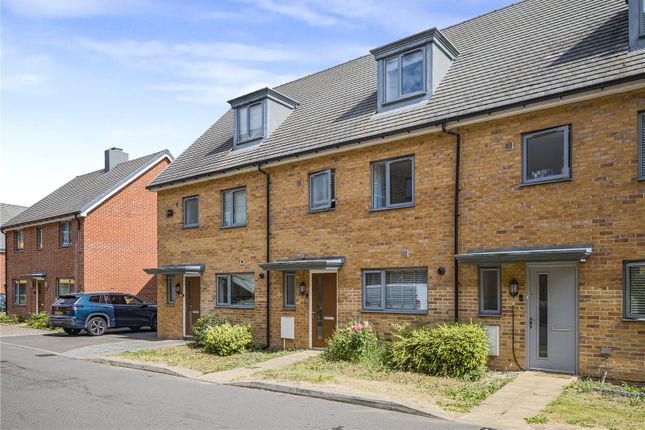
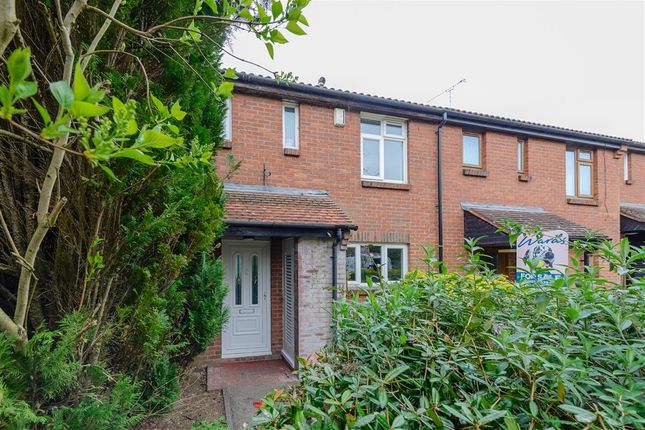
3-bedroom house · BR8 8HG
Listing removedReduced £25k (−5.3%) on 10 AugListed 83 days
Opportunity summary
See Archie’s verdict, returns by strategy and what to check before viewing.
About
Guide Price £475,000 - £500,000 Located within easy reach of Swanley Station (0.2 miles), this three-bedroom link-detached home offers 958 sq.ft of accommodation, extending to 1,138 sq.ft including the garage.
The property features a spacious living room, open-plan kitchen/dining room, ground floor cloakroom, three bedrooms, family bathroom and separate W.C.
Outside, there is a private driveway, attached garage and a rear garden measuring approximately 50ft.
Conveniently positioned for local amenities, well-regarded schools, the A20 and M25 (Junction 3), with regular South-eastern services providing direct links to Central London and Kent destinations.
Exterior Rear Garden 15.4m x 9.41m (50'6" x 30'10") Garage 5.25m x 3.19m (17'3" x 10'6") Front Garden Driveway Key terms This property is freehold Build Type: Traditional Double Glazed Gas Central Heating Utilities: Mains Gas, Electricity, Water and Drainage Sevenoaks District Council Tax Band E The annual Council Tax for a Band E property in Swanley is £3,091.04 for the 2026/27 tax year.
Approximately 0.2 miles from Swanley Station, offering South-eastern services to London Victoria, London Blackfriars, London Cannon Street, Charing Cross, Sevenoaks, Ashford International, Canterbury East and Dover Priory.
Schools Primary Schools - Downsview Community Primary School 0.3 miles - St Bartholomew's Catholic Primary School 1.1 miles - Horizon Primary Academy 1.4 miles - High Firs Primary School 0.5 mile Secondary Schools - Orchards Academy 1.3 miles - Wilmington Academy 4.1 miles - Knole Academy 11.2miles Grammar Schools - Dartford Grammar School 5.8 miles - Dartford Grammar School for Girls 5.9 miles - Wilmington Grammar School for Boys 4.0 miles - Wilmington Grammar School for Girls 4.2 miles Road Links - A20 2.4 mile s- M25 Junction 3 2.3 miles - M20 2.4 miles - A2 / M2 8.0 miles - Dartford Crossing 8.0 miles Shopping & Leisure - Swanley Town Centre 0.9 miles - Bluewater Shopping Centre 10 miles - Sevenoaks Town Centre 8.5 miles - Orpington High Street 7 miles Disclaimer Distances are approximate and have been calculated from the central postcode BR8 8HG.
They are intended as a guide only and may vary depending on the exact property location, route taken and mode of transport.
School availability, catchment areas, admissions criteria and transport services are subject to change.
Prospective purchasers should make their own independent enquiries and verification with the relevant local authorities, schools and transport providers before making any decisions.
The above is formed of information provided by the seller and publicly accessible sources.
Living Room (15' 7" x 13' 9" (4.76m x 4.18m)) Kitchen/Dining Room (18' 8" x 8' 8" (5.7m x 2.63m)) Lobby Cloakroom First Floor Landing Bedroom (12' 3" x 12' 0" (3.74m x 3.66m)) Bedroom (10' 2" x 9' 1" (3.1m x 2.76m)) Bedroom (8' 8" x 7' 7" (2.65m x 2.31m)) Bathroom Separate W.C.
Garage (17' 3" x 10' 6" (5.25m x 3.19m)) Rear Garden (50' 6" x 30' 10" (15.4m x 9.41m))
Value & comps
No previous sales on record.
Returns
Set an offer; the calculator follows it.
We're still gathering serviced-accommodation data for this area.
Archie refurb estimate: a Pro feature
0.0% below asking
This is not financial or investment advice. Prop AI Deals is not authorised by the Financial Conduct Authority (FCA) to provide investment advice.
All investment calculators, property analyses, and AI-generated insights are for informational purposes only. Property investment carries risk and may result in financial loss. All calculations should be independently verified and you should consult with FCA-authorised financial advisors before making any investment decisions.
Past performance does not guarantee future results. Tax implications vary by individual circumstances.
Deal
Properties like this can earn 2–3x BTL yields when converted to HMO, with retrofit costs around £10k/room. Sign in to see the full tier, yield projection, and cost breakdown.
Commercial properties like this can earn 30-50% higher yields when converted to residential under Class MA / Q / P / PA, with prior approval costing ~GBP 96/unit. Sign in to see the recommended route, yield uplift, and cost breakdown.
BRRR-suited properties can recycle 80-100% of investor capital on refi, leaving a high-yielding rental with most of the money out. Sign in to see the refurb cost stack, ARV projection, and refinance maths.
Detached + large garden = sub-division play. Pro tier unlocks the tier badge, plot size, uplift estimate, and regional land benchmark.
Short-lease flats trade at deep discount, but extending under the 1993 Act often costs far less than the discount. Pro tier unlocks the tier badge, premium breakdown, long-lease ARV and arbitrage maths.
See projected short-stay revenue vs a vanilla BTL for this property.
See real sub-let margins (HMO room rates & SA nightly rates) vs the landlord rent.
Area
Agent & docs
FAQ
About 5, Philip Avenue, Kent
Explore nearby