We've tightened what earns a Pursue. A home now needs a published valuation, a strategy that still makes money after real running costs and lender stress tests, and no listing problems that would stop a mortgage. You'll see fewer Pursues, and each one has been checked harder.
See how verdicts work4-bedroom bungalow · CF32 9PA
For saleListed 1 day
Opportunity summary
See Archie’s verdict, returns by strategy and what to check before viewing.
About
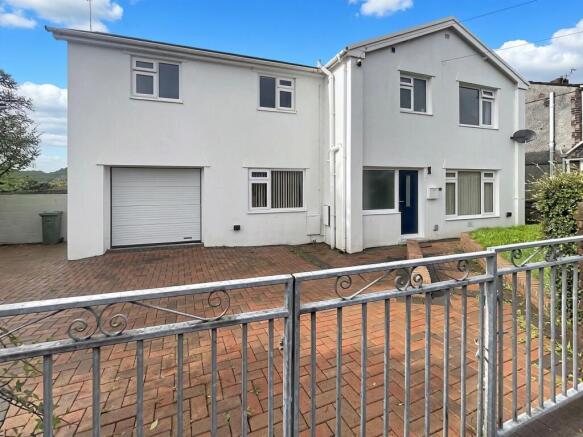
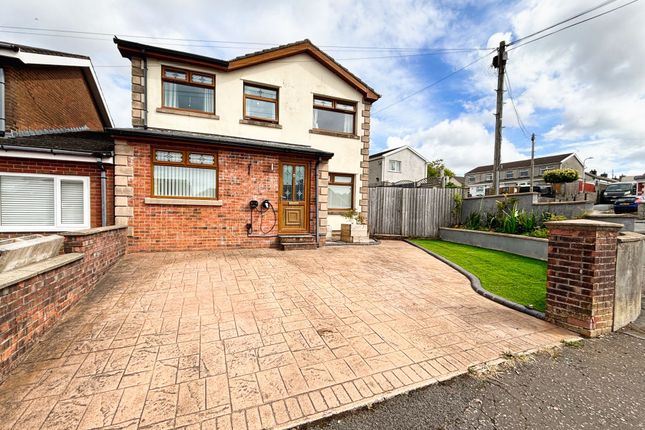
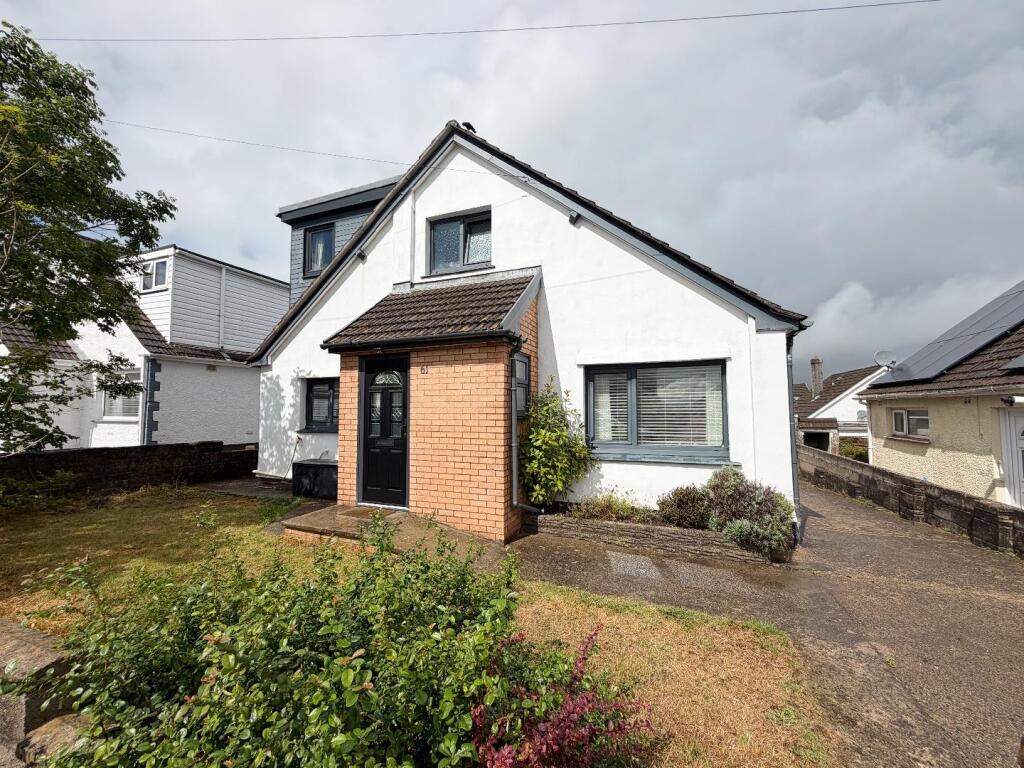
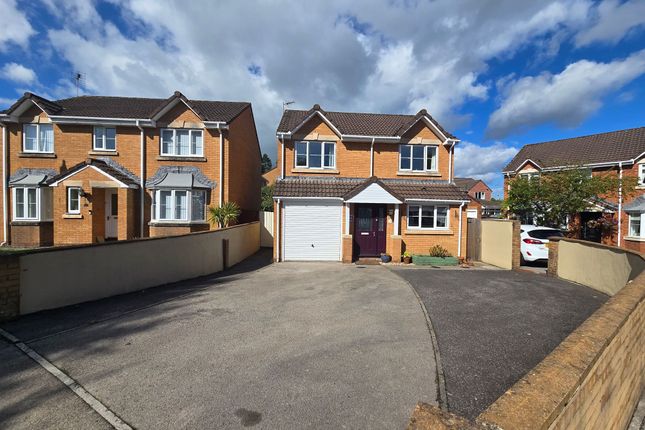
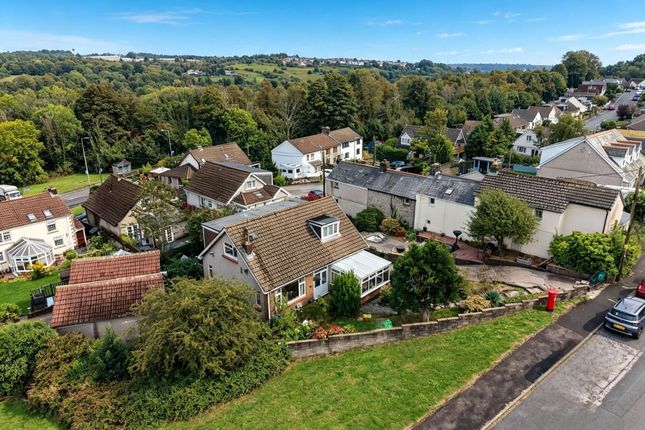
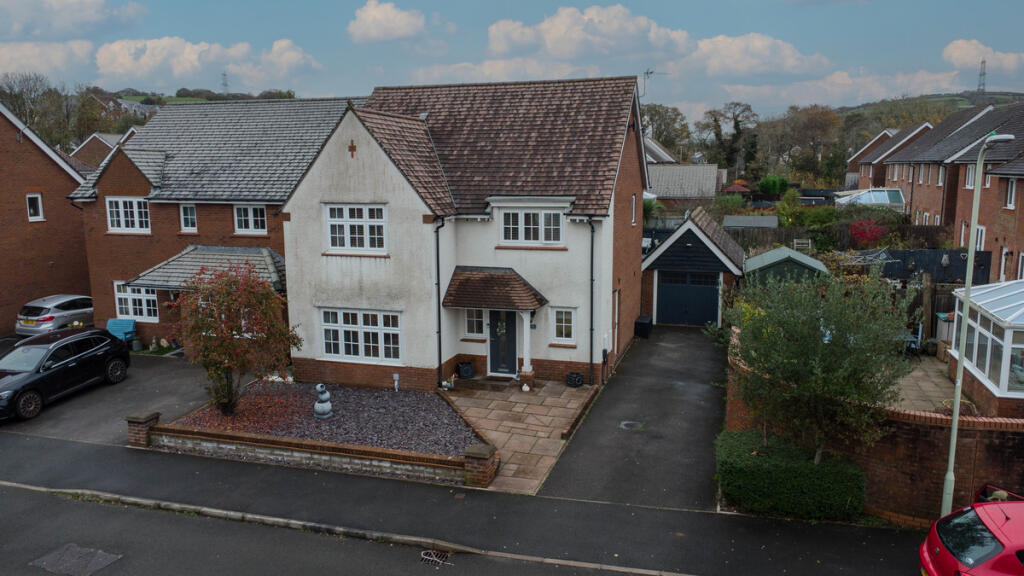
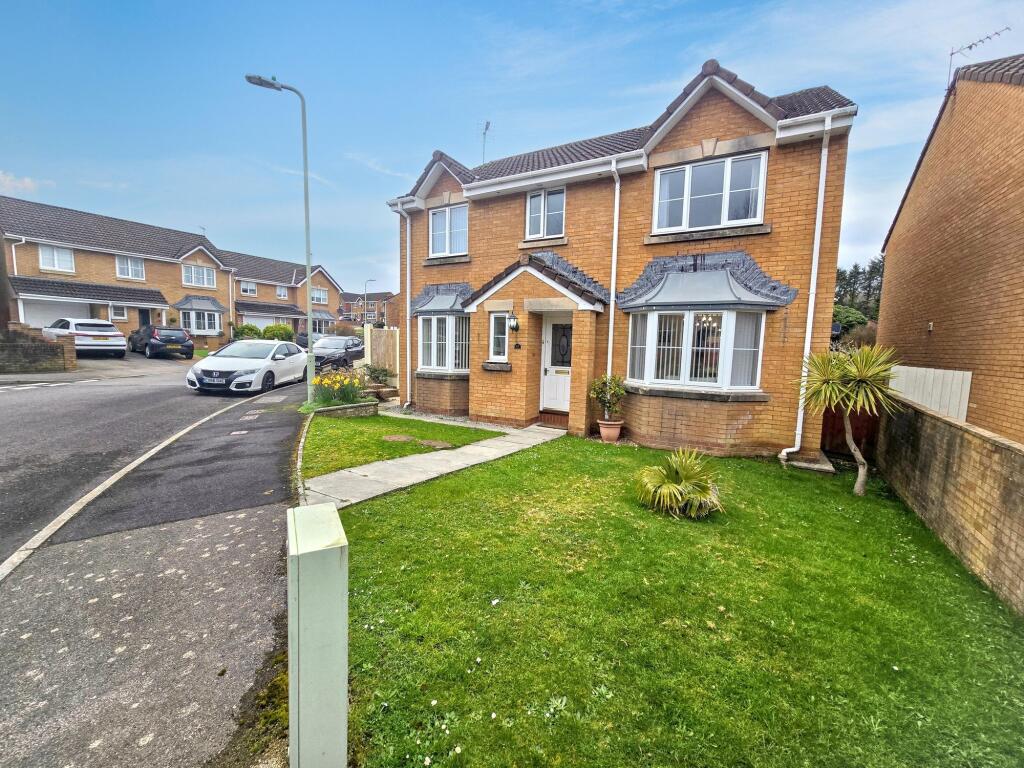
This spacious four bedroom detached property offers versatile living accommodation ideal for families or those seeking single-level living.
The property features a welcoming lounge, perfect for relaxing or entertaining guests, and a modern kitchen/diner with an opening that leads to an additional seating area, creating a sociable and functional hub for daily life.
The downstairs bathroom is well-appointed and conveniently located to serve all bedrooms.
There is also potential to add an upstairs WC (subject to necessary consents), providing further flexibility for future needs.
Each of the four bedrooms are generously sized, offering comfortable and private spaces for every member of the household.
Additional benefits include off road parking and a detached garage, ensuring ample space for vehicles and storage.
The property is presented in good condition throughout, with a practical layout that maximises space and light.
Situated in a sought-after residential area, this home combines comfort, convenience, and potential, making it an excellent choice for buyers looking to settle in a well-established community.
Early viewing is highly recommended to appreciate the full range of features and the lifestyle this wonderful property has to offer.
EPC Rating: D Entrance 2.18m x 5.0m Via front door with part glazed stained glass window and side panel into the large entrance hall.
Textured and coved ceiling, centre light, two feature papered walls, radiator and tiled flooring. Doors leading to two bedrooms, family bathroom, kitchen/diner and lounge.
Stairs leading to the first floor.
Bedroom 1 3.74m x 4.56m Textured and coved ceiling, centre light, two feature papered walls, large PVCu double glazed window overlooking the front of the property, radiator and fitted carpet.
Freestanding wardrobe with mirror frontage to remain with the property.
Bedroom 3 3.24m x 4.19m Textured and coved ceiling, centre pendant light, one feature papered wall, PVCu double glazed sliding door leading out to the rear garden, radiator and wood effect laminate flooring.
Family bathroom 2.02m x 2.34m Textured and coved ceiling, centre light, wall mounted extractor fan, tiling to splash back areas, radiator, frosted PVCu double glazed window overlooking the rear of the property and tile effect vinyl flooring.
Three piece suite comprising vanity WC unit, vanity sink unit with chrome mixer tap and L shaped bath with chrome mixer tap and overhead chrome mixer shower with hand held shower attachment.
Lounge 3.95m x 4.46m Textured and coved ceiling, centre light, two feature papered walls, feature chimney breast housing an electric fireplace set on tiled hearth with wooden mantel, large PVCu double glazed window overlooking the front of the property, two radiators and wood effect laminate flooring.
Kitchen/ diner 4.32m x 4.45m Textured and coved ceiling, sunken spot lights, smoke alarm, one feature papered wall, tiling to splash back areas and wood effect vinyl flooring.
A range of wall and base units in a shaker style with complementary square edge wooden work surfaces. Range cooker. Belfast sink with chrome mixer tap.
Space for washing machine and space for freestanding fridge/freezer. Wide opening into the dining area.
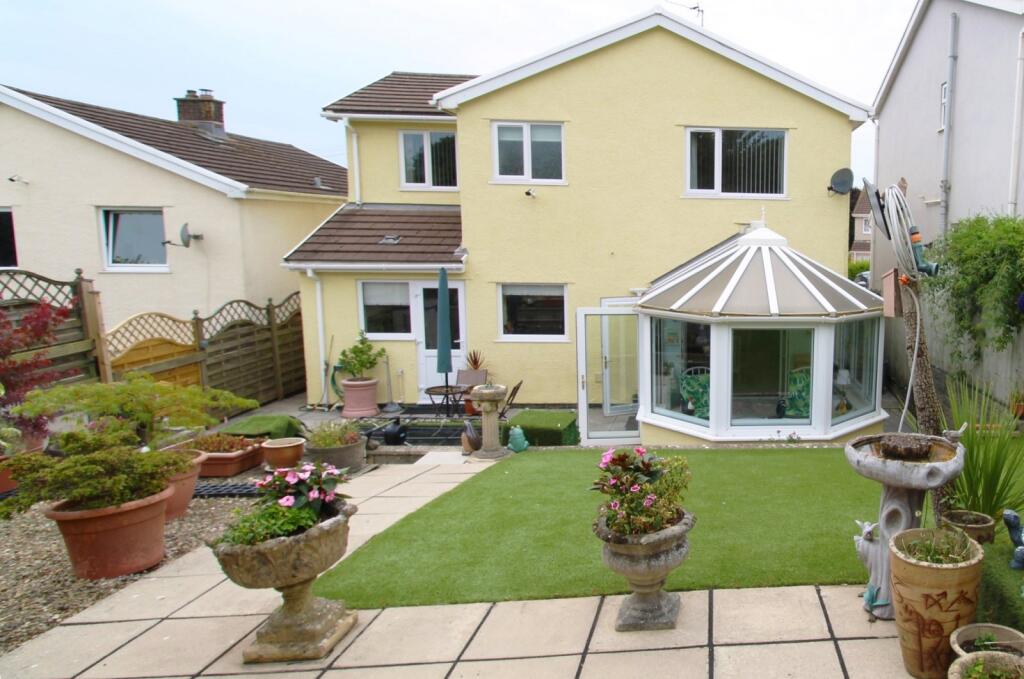
Reception area 3.44m x 4.0m Vaulted ceiling with sunken spot lights, PVCu double glazed units set on dwarf walls, PVCu double glazed door leading out to the rear garden, vertical radiator and wood effect vinyl flooring.
Door leading to airing cupboard housing gas combination boiler. Space for either dining table and chairs or seating area.
First floor landing Via stairs with spindle balustrade and fitted carpet. Doors leading to two bedrooms.
Centre pendant light, smoke alarm, papered walls and a continuation of the fitted carpet. Storage cupboard.
Bedroom 4 3.31m x 3.76m Centre light, one feature papered wall, PVCu double glazed window overlooking the side of the property, radiator and fitted carpet.
Built in wardrobes with hanging rails and shelving.
Bedroom 2 3.31m x 4.44m Pendant light, two feature papered walls, PVCu double glazed window overlooking the side of the property, radiator and fitted carpet.
Built in storage cupboards. Storage cupboard/ Potential WC 1.24m x 1.71m Pendant light, radiator and exposed floorboards.
Potential to convert to a WC, water supply however the waste supply is not connected.
Outside Nice sized low maintenance enclosed rear garden mainly laid to artificial grass with grey Indian sandstone patio ideal for garden furniture. Lean too storage shed.
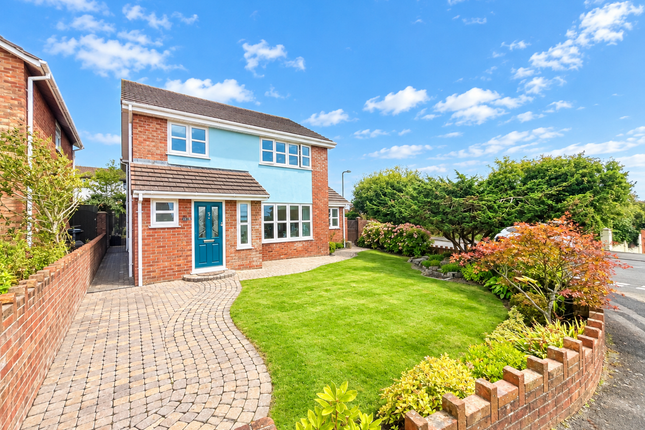
Outside power and outside tap. Off road parking to the front of the property leading to a detached garage. Block paved pathway leading to the front door with an overhead wooden canopy.
The front garden is laid to artificial grass. Outside lighting. Detached Garage Roller shutter door.
Disclaimer Whilst we endeavour to ensure the accuracy of these particulars, they are intended as a guide only and do not form part of any offer or contract.
All measurements are approximate and should not be relied upon. Fixtures, fittings, appliances and services have not been tested and no guarantee is given as to their condition or operation.
Prospective purchasers or tenants should satisfy themselves as to the accuracy of the information provided.
Value & comps
No previous sales on record.
Returns
Set an offer; the calculator follows it.
Short-let licence or registration needed
We're still gathering serviced-accommodation data for this area.
Archie refurb estimate: a Pro feature
0.0% below asking
This is not financial or investment advice. Prop AI Deals is not authorised by the Financial Conduct Authority (FCA) to provide investment advice.
All investment calculators, property analyses, and AI-generated insights are for informational purposes only. Property investment carries risk and may result in financial loss. All calculations should be independently verified and you should consult with FCA-authorised financial advisers before making any investment decisions.
Past performance does not guarantee future results. Tax implications vary by individual circumstances.
Deal
Properties like this can earn 2–3x BTL yields when converted to HMO, with retrofit costs around £10k/room. Sign in to see the full tier, yield projection, and cost breakdown.
Commercial properties like this can earn 30-50% higher yields when converted to residential under Class MA / Q / P / PA, with prior approval costing ~GBP 96/unit. Sign in to see the recommended route, yield uplift, and cost breakdown.
BRRR-suited properties can recycle 80-100% of investor capital on refi, leaving a high-yielding rental with most of the money out. Sign in to see the refurb cost stack, ARV projection, and refinance maths.
Detached + large garden = sub-division play. Pro tier unlocks the tier badge, plot size, uplift estimate, and regional land benchmark.
Short-lease flats trade at deep discount, but extending under the 1993 Act often costs far less than the discount. Pro tier unlocks the tier badge, premium breakdown, long-lease ARV and arbitrage maths.
See projected short-stay revenue vs a vanilla BTL for this property.
See real sub-let margins (HMO room rates & SA nightly rates) vs the landlord rent.
Area
Agent & docs
FAQ
About Bryncoch Road, Sarn, CF32
Explore nearby