4-bedroom detached house · YO19 6HQ
Under offerListed 255 days
Opportunity summary
See Archie’s verdict, returns by strategy and what to check before viewing.
About
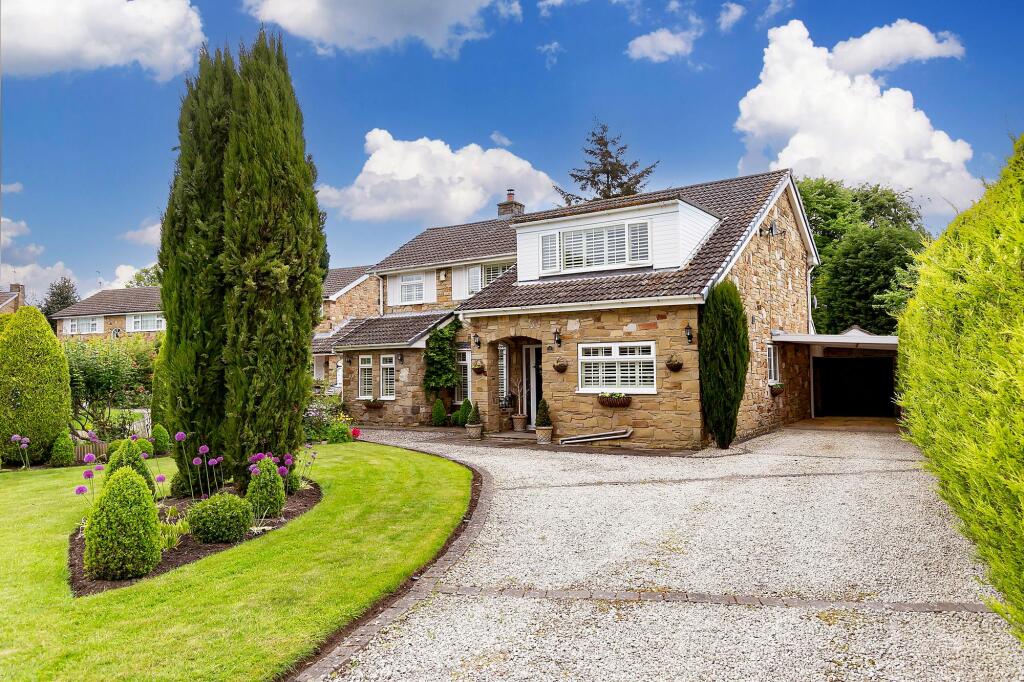
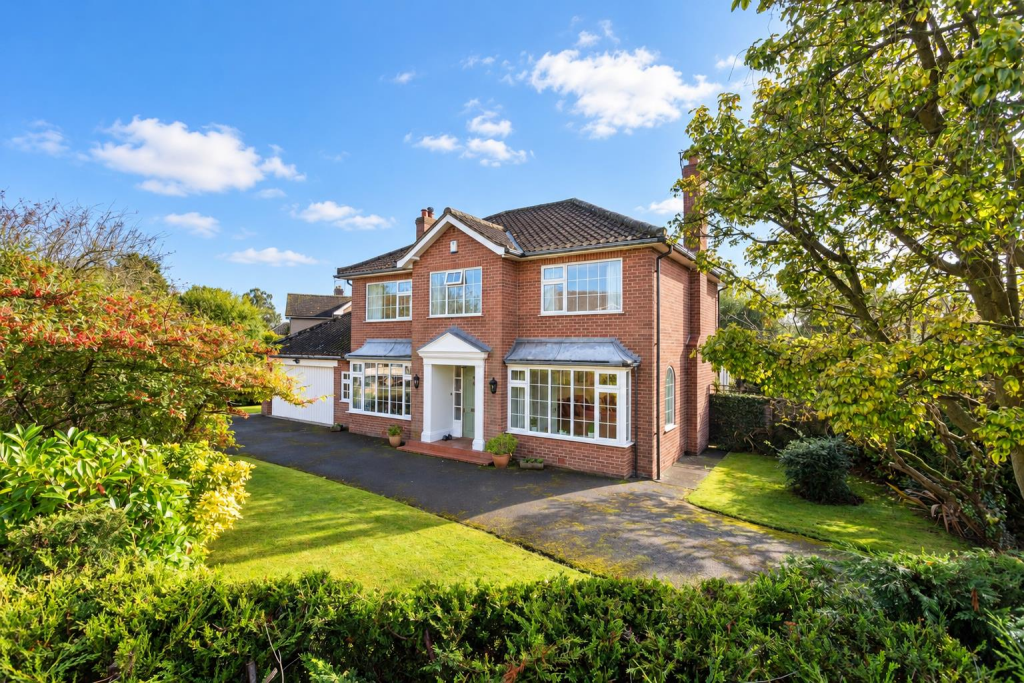
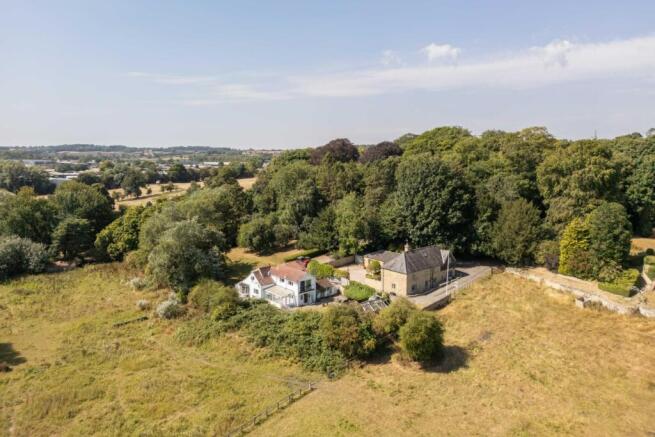
A MOST ATTRACTIVE EXTENDED PERIOD FARMHOUSE WITH OUTBUILDINGS AND LAND IN AN EXTREMELY CONVENIENT LOCATION Primrose Hill House lies in a truly rural setting, yet is extremely accessible, being located just off the main A19 York – Selby trunk road and the city centre is about 5 miles to the north.
The main A64 York – Leeds dual carriageway lies a short distance away thereby making the property readily accessible to many of the commercial centres of West Yorkshire and the wider motorway network.
Close by in the popular village of Escrick, there is a good range of facilities to include doctor’s surgery, hotel and restaurant, public house, petrol station/convenience store and tennis club.
There is also a village primary school and the property lies within the catchment area of the highly regarded Fulford secondary school.
On the edge of Escrick is the well known independent school of Queen Margaret’s for Girls.
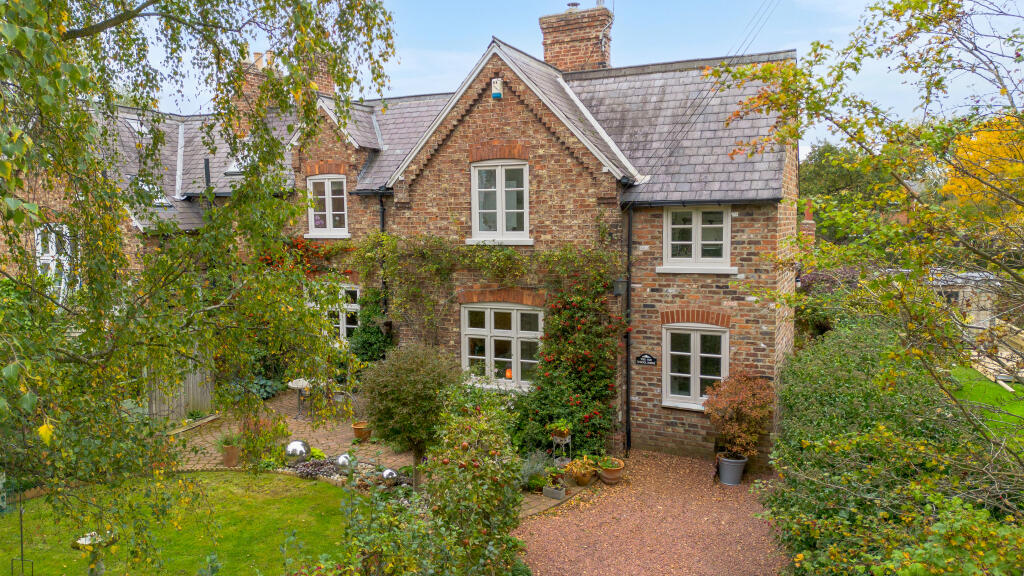
Constructed of mellow brick elevations under a slate roof with a string course at first floor level and brick-on-end window lintels, Primrose Hill House is an attractive property built in the vernacular style and possessing many typical period features such as Pine panelled doors, period fireplaces and boarded floors.
In about 2003 the present owners added a significant extension to the rear of the house and created a most impressive, spacious Entrance Hall which links with the Staircase Hall and does indeed, provide one of the signature features of this fine property.
Both principal reception rooms are arranged to the front (south) of the house.
The Drawing Room is of elegant proportions with ceiling timbers and an open fireplace with timber mantleshelf and surrounds whilst French doors open to the sun terrace.
Close by is a Dining/Family Room with boarded floor and brick fireplace.
This links with the Farmhouse Kitchen with its Terracotta floor, timber block worksurface with single drainer, double bowl ceramic sink, Pine plate rack and a Lacanche Range with double oven and 5-ring gas hob.
To the rear of the Entrance Hall a handsome staircase rises to a spacious Galleried Landing with exposed structural timbers and roof light above making for a most light centre to the house.
Mirroring the layout of the accommodation on the ground floor, the two principal bedrooms face south whilst to the rear are two further spacious bedrooms and a House Bathroom.
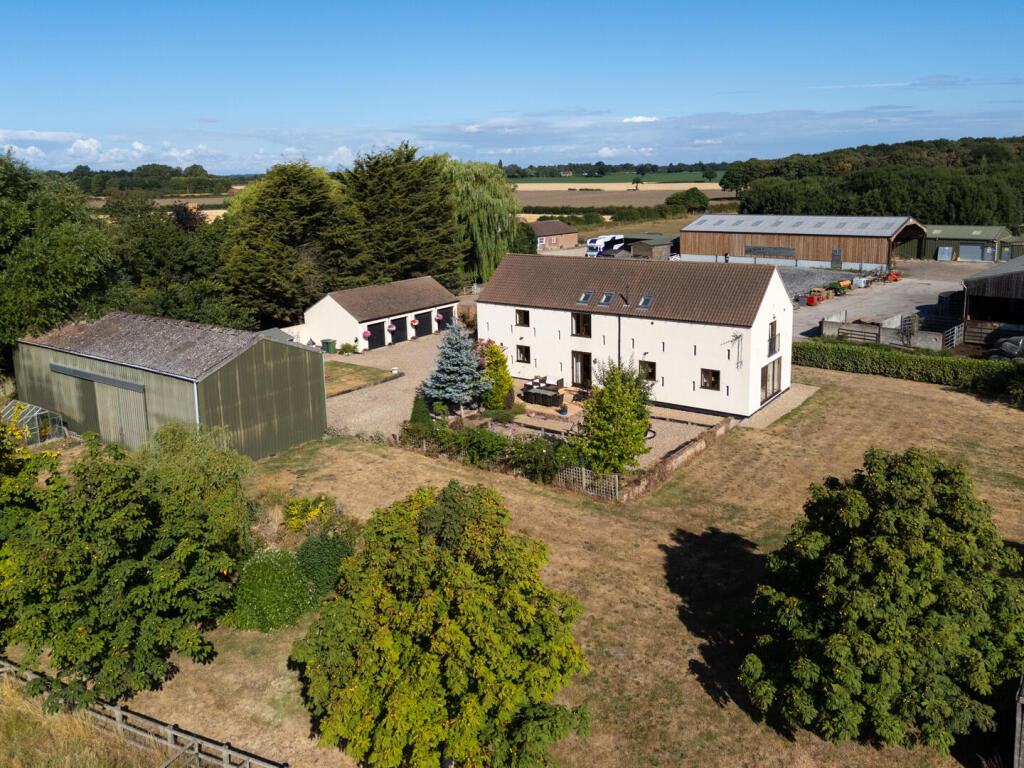
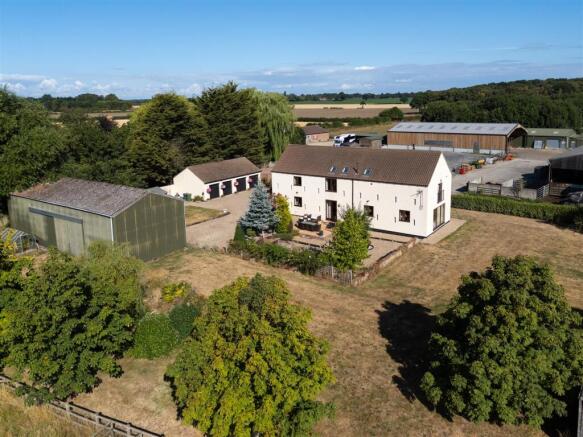
Adjacent to the house, is a brick and pantile L-shaped former stable range now given over to a Utility/Freezer Room, Garden Store, Machinery Store, Games Room and Home Office.
It could however, be equally well used for stabling once more for those with an equestrian interest.
The formal area of the garden lies directly to the front of the house and beyond a good flagged sun terrace which forms a most wonderful summer seating and al fresco dining area.
Adorning the Porch is a prolific Honeysuckle and adjacent are Pyracantha and Damson, whilst to the bottom of the garden are Hawthorn, Sycamore, Silver Birch and a Beech.
To the west of the principal garden is a substantial former Orchard containing a wide variety of fruit trees to include Apple, Plum and Medlar as well as Silver Birch, Holly and Yew.
The entrance to the property is to the rear and a gateway opens to a gravelled turning and parking area, to one side of which are a Magnolia and a Fig.
Opposite, is a further planted area containing an interesting variety of trees to include Laburnum, Crab Apple, Acer, Hawthorn and Flowering Cherry.
Completing the picture is an adjoining paddock of about 3.35 acres, thereby making the property suitable for those wishing to keep a horse, pony or some other form of grazing livestock.
VIEWING Strictly by appointment through the sole agents, Messrs Humberts York office, telephone .
Value & comps
No previous sales on record.
Returns
Set an offer; the calculator follows it.
We're still gathering serviced-accommodation data for this area.
Archie refurb estimate: a Pro feature
0.0% below asking
This is not financial or investment advice. Prop AI Deals is not authorised by the Financial Conduct Authority (FCA) to provide investment advice.
All investment calculators, property analyses, and AI-generated insights are for informational purposes only. Property investment carries risk and may result in financial loss. All calculations should be independently verified and you should consult with FCA-authorised financial advisors before making any investment decisions.
Past performance does not guarantee future results. Tax implications vary by individual circumstances.
Deal
Properties like this can earn 2–3x BTL yields when converted to HMO, with retrofit costs around £10k/room. Sign in to see the full tier, yield projection, and cost breakdown.
Commercial properties like this can earn 30-50% higher yields when converted to residential under Class MA / Q / P / PA, with prior approval costing ~GBP 96/unit. Sign in to see the recommended route, yield uplift, and cost breakdown.
BRRR-suited properties can recycle 80-100% of investor capital on refi, leaving a high-yielding rental with most of the money out. Sign in to see the refurb cost stack, ARV projection, and refinance maths.
Detached + large garden = sub-division play. Pro tier unlocks the tier badge, plot size, uplift estimate, and regional land benchmark.
Short-lease flats trade at deep discount, but extending under the 1993 Act often costs far less than the discount. Pro tier unlocks the tier badge, premium breakdown, long-lease ARV and arbitrage maths.
See projected short-stay revenue vs a vanilla BTL for this property.
See real sub-let margins (HMO room rates & SA nightly rates) vs the landlord rent.
Area
Agent & docs
FAQ
About York Road, Deighton, York, North Yorkshire
Explore nearby