We've tightened what earns a Pursue. A home now needs a published valuation, a strategy that still makes money after real running costs and lender stress tests, and no listing problems that would stop a mortgage. You'll see fewer Pursues, and each one has been checked harder.
See how verdicts work2-bedroom terraced house · TR20 9LY
For saleListed 23 days
Opportunity summary
See Archie’s verdict, returns by strategy and what to check before viewing.
About
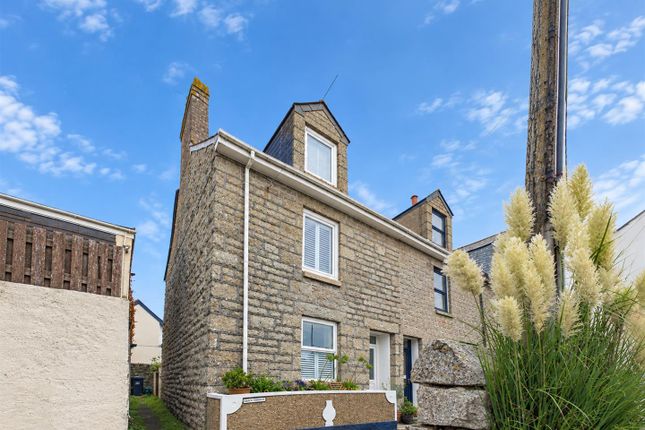
Offered for sale with no onward chain is this very well presented, two bedroom mid terraced home which has been recently refurbished to a high standard, situated within the highly regarded village of Goldsithney.
An internal inspection of this delightful home is sure to impress!
Property Description An extremely well presented, two bedroom mid terrace home situated within a highly sought after village location.
The current vendor has refurbished the property to a high standard and is offered to the market with no onward chain.
The accommodation briefly comprises: Open plan living room / kitchen, fitted with a modern kitchen and providing access to the rear garden. The first floor comprises; two bedrooms and a bathroom.
Outside there is an enclosed rear garden laid to lawn and paving. There is an allocated parking space, a short distance from the property.
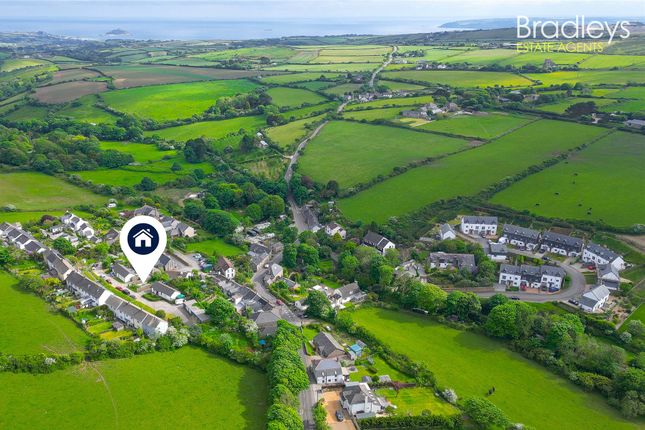
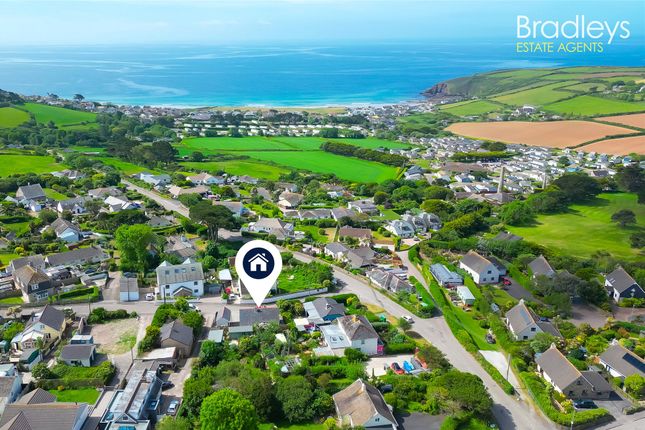
An internal viewing of this delightful property is sure to impress! Location Collygree Parc is a popular residential development situated within the highly regarded village of Goldsithney.
Goldsithney is a quiet, historic, rural village with two Public houses, tea room and newsagents, located about four miles east of Penzance and one mile east of Marazion.
The Accommodation Comprises (All dimensions are approximate and measured by lidar). Entrance door opening into... Entrance Hallway Laminate flooring, carpeted stairs to first floor level, door into...
Open Plan Lounge/Kitchen/Diner A spacious open plan room with fitted carpet, double glazed window to the front and double glazed sliding patio doors to the rear, electric radiator.
Kitchen- attractively fitted with a range of base and wall mounted high gloss units, sink and drainer with mixer tap, double glazed window to the rear, integrated induction hob, electric oven below.
Space for fridge and washing machine. From the entrance hallway, a carpeted staircase leads up to... First Floor Landing Fitted carpet, loft access, door into...
Bedroom 1 Fitted carpet, two double glazed windows to the front, electric wall heater, built in cupboard providing storage and housing the hot water tank.
Bedroom 2 Fitted carpet, double glazed window to the rear, wall mounted electric heater. Bathroom Sliding door. Panel enclosed bath with mixer taps and shower attachment over.
Pedestal wash hand basin with tiled splash back. Obscured double glazed window to the rear, low level w/c.
Outside From the allocated parking area, steps lead down to a pathway which leads to the front door. The front garden is laid to decorative gravel, designed with low maintenance in mind.
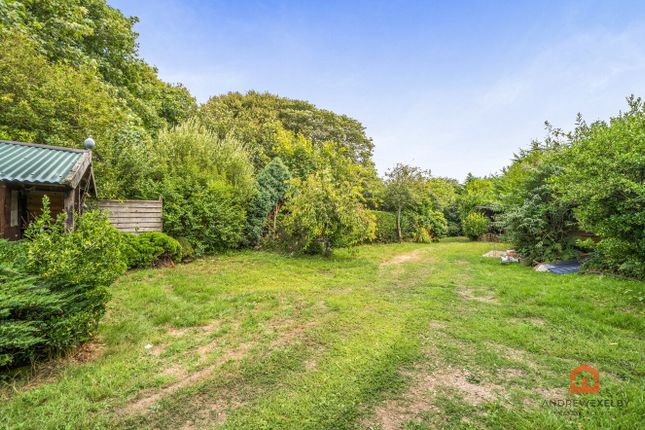
Rear Garden The rear garden is laid to lawn and paving slabs, enclosed by fencing. Services Mains electricity, water and drainage. The property is heated via electric heaters.
Material Information Verified Material Information Costs and tenure Tenure: Freehold Council tax band: B EPC rating: D The building Mid-terrace house, standard construction 2 bedrooms, 1 bathroom, 1 reception Accessibility adaptations: None Services Mains electricity Mains water Mains foul drainage Mains surface water drainage Heating: None Heating features: Double glazing and night storage Broadband: FTTP (Fibre to the Premises) Mobile coverage: O2 good, Vodafone good, Three good, EE good Parking: Private and Allocated Not in a controlled parking zone No disabled parking available Risks and restrictions Not a listed building Not in a conservation area No tree preservation order Title register restrictions (CL70301): - The owner cannot sell or transfer the property without a conveyancer (a property lawyer) providing a certificate to confirm the identity of the person selling.
This is a standard security measure to prevent fraud. - The owner must not build any roads on the land unless the location is approved in writing by the previous owners of the neighbouring land.
- Any building or engineering work on the land must be done in strict accordance with the rules set by the local planning and highway authorities.
- The owner is not allowed to install pipes, wires, or cables unless the plans have been approved in writing by the previous owners of the neighbouring land.
- There are additional rules contained in a 1991 document that limit how the property can be used to ensure it does not interfere with the neighbouring development.
Non-coal mining area: Yes All information is provided without warranty. Contains hm Land Registry data © Crown copyright and database right 2021.
This data is licensed under the Open Government Licence v3.0. The information contained is intended to help you decide whether the property is suitable for you.
You should verify any answers which are important to you with your property lawyer or surveyor or ask for quotes from the appropriate trade experts: Builder, plumber, electrician, damp, and timber expert.
Value & comps
No previous sales on record.
Returns
Set an offer; the calculator follows it.
We're still gathering serviced-accommodation data for this area.
Archie refurb estimate: a Pro feature
0.0% below asking
This is not financial or investment advice. Prop AI Deals is not authorised by the Financial Conduct Authority (FCA) to provide investment advice.
All investment calculators, property analyses, and AI-generated insights are for informational purposes only. Property investment carries risk and may result in financial loss. All calculations should be independently verified and you should consult with FCA-authorised financial advisers before making any investment decisions.
Past performance does not guarantee future results. Tax implications vary by individual circumstances.
Deal
Properties like this can earn 2–3x BTL yields when converted to HMO, with retrofit costs around £10k/room. Sign in to see the full tier, yield projection, and cost breakdown.
Commercial properties like this can earn 30-50% higher yields when converted to residential under Class MA / Q / P / PA, with prior approval costing ~GBP 96/unit. Sign in to see the recommended route, yield uplift, and cost breakdown.
BRRR-suited properties can recycle 80-100% of investor capital on refi, leaving a high-yielding rental with most of the money out. Sign in to see the refurb cost stack, ARV projection, and refinance maths.
Detached + large garden = sub-division play. Pro tier unlocks the tier badge, plot size, uplift estimate, and regional land benchmark.
Short-lease flats trade at deep discount, but extending under the 1993 Act often costs far less than the discount. Pro tier unlocks the tier badge, premium breakdown, long-lease ARV and arbitrage maths.
See projected short-stay revenue vs a vanilla BTL for this property.
See real sub-let margins (HMO room rates & SA nightly rates) vs the landlord rent.
Area
Agent & docs

FAQ
About 5, Collygree Parc, Penzance
Explore nearby