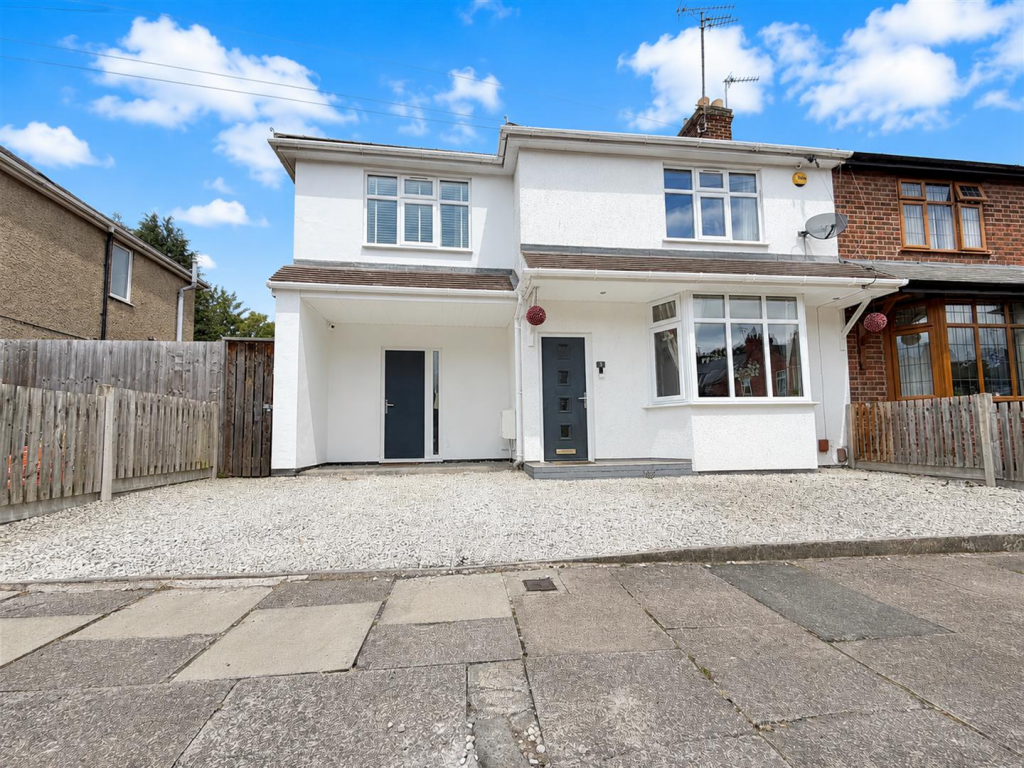
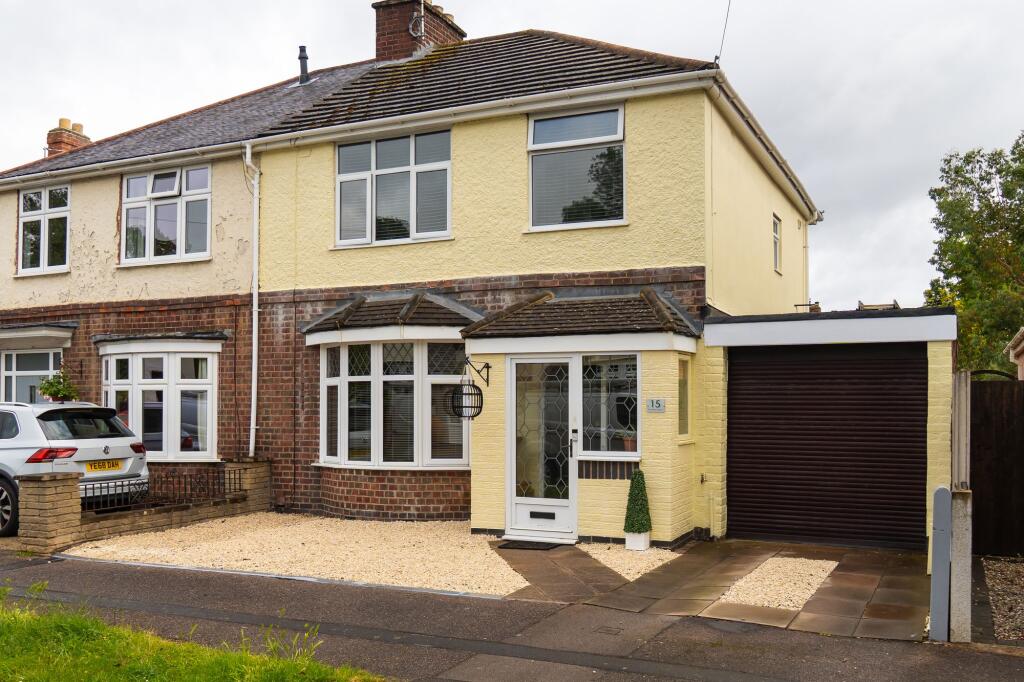
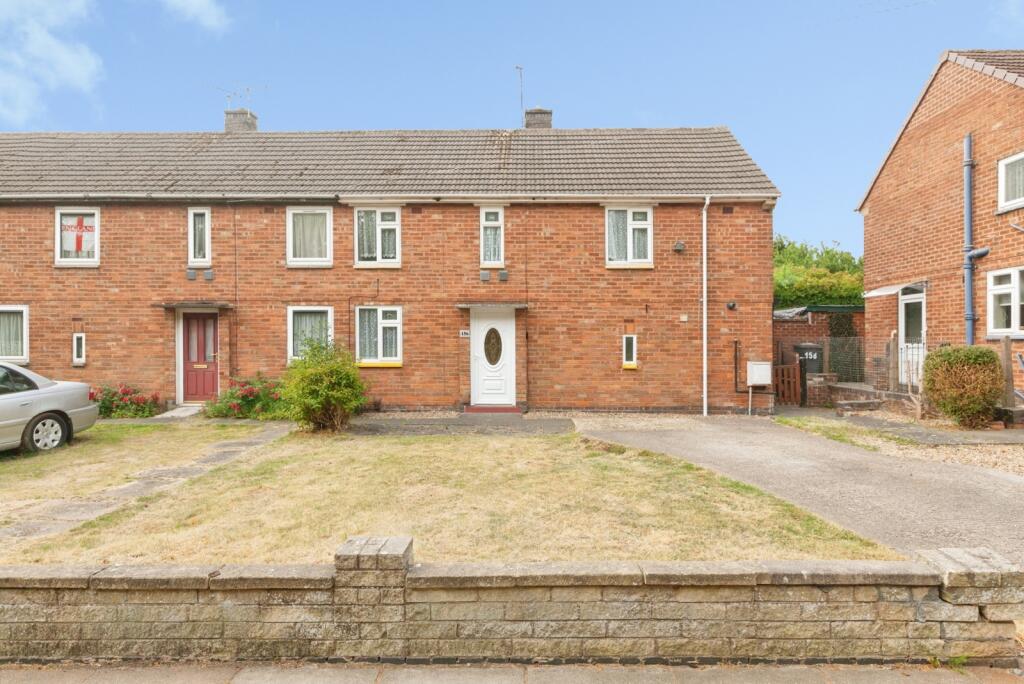
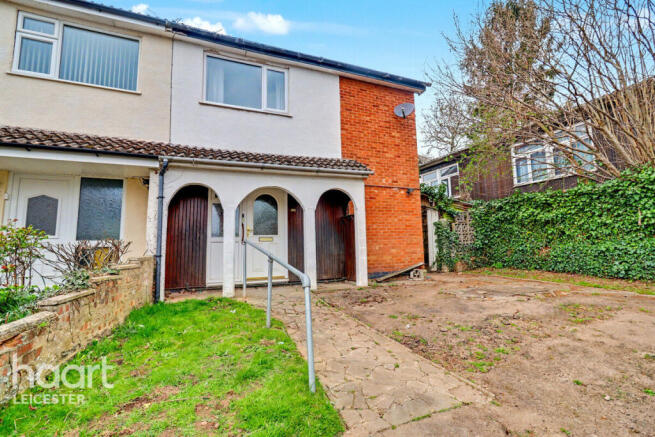
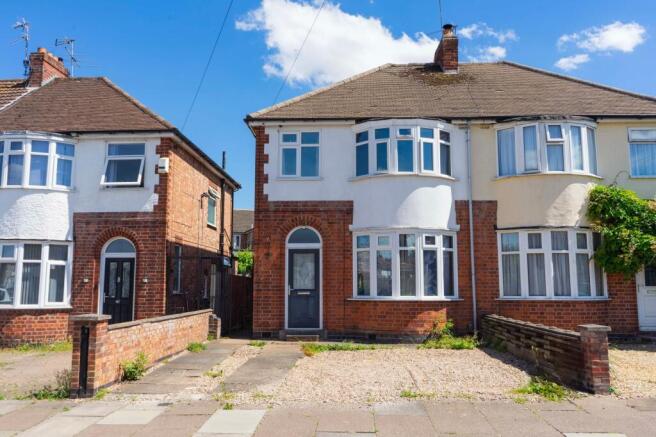
3-bedroom semi-detached house · LE2 8QN
Sold STCListed 283 days
Opportunity summary
See Archie’s verdict, returns by strategy and what to check before viewing.
About
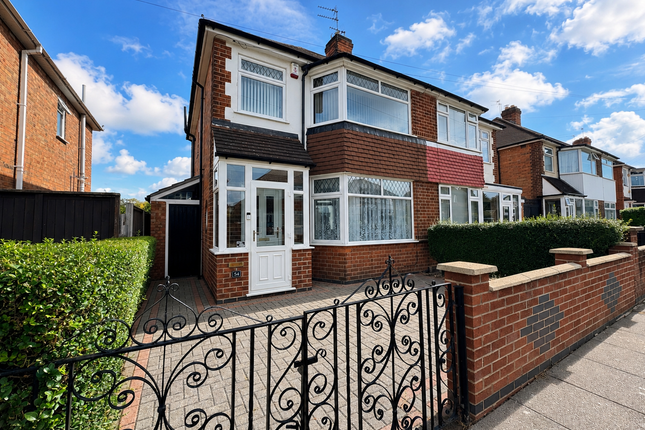
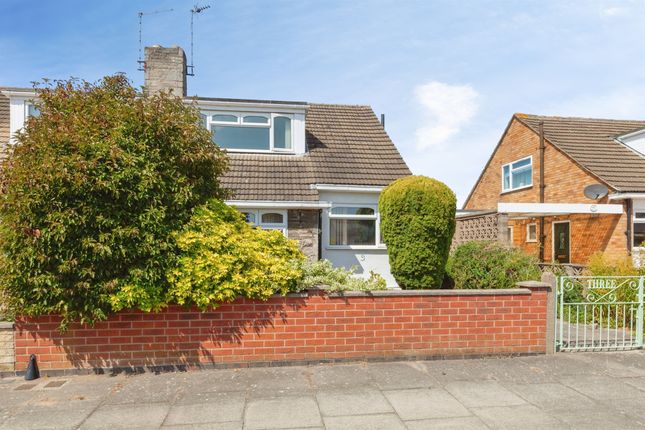
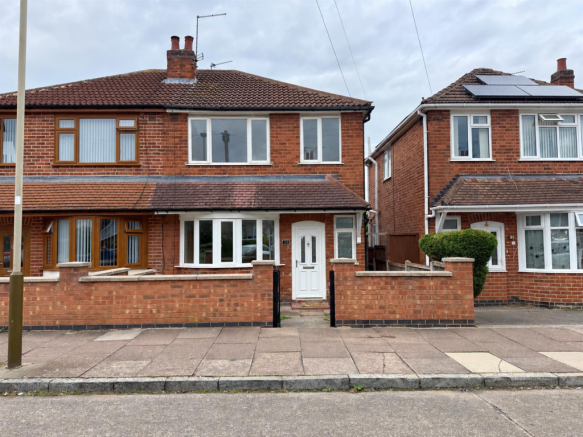
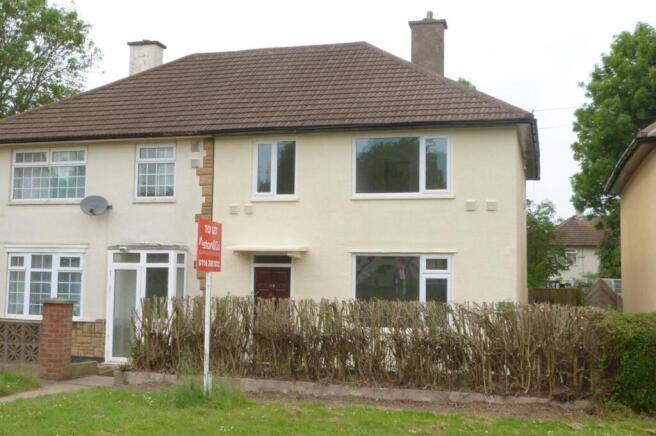
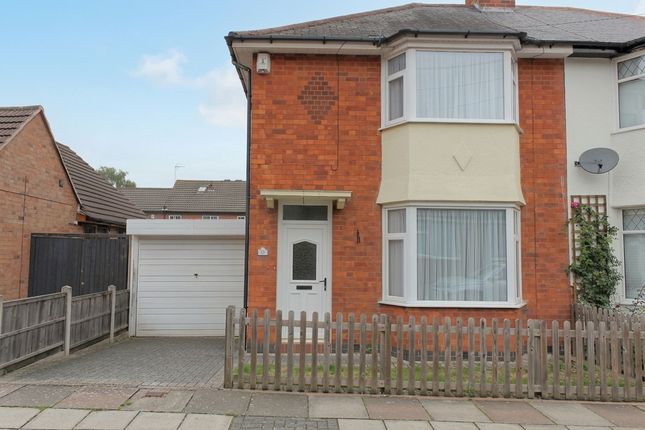
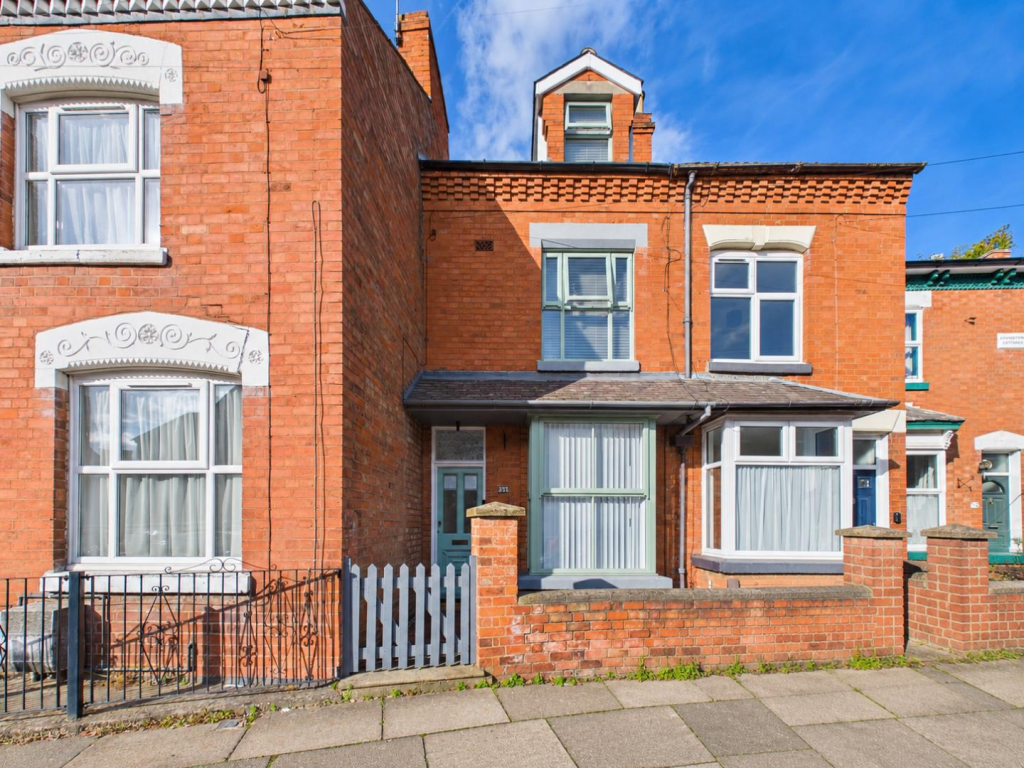
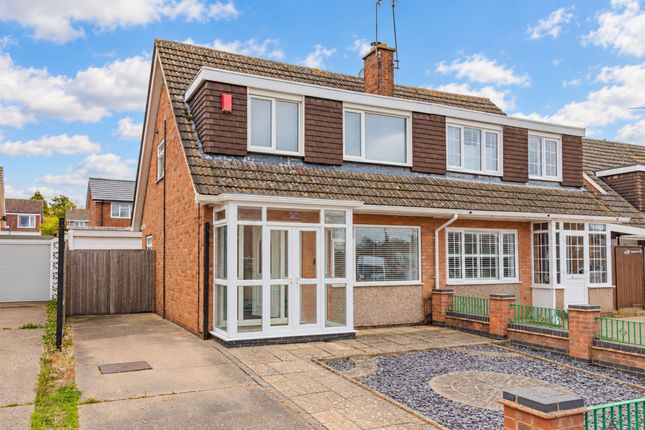
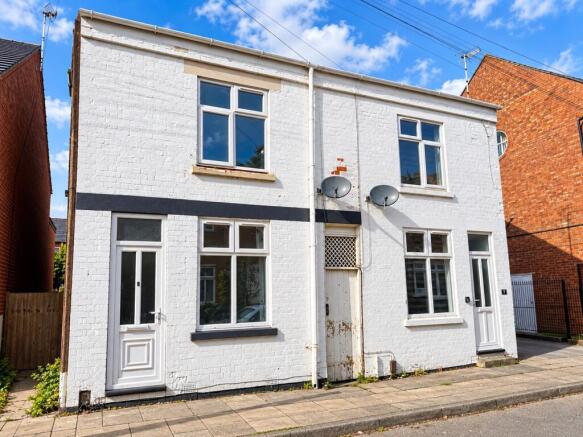
This delightful three bedroom bay fronted semi-detached family home occupies a generous plot within a sought after residential area.
The home has obviously been a much loved home and is well presented throughout having been very well maintained and improved.
The property is well positioned for a wide range of shops, services and eateries in Aylestone, Wigston and Saffron Lane.
For commuters there are excellent roads links into the city of Leicester as well as towards Fosse Park and Junction 21 of the M1/M69.
The home is ideally suited to a first time buyer, young families and even those who might be looking to downsize from a larger property.
The plot would allow scope to extend especially to the rear of the home without compromising too much of the garden space and subject to local planning.
The accommodation itself includes an entrance hall which has a window to the side elevation, stairs rising to the first floor landing, a useful under stairs storage cupboard and doors through to the lounge and kitchen diner.
The lounge is cosy and intimate and filled with plenty of natural light thanks to the large bay window to the front.
The main focal point of the room is a polished stone feature fireplace which is set onto a central chimney breast. There is than ample room for a range of living room furniture.
The feature space is a stunning refitted kitchen diner situated toward the rear.
The kitchen comprises a modern range of base and wall-mounted fitted units with a high-gloss finish including an island/breakfast bar.
There are square-edge laminate work surfaces, stainless steel sink and drainer and a host of integral appliances.
An induction hob with extractor over, built-in eye-level double oven, microwave and dishwasher are all included. In addition, there is space for an American style fridge/freezer.
One of the cupboards also hides a combination boiler fitted only three years ago. A set of French patio doors open to the covered patio area. A separate window provides a further source of light.
To the first floor there are two double bedrooms and a third single bedroom. The two doubles are of a similar size and either could be used as the principal bedroom depending on preference.
The first bedroom has the bay window to the front and has room for a range of freestanding wardrobes and drawers.
The second double overlooks the garden to the rear and accommodates a built-in storage cupboard.
The third bedroom is a versatile space and could be used as an office space, for those that work from home, or a dressing room if not required as a bedroom day-to-day.
Finally, there is a refitted shower room which comprises a contemporary three-piece suite to include a corner shower cubicle, low flush WC and a wash hand basin that is set onto a vanity/storage unit.
To the front of the home there is a fenced frontage with potential driveway space.
However, there is currently no dropped kerb so an application would have to be made to the local council but if successful the front would comfortably accommodate two vehicles.
At the rear is a generous family garden. Ideal for both summer entertaining and for children to play.
As previously mentioned, a covered and decked patio seating area is ideal for barbeques or for just sitting, relaxing and enjoying a drink in the warmer months.
A lawn provides a play area and a shingle path leads up the garden to a useful timber-built storage shed. The garden is enclosed on either side by recently replaced tall timber panel fencing.
This is a wonderful family home with wide ranging appeal and is competitively priced.
Internal viewing is highly recommended to truly appreciate all it currently offers and the future potential the property holds. Aylestone is located to the South of City of Leicester.
The suburb makes an excellent spot for commuters the A426 is in close proximity and leads straight into the city centre. Junction 21 of the M1/M69 is only a short drive away.
For those travelling by rail, South Wigston train station is conveniently located and there are several regularly serviced bus routes.
There is reputable schooling in the area including Glen Hills Primary School. Fosse Park is also close by providing an extensive range of shops, supermarkets, restaurants and amenities.
Value & comps
No previous sales on record.
Returns
Set an offer; the calculator follows it.
We're still gathering serviced-accommodation data for this area.
Archie refurb estimate: a Pro feature
0.0% below asking
This is not financial or investment advice. Prop AI Deals is not authorised by the Financial Conduct Authority (FCA) to provide investment advice.
All investment calculators, property analyses, and AI-generated insights are for informational purposes only. Property investment carries risk and may result in financial loss. All calculations should be independently verified and you should consult with FCA-authorised financial advisors before making any investment decisions.
Past performance does not guarantee future results. Tax implications vary by individual circumstances.
Deal
Properties like this can earn 2–3x BTL yields when converted to HMO, with retrofit costs around £10k/room. Sign in to see the full tier, yield projection, and cost breakdown.
Commercial properties like this can earn 30-50% higher yields when converted to residential under Class MA / Q / P / PA, with prior approval costing ~GBP 96/unit. Sign in to see the recommended route, yield uplift, and cost breakdown.
BRRR-suited properties can recycle 80-100% of investor capital on refi, leaving a high-yielding rental with most of the money out. Sign in to see the refurb cost stack, ARV projection, and refinance maths.
Detached + large garden = sub-division play. Pro tier unlocks the tier badge, plot size, uplift estimate, and regional land benchmark.
Short-lease flats trade at deep discount, but extending under the 1993 Act often costs far less than the discount. Pro tier unlocks the tier badge, premium breakdown, long-lease ARV and arbitrage maths.
See projected short-stay revenue vs a vanilla BTL for this property.
See real sub-let margins (HMO room rates & SA nightly rates) vs the landlord rent.
Area
Agent & docs

FAQ
About Burnaston Road, Leicester, Leicestershire, LE2
Explore nearby