We've tightened what earns a Pursue. A home now needs a published valuation, a strategy that still makes money after real running costs and lender stress tests, and no listing problems that would stop a mortgage. You'll see fewer Pursues, and each one has been checked harder.
See how verdicts work4-bedroom house · TN13 3RB
Listing removedListed 111 days
Opportunity summary
See Archie’s verdict, returns by strategy and what to check before viewing.
About
Property This wonderful family home has undergone significant refurbishment and offers open-plan accommodation with a contemporary finish.
It is a particularly bright and airy house with natural light flooding in throughout the day thanks to its extensive array of large windows and south facing orientation.
The front door opens into a generous entrance hall with wood effect flooring that flows throughout most of the downstairs space.
To the left-hand side is a cosy sitting room that is a flexible space currently used as a playroom / snug. On the right hand side is a guest bedroom which doubles up as a handy home office.
Further down the hall, is a stylish utility room with WC that has been recently upgraded boasting a butler sink with oak worktops and shaker style cupboards in a fetching blue.
At the rear of the house overlooking the garden is a stunning open-plan kitchen / dining / living space which has been designed for modern family living.
A huge set of bi-folding doors can be opened up to incorporate the garden into everyday life and there is plenty of space for a large dining table and corner sofa.
The kitchen itself has a range of fitted wall and base units with a worktop over and trendy tile splashback. Integrated appliances include a dishwasher, electric hob, extractor hood and oven.
There is also a walk-in pantry which provides additional food storage and allows the open-plan space to be free from clutter.
Upstairs, the first floor landing leads to the luxurious master suite, 2 further bedrooms and the family bathroom.
The master bedroom is particularly large with a pleasant outlook to the rear and 2 additional skylight windows.
It benefits from a stylish ensuite which has a corner shower with glass screen, towel radiator, WC and floating basin with vanity storage.
The two other bedrooms are equal in size and are large singles that can accommodate double beds.
The family bathroom has an elegant finish with contemporary chamfered wall tiling, beautiful patterned floor tiles and a modern white suite including panelled bath with shower over, vanity wash basin, heated towel rail and WC.
The property has double glazed windows throughout and mains gas central heating with a modern combi boiler. The loft is fully boarded for storage with lighting and a pull-down ladder.
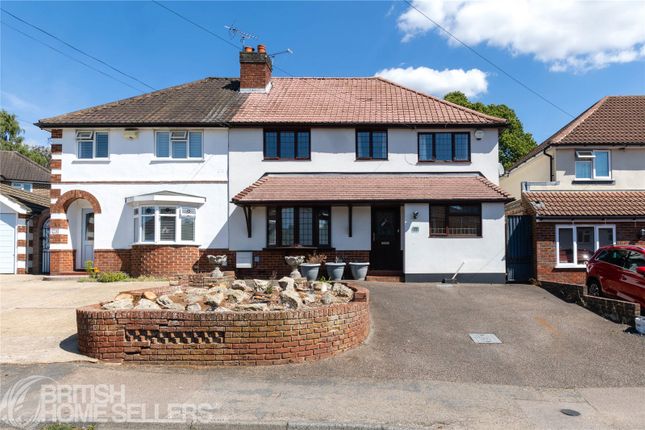
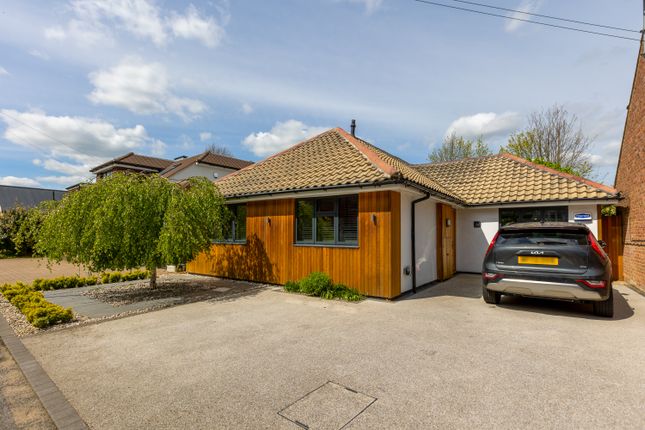
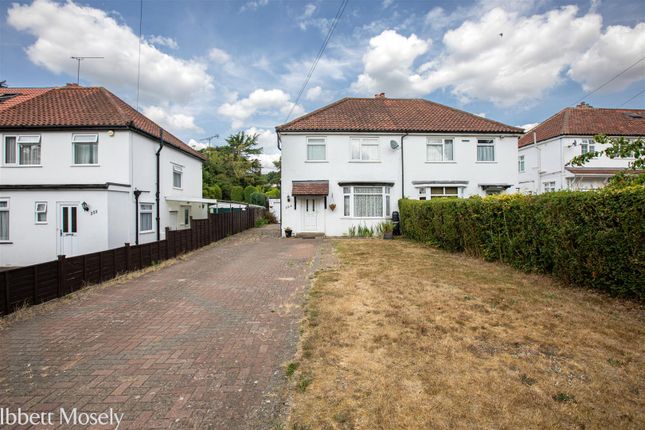
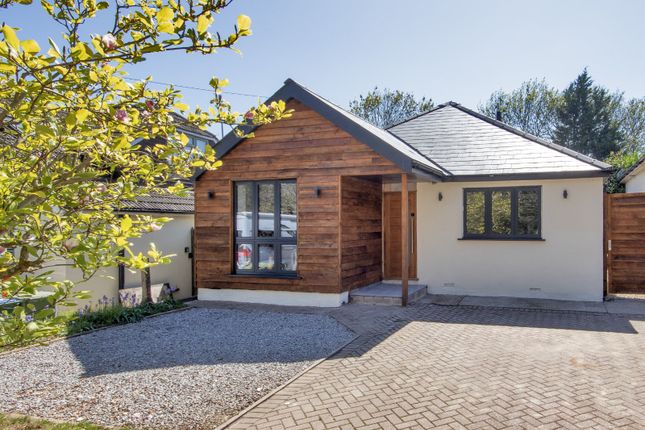
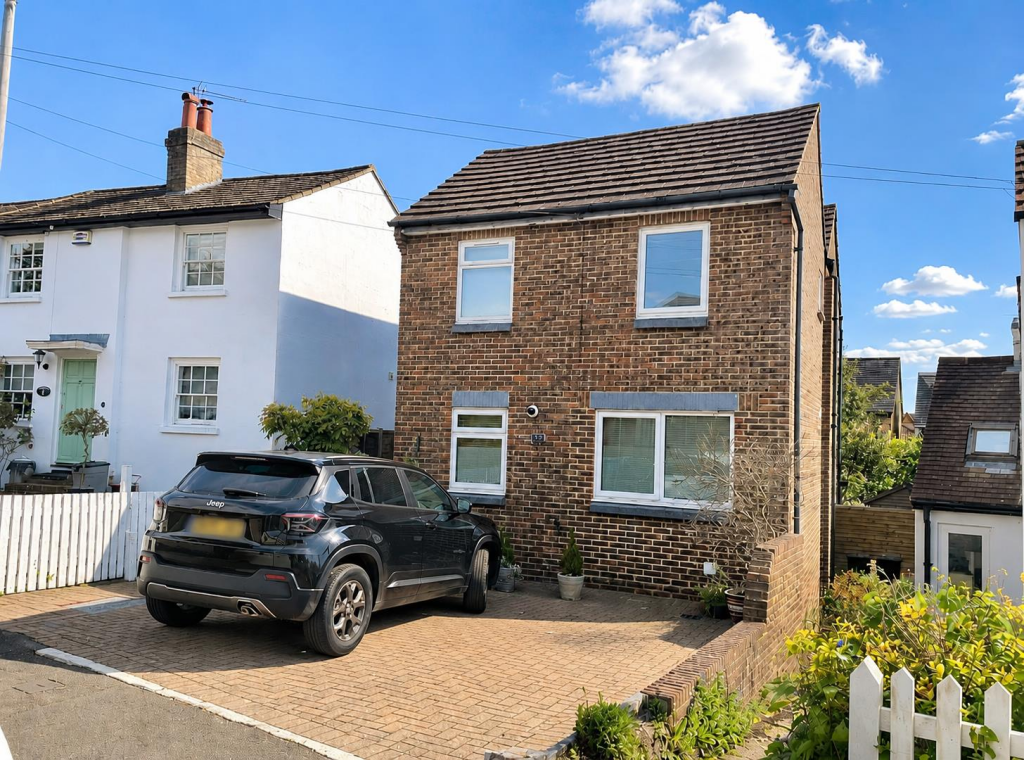
Outside The property is approached across a shingled driveway which provides off-road parking for two vehicles.
There is neat hedging to the boundaries and nice planting including lavender and red robin. A stone pathway runs down the right hand side of the house providing access to the rear via a side gate.
The back garden is south facing and particularly private thanks to mature hedging and several specimen trees including some productive Apple trees.
To the immediate rear of the house is a beautiful patio finished in sandstone, which flows directly from the open-plan living space.
It provides an ideal spot for al fresco entertaining or to simply sit and enjoy the all-day sunshine.
There is a large area of lawn with plenty of space for children to play with a playground area at the far end. A shed provides handy outdoor storage.
Location The property is located on a residential road close to local shopping facilities including a Sainsbury's Local, chemist, hairdressers, florist, tea rooms and McColls convenience store as well as a number of takeaway outlets.
Sevenoaks High Street is approximately 1.2 miles away offering a wide choice of social and recreational activities include the Stag Theatre and cinema, leisure centre with swimming pool and fitness suite and a fine selection of shops, cafes and restaurants.
Greatness Park Playing Fields is a short walk away and the 1,000 acres of Knole Park is also within easy reach.
Sevenoaks mainline station (fast rail services to London Bridge, Waterloo East, Charing Cross and Cannon Street in as little as 22 mins) is approximately 1.2 miles distant and Bat & Ball station is only 0.3 of a mile distant with links to numerous stations through South East London terminating at London Blackfriars.
Access to the M25 (junction 5) and A21 can be found at the Chevening interchange approximately 2.2 miles away which leads to the major motorway network providing easy access to Gatwick Airport, Channel Tunnel Terminus, the south coast and the excellent Bluewater shopping centre.
Schooling is excellent with many highly regarded primary, private and grammar schools within walking distance including Sevenoaks Primary, Lady Boswell’s and St John’s Primary Schools, Trinity School, Weald of Kent Grammar Annexe, Tunbridge Wells Boys Grammar Annexe, Walthamstow Hall and Sevenoaks School.
Further places of interest within the local area include Chartwell (Winston Churchill’s former home), Ightham Mote, Hever Castle, Emmetts Garden, Lullingstone Roman Villa and Sevenoaks Wildlife Reserve to name just a few.
Tenure Freehold. Services All mains services are connected. Energy performance certificate Energy Rating D. Local authority Sevenoaks District Council. Tax Band D.
Value & comps
No previous sales on record.
Returns
Set an offer; the calculator follows it.
We're still gathering serviced-accommodation data for this area.
Archie refurb estimate: a Pro feature
0.0% below asking
This is not financial or investment advice. Prop AI Deals is not authorised by the Financial Conduct Authority (FCA) to provide investment advice.
All investment calculators, property analyses, and AI-generated insights are for informational purposes only. Property investment carries risk and may result in financial loss. All calculations should be independently verified and you should consult with FCA-authorised financial advisers before making any investment decisions.
Past performance does not guarantee future results. Tax implications vary by individual circumstances.
Deal
Properties like this can earn 2–3x BTL yields when converted to HMO, with retrofit costs around £10k/room. Sign in to see the full tier, yield projection, and cost breakdown.
Commercial properties like this can earn 30-50% higher yields when converted to residential under Class MA / Q / P / PA, with prior approval costing ~GBP 96/unit. Sign in to see the recommended route, yield uplift, and cost breakdown.
BRRR-suited properties can recycle 80-100% of investor capital on refi, leaving a high-yielding rental with most of the money out. Sign in to see the refurb cost stack, ARV projection, and refinance maths.
Detached + large garden = sub-division play. Pro tier unlocks the tier badge, plot size, uplift estimate, and regional land benchmark.
Short-lease flats trade at deep discount, but extending under the 1993 Act often costs far less than the discount. Pro tier unlocks the tier badge, premium breakdown, long-lease ARV and arbitrage maths.
See projected short-stay revenue vs a vanilla BTL for this property.
See real sub-let margins (HMO room rates & SA nightly rates) vs the landlord rent.
Area
Agent & docs

FAQ
About 13, Hillingdon Avenue, Kent
Explore nearby