We've tightened what earns a Pursue. A home now needs a published valuation, a strategy that still makes money after real running costs and lender stress tests, and no listing problems that would stop a mortgage. You'll see fewer Pursues, and each one has been checked harder.
See how verdicts work5-bedroom detached house · HR6 9UF
For saleReduced £25k (−4.5%) on 26 OctListed 114 days
Opportunity summary
See Archie’s verdict, returns by strategy and what to check before viewing.
About
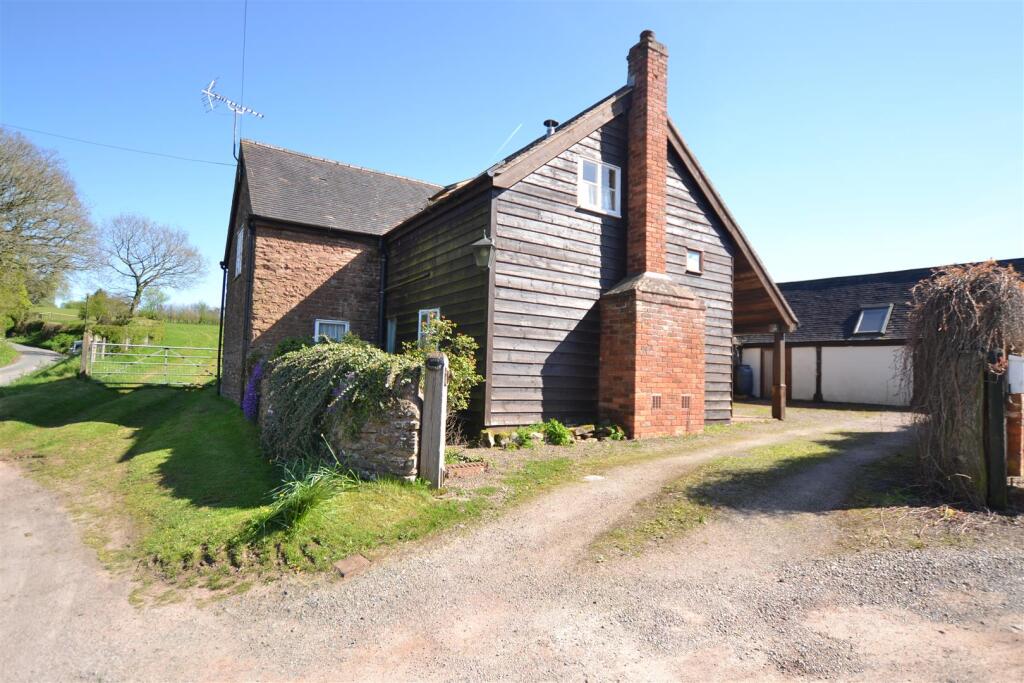
Bank Cottage is a large detached character property set on a substantial plot extending to approx.
1.14 Acres, incorporating established gardens and a very handy side paddock, with garage, driveway and enjoying lovely open aspect countryside views to the front.
The property has very generous accommodation set over two floors, which is versatile and would ideally suit an extended family or buyers looking for additional reception rooms for hobbies/interest or even working from home.
The property is on the very fringes of Wigmore village which has amenities of shop, schools, pubs and village hall. It is in easy driving distance of Ludlow & Leominster.
Both towns offer a good range of facilities including shops, cafes, eateries, supermarkets, schools, leisure centres, swimming pools and good road and rail connections to Hereford, Worcester and Shrewsbury.
The property is approached by a driveway to the side, with a timber garage and a pathway leading through front gardens to the entrance door.
The Entrance Hall has parquet flooring, exposed beams, and doors communicating off.
The Winter Living room to the left (the Snug) is a cosy room with windows to both the front and rear and a stone inglenook fireplace containing a wood burning stove.
The room offers a wealth of exposed beams, and a door leads to the stairs.
The Dining Room is a good-sized room with windows to the front and rear, ample space for dining/entertaining, and a feature fireplace.
There is a useful Utility room off the Dining Room with fitted base units, sink, and plumbing for washing machine.
The Sitting Room is light and airy with a bay window to the front, a picture window to the side, and a stone fireplace.
The Breakfast Kitchen is fitted with base and wall units, double-sink drainer, window to the side and ample space for fridge and freezer, table and chairs.
The Boot Room has wall units and houses the oil-fired boiler; the back door leads out onto the rear yard.
The stairs take you to the first-floor landing with doors communicating off to the bedrooms and the Sewing Space and Garden Room.
The property has 5 bedrooms with the main bedroom having 3 windows to front and side, and a useful cloakroom with WC and wash hand basin.
Bedroom 3/Study contains the fast fibre broadband router providing Wi-Fi to the house and immediate grounds, and currently functions as an office and dressing room.
It has an excellent view over the Wigmore Basin to the surrounding hills. The spacious family bathroom has a bath, shower cubicle, WC and wash hand basin.
Opposite it is a well-lit space ideal for sewing, drawing, or office work.
The generous and versatile Garden Room has proved useful as a playroom and as a fifth bedroom; it has a patio door leading to the terrace with plants and room for outside seating with views of the garden.
Outside, the property is a gardener's dream with seating areas, lawned areas, and a wide range of maturing shrubs, flowering plants and trees.
There is a timber-storage building, two brick-built garden stores, a gardener's toilet and a small timber stable.
To the side, the property also has a paddock area which is fenced and would be ideal to exercise dogs or keep livestock as required.
The property also benefits from a timber garage and a driveway with vehicular parking, and enjoys stunning open countryside views to the front.
Directions - Entering the village of Wigmore from the south, you pass the grounds of the two schools on your right hand side, then continue over the crossroads and leave the village.
The property is located on the left hand side, just beyond the 40 limit sign.
Services - The property is connected to mains water and electricity; it has private drainage, oil-fired central heating, and partial double-glazing. Local Authority - Herefordshire Council.
We understand the property is registered as council tax band E. Viewing Arrangements - The viewings are strictly via the estate agent, call or email .
Sitting Room 13' 1'' x 14' 5'' (4m x 4.4m) Dining Room 11' 9'' x 14' 5'' (3.6m x 4.4m) Kitchen / Breakfast Room 17' 8'' x 9' 10'' (5.4m x 3m) Winter Sitting Room / Snug 15' 0'' x 12' 6'' (4.58m x 3.82m) Bedroom One Plus Cloakroom 12' 1'' x 14' 11'' (3.7m x 4.57m) Bedroom Two 11' 8'' x 12' 4'' (3.57m x 3.77m) Bedroom Three / Study Room 10' 1'' x 8' 3'' (3.08m x 2.54m) Bedroom Four 9' 8'' x 8' 11'' (2.97m x 2.73m) Bedroom Five / Garden Room 9' 6'' x 14' 10'' (2.92m x 4.54m) Bathroom 9' 1'' x 10' 3'' (2.78m x 3.13m) Office / Sewing Space 17' 8'' x 13' 1'' (5.39m x 4m)
Value & comps
No previous sales on record.
Returns
Set an offer; the calculator follows it.
We're still gathering serviced-accommodation data for this area.
Archie refurb estimate: a Pro feature
0.0% below asking
This is not financial or investment advice. Prop AI Deals is not authorised by the Financial Conduct Authority (FCA) to provide investment advice.
All investment calculators, property analyses, and AI-generated insights are for informational purposes only. Property investment carries risk and may result in financial loss. All calculations should be independently verified and you should consult with FCA-authorised financial advisers before making any investment decisions.
Past performance does not guarantee future results. Tax implications vary by individual circumstances.
Deal
Properties like this can earn 2–3x BTL yields when converted to HMO, with retrofit costs around £10k/room. Sign in to see the full tier, yield projection, and cost breakdown.
Commercial properties like this can earn 30-50% higher yields when converted to residential under Class MA / Q / P / PA, with prior approval costing ~GBP 96/unit. Sign in to see the recommended route, yield uplift, and cost breakdown.
BRRR-suited properties can recycle 80-100% of investor capital on refi, leaving a high-yielding rental with most of the money out. Sign in to see the refurb cost stack, ARV projection, and refinance maths.
Detached + large garden = sub-division play. Pro tier unlocks the tier badge, plot size, uplift estimate, and regional land benchmark.
Short-lease flats trade at deep discount, but extending under the 1993 Act often costs far less than the discount. Pro tier unlocks the tier badge, premium breakdown, long-lease ARV and arbitrage maths.
See projected short-stay revenue vs a vanilla BTL for this property.
See real sub-let margins (HMO room rates & SA nightly rates) vs the landlord rent.
Area
Agent & docs

FAQ
About Wigmore, Leominster, Herefordshire, HR6 9UF
Explore nearby