4-bedroom house · E17 7PR
Listing removedListed 181 days · slow let
Opportunity summary
See Archie’s verdict, returns by strategy and what to check before viewing.
About
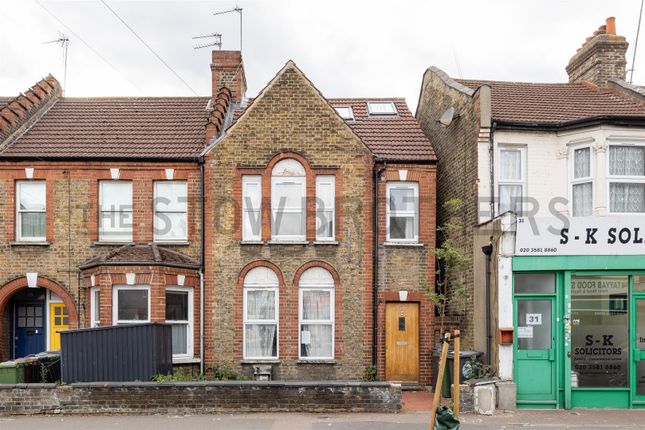
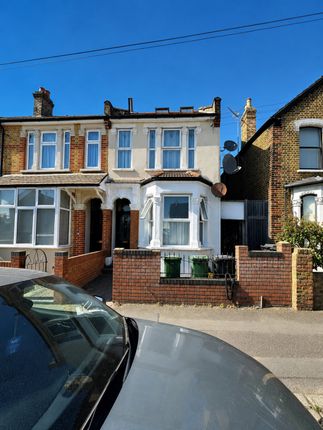
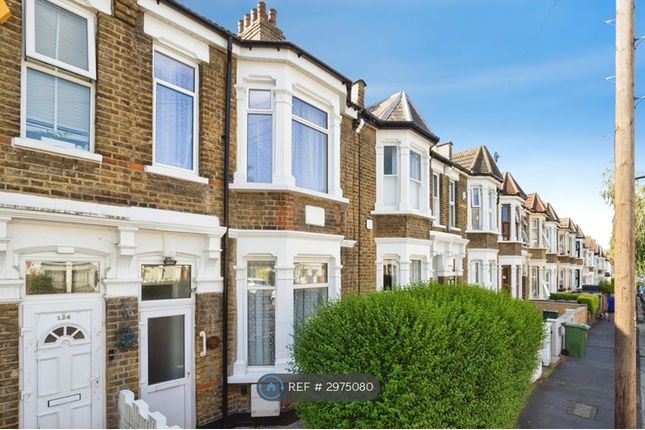
A strikingly finished and impressively spacious four bedroom end terrace, moments from Walthamstow Central and the Village.
It's all substantially extended to over 1700 square feet, bursting with vintage features and sleek designer style.
Your end terrace spot and corner plot provide you with plenty of extra peace and quiet, as well as that barely overlooked rear garden, artfully landscaped in a mix of lawn and raised patio, tiled in terrazzo.
If you lived here...
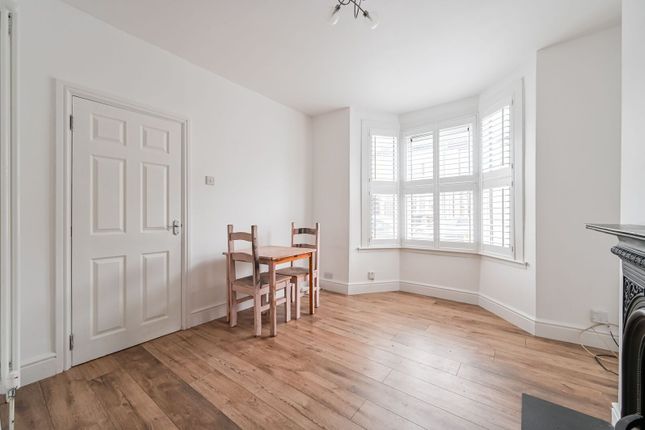
You'll be exploring a wealth of sociable space throughout, the first of your twin receptions is a strikingly designed 230 square footer with exposed brick hearth, reclaimed railway sleeper mantel and painted vintage floorboards underfoot.
The opposite number comes in at 120 square feet with large format grey floor tiling.
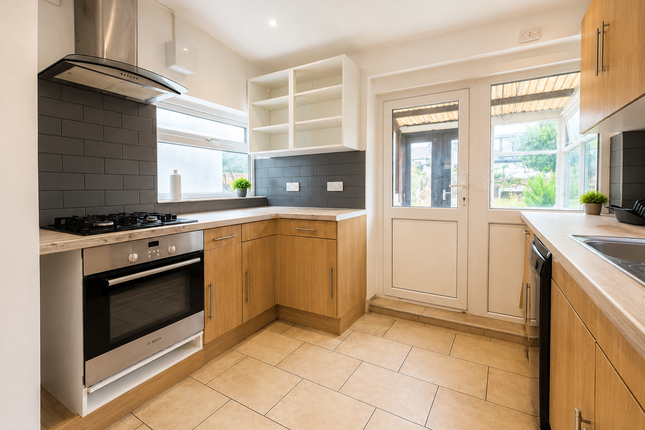
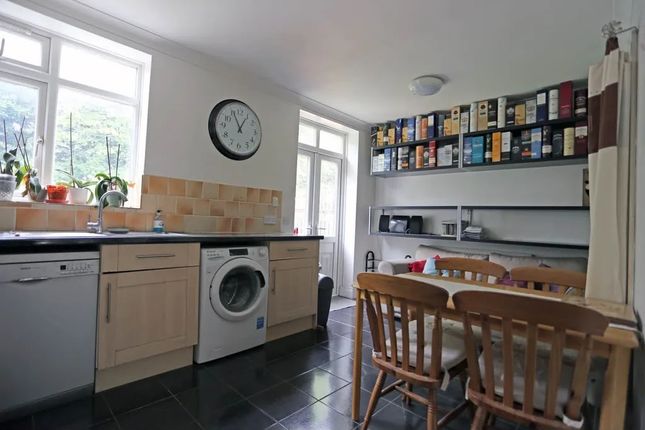
In between, your high end Italian design kitchen/diner offers more than 300 feet of culinary and dining space with a wealth of glossy white cabinets, bespoke catering grade stainless steel, integrated sinks and classic flagstones underfoot.
An intricate vintage backsplash sits between underlit cabinets and chunky worktops, with an expanse of exposed brick across the space.
Flooded with natural light from the bay window to the front and bi-fold doors to the rear, which can be pulled back in their entirety to completely open the kitchen up to the garden beyond, this is utterly luxurious.
The ground floor's completed by the first of your twin bathrooms, a chic boutique shower room finished in brass, metro tiling, distressed timber effect paneling and grey slate underfoot.
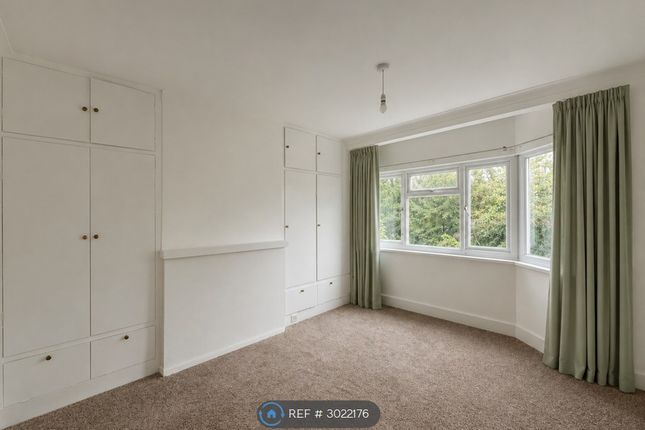
Upstairs, all four bedrooms are substantial doubles ranging from 110 to 170 square feet, every one finished in the style you've come to expect with vintage floorboards, pendulum lighting, floor to ceiling storage and more.
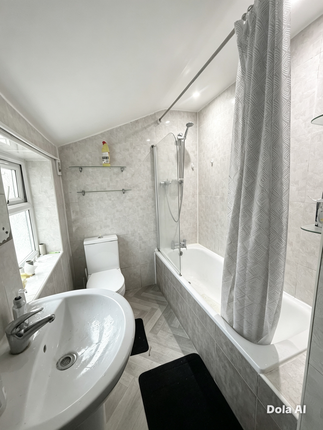
Finally your family bathroom gleams in pristine geometrics. What else? - Our comprehensive transport hub of Walthamstow Central is just five minutes on foot.
From here it's just twenty minutes direct to Liverpool Street and Oxford Circus, putting the City and the West End less than a half hour away.
Walthamstow Queen's Road Station is also close-by putting you within easy reach of North and West London. - Don't forget your cellar, over 300 square feet of extra storage.
- Walthamstow Village, drawing visitors from miles around with its superb array of fine wining and dining establishments, is less than a half mile on foot.
Be sure to try out the superb tapas at The Orford Saloon (you can even take home some delicacies from their deli next door).
Reception Room (6.94 x 3.29 (22'9" x 10'9")) Kitchen / Dining Room (8.54 x 3.54 (28'0" x 11'7")) Reception Room (4.59 x 2.54 (15'0" x 8'3")) Shower Room Cellar (6.37 x 4.84 (20'10" x 15'10")) Cellar (3.60 x 2.26 (11'9" x 7'4")) Bedroom (3.61 x 2.81 (11'10" x 9'2")) Bedroom (4.68 x 3.49 (15'4" x 11'5")) Bedroom (3.52 x 3.49 (11'6" x 11'5")) Bathroom (2.81 x 2.67 (9'2" x 8'9")) Bedroom (4.59 x 2.56 (15'0" x 8'4")) A word from the expert...
“I have worked in Walthamstow for over 10 years, and I still enjoy the buzz in the area. From the scene in Walthamstow Central which offers Collab, Gokyuzu and the Empire cinema.
Take a short stroll to the famous William Morris gallery which is located on the popular Lloyd Park surrounded by beautiful green scenery.
Walthamstow Village has been a popular trend for me over the years with its bubbly night life and quirky pubs. My personal favourite is The Village Pub. There are four trains stations in Walthamstow.
Walthamstow Central, Wood Street, Blackhorse Road and Walthamstow Queens Road.
I have commuted to and from Central London from Walthamstow Train Station which takes less than 20 minutes so I can see why Walthamstow has the nickname awsomestow”.
Nicholas papi Lettings branch manager E17
Value & comps
No previous sales on record.
Rental comparables are shown in the Rental section below. Sold comparables remain for area capital context only.
Returns
Short-let restrictions apply
We're still gathering serviced-accommodation data for this area.
This is not financial or investment advice. Prop AI Deals is not authorised by the Financial Conduct Authority (FCA) to provide investment advice.
All investment calculators, property analyses, and AI-generated insights are for informational purposes only. Property investment carries risk and may result in financial loss. All calculations should be independently verified and you should consult with FCA-authorised financial advisers before making any investment decisions.
Past performance does not guarantee future results. Tax implications vary by individual circumstances.
Deal
Properties like this can earn 2–3x BTL yields when converted to HMO, with retrofit costs around £10k/room. Sign in to see the full tier, yield projection, and cost breakdown.
Commercial properties like this can earn 30-50% higher yields when converted to residential under Class MA / Q / P / PA, with prior approval costing ~GBP 96/unit. Sign in to see the recommended route, yield uplift, and cost breakdown.
BRRR-suited properties can recycle 80-100% of investor capital on refi, leaving a high-yielding rental with most of the money out. Sign in to see the refurb cost stack, ARV projection, and refinance maths.
Detached + large garden = sub-division play. Pro tier unlocks the tier badge, plot size, uplift estimate, and regional land benchmark.
Short-lease flats trade at deep discount, but extending under the 1993 Act often costs far less than the discount. Pro tier unlocks the tier badge, premium breakdown, long-lease ARV and arbitrage maths.
See projected short-stay revenue vs a vanilla BTL for this property.
See real sub-let margins (HMO room rates & SA nightly rates) vs the landlord rent.
Area
Agent & docs

FAQ
About 39, Albert Road, Walthamstow
Explore nearby