We've tightened what earns a Pursue. A home now needs a published valuation, a strategy that still makes money after real running costs and lender stress tests, and no listing problems that would stop a mortgage. You'll see fewer Pursues, and each one has been checked harder.
See how verdicts work4-bedroom house · BB7 2RW
Listing removedListed 159 days
Opportunity summary
See Archie’s verdict, returns by strategy and what to check before viewing.
About
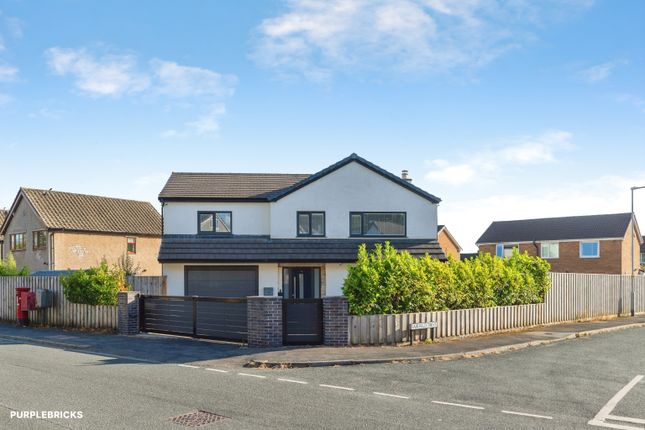
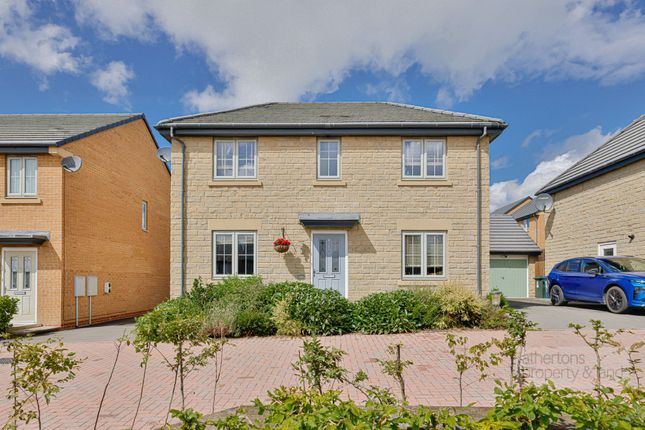
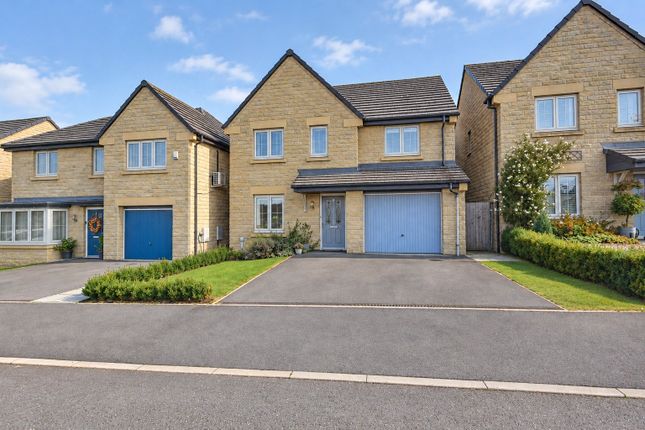
A benchmark for the standard of presenting modern homes, this fantastic four double bedroom property offers 'turn key' living at its very best.
With landscaping to the front and rear, enhanced kitchen with improved design from the original as well as shutter blinds to every window, this David Wilson home is situated on the Waddow Heights development in Clitheroe.
An ideal location for a short walk into town, commuting via the train link to Manchester centre and enjoying the nearby walks at Brungerley, with the added bonus of being marketed with no onward chain.
Tenure is Freehold. Annual service charge applies. Council tax band F payable to rvbc. EPC rating B.
Entering the property into the Entrance Hall, quality flooring has been fit throughout the ground and first floor with carpeted stairs leading to the first floor.
The living room is bay window fronted with shutter blinds fitted here and continuing throughout the property.
Undoubtedly the hub of the home, the kitchen diner is beautifully arranged and upgraded since the home was new.
With Silestone worktop space, there are ample fitted units and drawers with dividers, integrated dishwasher, gas hob with extractor over, electric oven and excellent space for a socialable dining area.
French doors open out to the garden and there are concertina tall shutter blinds.
Off the kitchen there is a separate utility again fitted with quality units and worksurface, with an integrated fridge freezer, space for dryer, plumbing for a washing machine and access to the rear garden.
Ascending to the First Floor, the Landing has internal doors off to all the Bedrooms as well as useful storage cupboard and access to the loft also from the Landing.
The Master Bedroom has two front facing windows to enjoy ample morning light into the room and there are plenty of built-in wardrobes, as well as its' own En-Suite Shower Room comprising three piece suite.
The Three remaining Bedrooms are all generously proportioned and significantly all double rooms, with the guest double bedroom also having built-in wardrobes.
The Family Bathroom comprises Four Piece Suite with separate Shower enclosure, Bath, W.C, wash basin and part tiled elevations.
Externally the gardens have been beautifully landscaped to the front and rear.
With grey Indian stone to the front with ample off-road parking and neat borders, there is an EV charger and manual up and over door to the integral garage.
There are gates to both sides providing a full easy access perimeter, with the rear garden a true delight.
Arranged with multiple entertaining spaces, the garden enjoys a L-shape Indian stone Patio to follow the day's sunshine, with lawned garden and again neat borders for shrubs or flowers.
Located off Waddington Road, the property is within walking distance of the town centre amenities as well as reputable primary and secondary schools.
The A59 is a short drive away and offers access to the necessary road links to the motorway networks, with pleasant walks at Brungerley Park a short distance away. All mains services are installed.
Anti-Money Laundering (aml) Checks - As part of making an offer, we’re required by law to complete Anti-Money Laundering (aml) checks to confirm the identity of all purchasers.
To cover the cost of this process, a fee of £48 inc VAT per buyer is payable when your offer is accepted.
This is a standard requirement for all buyers and helps us ensure your offer can be progressed as quickly and smoothly as possible.
Value & comps
No previous sales on record.
Returns
Set an offer; the calculator follows it.
We're still gathering serviced-accommodation data for this area.
Archie refurb estimate: a Pro feature
0.0% below asking
This is not financial or investment advice. Prop AI Deals is not authorised by the Financial Conduct Authority (FCA) to provide investment advice.
All investment calculators, property analyses, and AI-generated insights are for informational purposes only. Property investment carries risk and may result in financial loss. All calculations should be independently verified and you should consult with FCA-authorised financial advisers before making any investment decisions.
Past performance does not guarantee future results. Tax implications vary by individual circumstances.
Deal
Properties like this can earn 2–3x BTL yields when converted to HMO, with retrofit costs around £10k/room. Sign in to see the full tier, yield projection, and cost breakdown.
Commercial properties like this can earn 30-50% higher yields when converted to residential under Class MA / Q / P / PA, with prior approval costing ~GBP 96/unit. Sign in to see the recommended route, yield uplift, and cost breakdown.
BRRR-suited properties can recycle 80-100% of investor capital on refi, leaving a high-yielding rental with most of the money out. Sign in to see the refurb cost stack, ARV projection, and refinance maths.
Detached + large garden = sub-division play. Pro tier unlocks the tier badge, plot size, uplift estimate, and regional land benchmark.
Short-lease flats trade at deep discount, but extending under the 1993 Act often costs far less than the discount. Pro tier unlocks the tier badge, premium breakdown, long-lease ARV and arbitrage maths.
See projected short-stay revenue vs a vanilla BTL for this property.
See real sub-let margins (HMO room rates & SA nightly rates) vs the landlord rent.
Area
Agent & docs
FAQ
About 76, Malkin Street, Lancashire
Explore nearby