3-bedroom detached house · S75 1FL
Sold STCListed 50 days
Opportunity summary
See Archie’s verdict, returns by strategy and what to check before viewing.
About
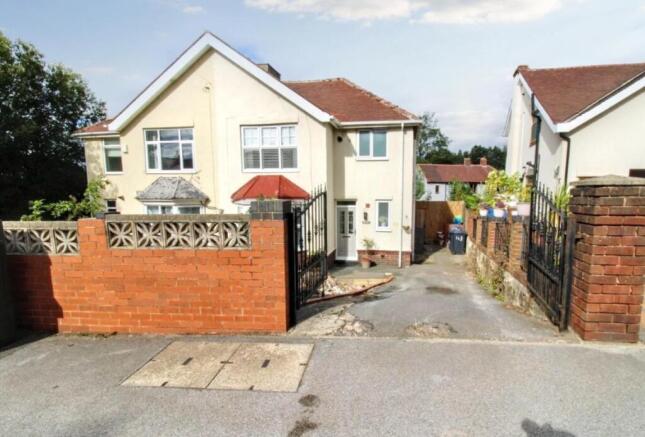
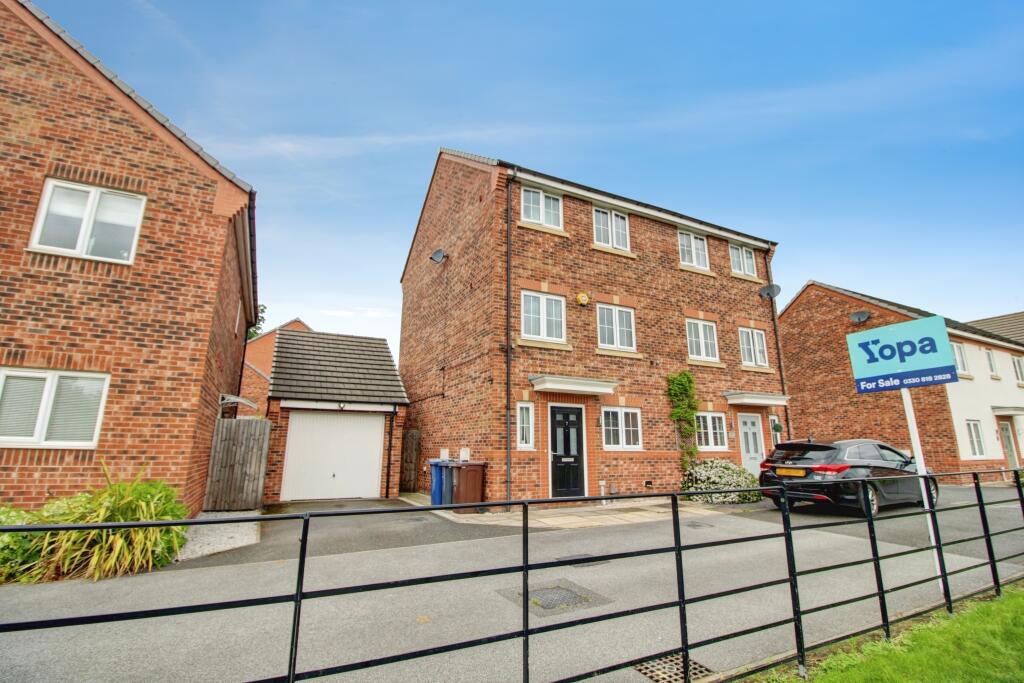
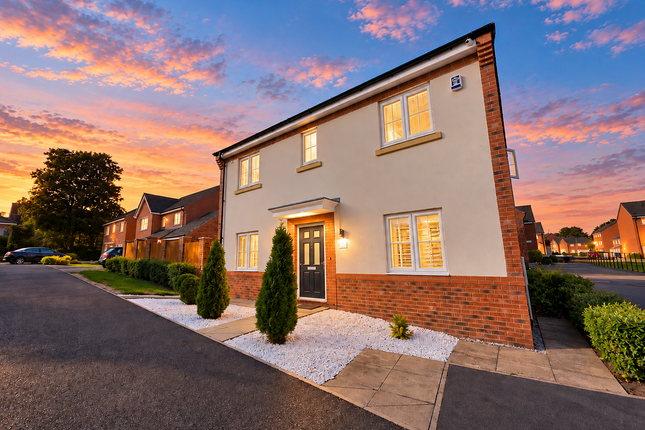
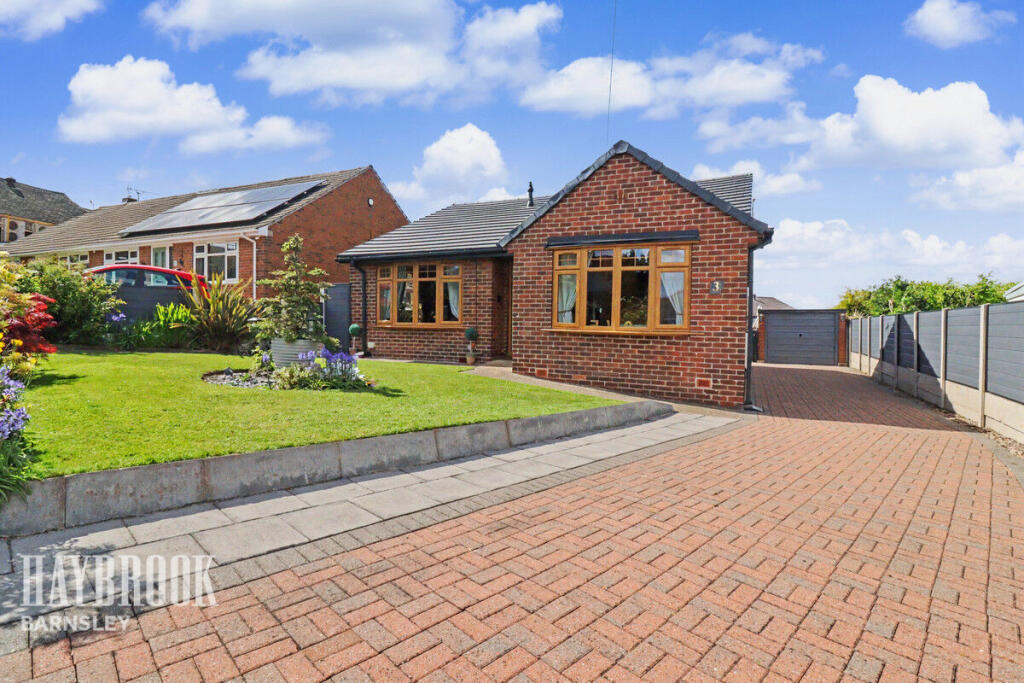
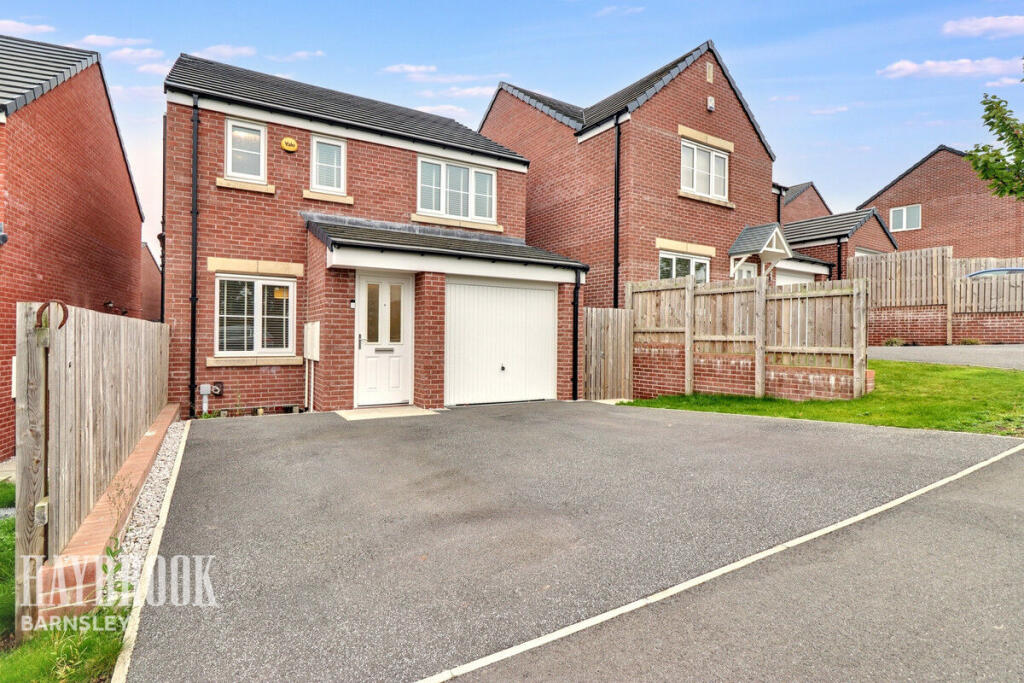
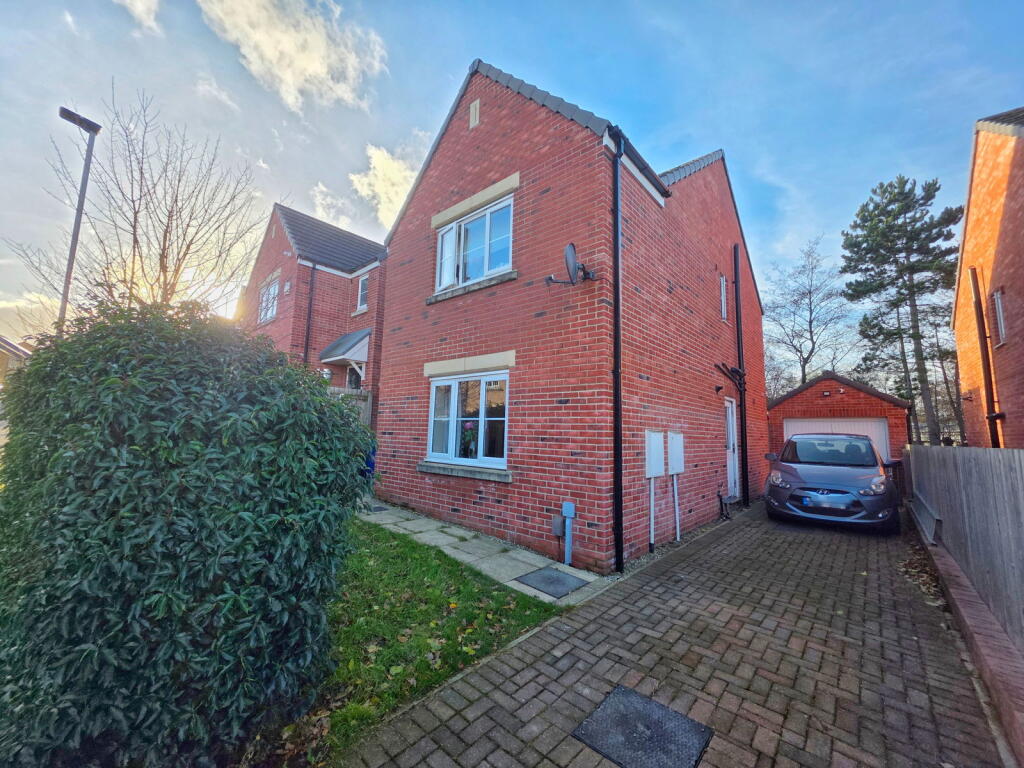
Nestled on Raley Drive in the vibrant town of Barnsley, this exquisite detached family home offers a perfect blend of modern living and convenience.
Recently renovated to a high standard, the property boasts contemporary finishes throughout, ensuring a stylish and comfortable environment for you and your family.
The location is particularly appealing, as it is just a stone's throw away from Barnsley City Centre.
Here, you will find an array of amenities, including a bustling market, charming pubs, and delightful restaurants, all within easy reach.
The nearby train station provides excellent transport links, making it an ideal choice for commuters or those who enjoy exploring the wider region.
This home features an integral garage, providing both convenience and additional storage space.
The thoughtful design and modern touches throughout the property create a welcoming atmosphere, perfect for family living or entertaining guests.
In summary, this property on Raley Drive is not just a house; it is a place where you can create lasting memories in a thriving community.
With its prime location and high-quality renovations, it is a fantastic opportunity for anyone looking to settle in Barnsley.
Kitchen - This welcoming kitchen benefits from an abundance of natural light, thanks to both a rear window and French doors leading to the garden.
It is fitted with stylish light grey cabinetry, a dark wood-effect work surface, and integrated appliances, including a washing machine, fridge freezer, dishwasher, double oven, and gas hob with an extractor hood.
The space is complemented with space for a wooden dining table with benches, perfect for casual meals, and features a distinctive herringbone-patterned floor that adds a touch of character to the room.
Living Room - The sitting room is a cosy and inviting space, featuring a bay window that fills the room with natural light.
It is decorated in neutral shades with light carpeting, providing a calm and comfortable environment.
A modern media wall, built-in electric fireplace with shelving and display recesses above adds a contemporary focal point.
The room is spacious enough to accommodate multiple seating options, making it perfect for relaxing or entertaining guests.
Hallway - The entrance hallway offers a bright and welcoming first impression with its neutral tones and herringbone-style flooring that continues from the kitchen.
The stairs to the first floor feature a dark wood balustrade with light carpeting, complementing the overall décor.
A convenient downstairs cloakroom is also located here, fitted with a white sink and WC, set against a muted green accent wall.
Bedroom 1 - The main bedroom is a serene retreat, tastefully designed with a feature wall that mimics exposed brickwork for a touch of rustic charm.
It includes a comfortable double bed with bedside tables and modern lighting. Large mirrored sliding wardrobes provide ample storage while reflecting light around the room.
Soft carpeting underfoot and neutral walls enhance the peaceful atmosphere.
Ensuite - Featuring a WC, shower cubicle and sink Bedroom 2 - This bedroom is a cheerful and lively space, ideal for a child or teenager.
It features striking wallpaper with a black and white checkered pattern on one wall, paired with a bold dark grey accent wall. Can fit a single or double bed.
Bedroom 3 - With space for a double bed this bedroom is ideal for a child or guest room. Also room for wardrobes and a desk.
Bathroom - The family bathroom is modern and bright, with white walls and light beige tiling halfway up.
It includes a white bath with an overhead shower, a matching toilet, and a wall-mounted sink with storage shelves above. A uniquely shaped mirror hangs above the basin, adding a contemporary touch.
The design is clean and inviting, with natural light coming from a window. Loft - The loft provides a spacious storage area with exposed wooden beams and a neutral floor.
It offers ample space for storing belongings and household items, accessible via the stairs from the first floor landing.
Rear Garden - The rear garden is a well-maintained outdoor space featuring a level lawn bordered by fencing and mature trees, providing privacy and a peaceful setting.
A wooden deck area offers room for outdoor seating and dining, with a stylish pergola creating a shaded spot to relax. There is also a wooden garden building that can be used as a gym or studio.
Additionally, the garden includes space for children's play equipment, making it ideal for family living.
Value & comps
No previous sales on record.
Returns
Set an offer; the calculator follows it.
We're still gathering serviced-accommodation data for this area.
Archie refurb estimate: a Pro feature
0.0% below asking
This is not financial or investment advice. Prop AI Deals is not authorised by the Financial Conduct Authority (FCA) to provide investment advice.
All investment calculators, property analyses, and AI-generated insights are for informational purposes only. Property investment carries risk and may result in financial loss. All calculations should be independently verified and you should consult with FCA-authorised financial advisors before making any investment decisions.
Past performance does not guarantee future results. Tax implications vary by individual circumstances.
Deal
Properties like this can earn 2–3x BTL yields when converted to HMO, with retrofit costs around £10k/room. Sign in to see the full tier, yield projection, and cost breakdown.
Commercial properties like this can earn 30-50% higher yields when converted to residential under Class MA / Q / P / PA, with prior approval costing ~GBP 96/unit. Sign in to see the recommended route, yield uplift, and cost breakdown.
BRRR-suited properties can recycle 80-100% of investor capital on refi, leaving a high-yielding rental with most of the money out. Sign in to see the refurb cost stack, ARV projection, and refinance maths.
Detached + large garden = sub-division play. Pro tier unlocks the tier badge, plot size, uplift estimate, and regional land benchmark.
Short-lease flats trade at deep discount, but extending under the 1993 Act often costs far less than the discount. Pro tier unlocks the tier badge, premium breakdown, long-lease ARV and arbitrage maths.
See projected short-stay revenue vs a vanilla BTL for this property.
See real sub-let margins (HMO room rates & SA nightly rates) vs the landlord rent.
Area
Agent & docs
FAQ
About Raley Drive, Barnsley
Explore nearby