We've tightened what earns a Pursue. A home now needs a published valuation, a strategy that still makes money after real running costs and lender stress tests, and no listing problems that would stop a mortgage. You'll see fewer Pursues, and each one has been checked harder.
See how verdicts work2-bedroom house · LL11 4UB
For saleReduced £2k (−1.5%) on 16 OctListed 76 days
Opportunity summary
See Archie’s verdict, returns by strategy and what to check before viewing.
About
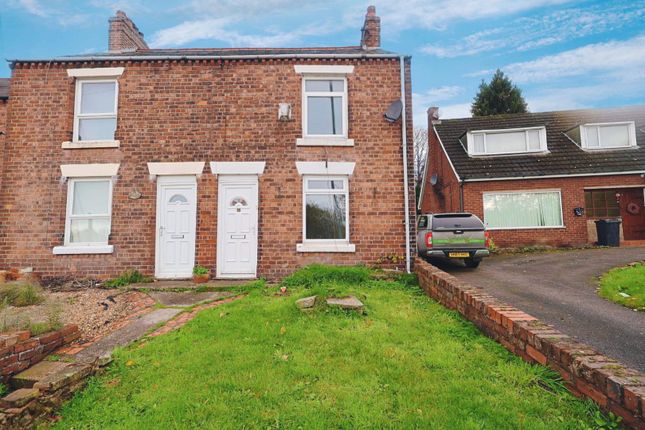
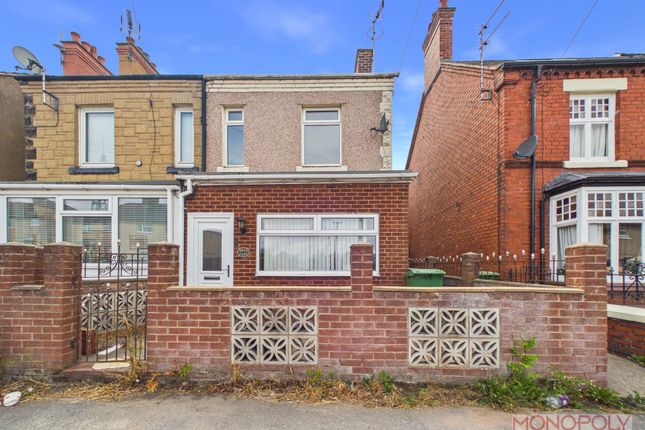
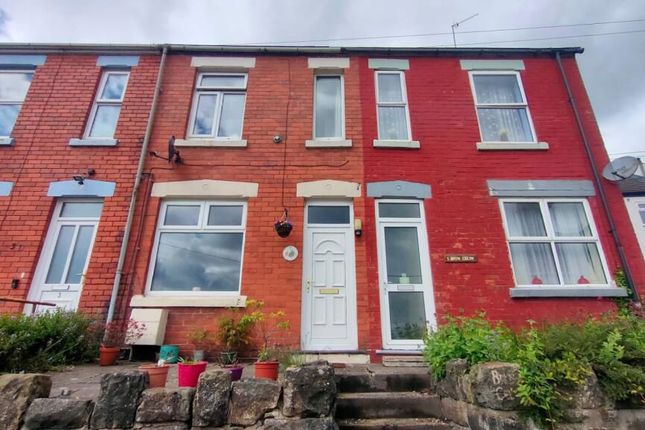
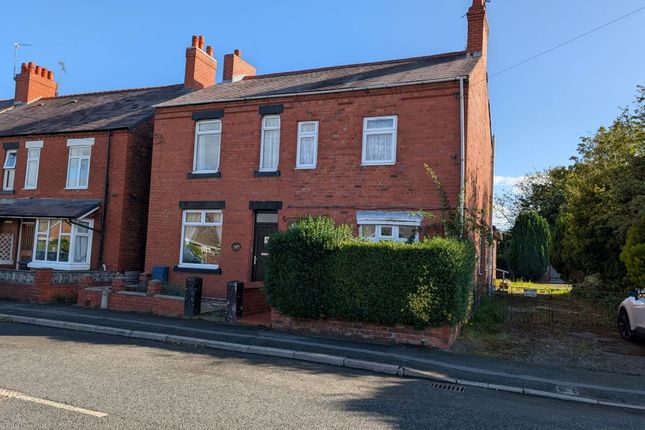
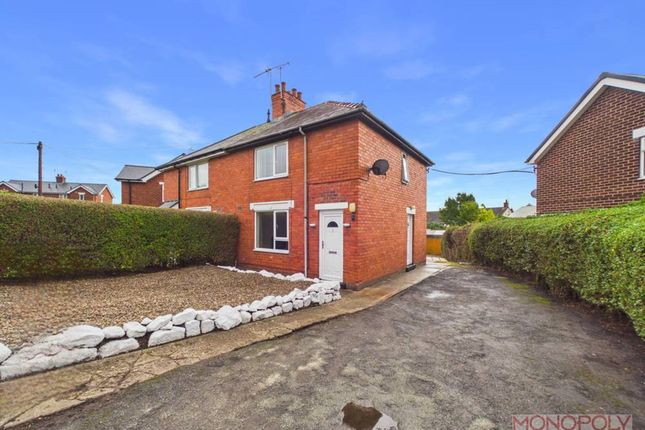
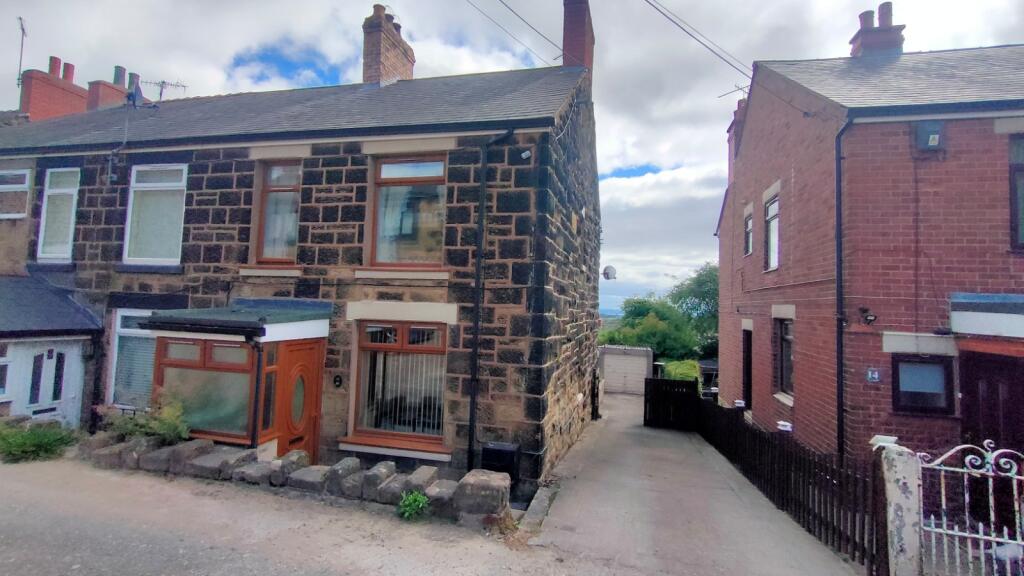
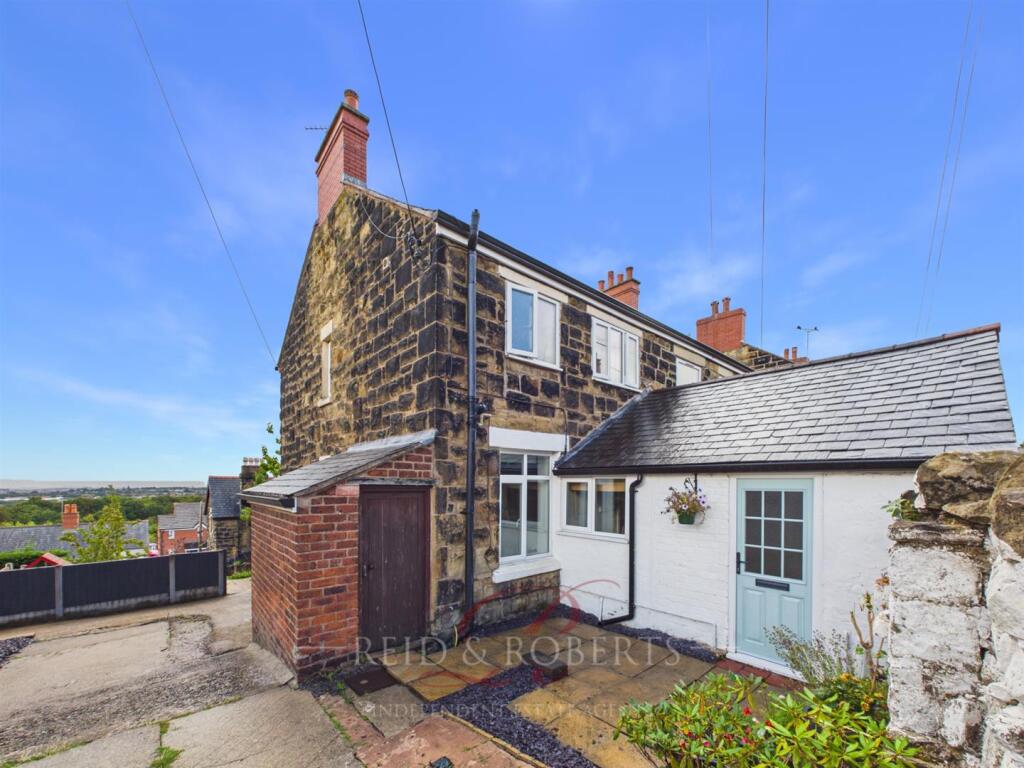
A beautifully presented two-bedroom mid-terrace home with outstanding far-reaching views and an exceptional oversized garage.Positioned in an elevated setting on the ever-popular Heol Hyfryd, this well-maintained two-bedroom mid-terrace property offers deceptively spacious accommodation, attractive outdoor space and one truly standout feature – an impressive detached garage with exceptional height, originally built to accommodate a motorhome.
The property is ready to move straight into, with modern décor throughout and enjoys panoramic views across the surrounding countryside from both the rear garden and the first floor.
Stepping inside, a welcoming entrance hall provides access to the generous lounge, a bright and comfortable living space with ample room for both seating and dining furniture.
To the rear, the modern fitted kitchen features a range of contemporary wall and base units, generous worktop space and direct access to the rear garden, making it both practical and ideal for everyday living.
To the first floor are two well-proportioned double bedrooms, both finished to a high standard with soft neutral décor and fitted carpets.
Completing the accommodation is a modern family bathroom fitted with a three-piece suite and shower over the bath. Externally, the property continues to impress.
The rear garden has been designed for ease of maintenance, offering a paved patio, decked seating area and terraced garden beyond, all enjoying far-reaching views over the surrounding landscape.
A particular highlight is the substantial detached garage.
Measuring approximately 18' x 12'4" with exceptional internal height, it was purpose-built to accommodate a motorhome, making it ideal for vehicle enthusiasts, secure storage, a workshop, or those looking for excellent hobby or business space.
Garages of this size and height are rarely available with properties of this type.
Offering an excellent combination of modern living, generous outside space, breathtaking views and a truly unique garage, this is a property that will appeal to first-time buyers, downsizers and anyone seeking versatile storage or workshop space.
EPC rating: D. Entrance Hallway A bright and welcoming entrance hall creates an excellent first impression, featuring tiled flooring, neutral décor and a carpeted staircase rising to the first floor.
The generous proportions provide space for coats and shoes, while doors lead to both the living room and kitchen.
Living Room A spacious dual-purpose reception room offering plenty of space for both lounge and dining furniture.
A large front-facing window allows natural light to flood the room, while French doors to the rear open onto the elevated patio, creating an ideal indoor-outdoor entertaining space with attractive views beyond.
Kitchen A modern fitted kitchen featuring a range of contemporary wall and base units complemented by wood-effect work surfaces and tiled splashbacks.
Incorporating a gas hob with extractor hood, electric oven, sink unit and appliance space, the kitchen also benefits from a rear access door leading directly to the garden.
Bedroom One A generous double bedroom positioned to the rear of the property, enjoying pleasant elevated views across the surrounding area.
Finished with neutral décor and fitted carpet, the room offers ample space for a double bed and a range of bedroom furniture.
Bedroom Two A spacious second double bedroom situated to the front of the property.
Bright and well-proportioned, it comfortably accommodates a double bed and additional furniture, making it ideal as a guest bedroom, children's room or home office.
Bathroom Fitted with a modern white three-piece suite comprising a panelled bath with shower over and glazed screen, pedestal wash hand basin and low-level WC.
Finished with tiled walls and benefiting from a frosted window providing natural light and ventilation.
Garden The elevated rear garden has been designed with low maintenance in mind and features a generous paved patio leading to a decked seating area and terraced garden.
Enjoying far-reaching views across the surrounding countryside, it provides an excellent space for outdoor dining, entertaining or simply relaxing.
Garage A practical detached garage with impressive internal height, purpose-built to accommodate a motorhome.
Offering outstanding versatility, it is ideal for secure vehicle storage, a workshop, hobby space or additional storage.
The generous proportions and rare ceiling height make this a standout feature that sets the property apart from others in the area.
Disclaimer We would like to point out that all measurements, floor plans and photographs are for guidance purposes only (photographs may be taken with a wide angled/zoom lens), and dimensions, shapes and precise locations may differ to those set out in these sales particulars which are approximate and intended for guidance purposes only.
These particulars, whilst believed to be accurate are set out as a general outline only for guidance and do not constitute any part of an offer or contract.
Intending purchasers should not rely on them as statements of representation of fact, but must satisfy themselves by inspection or otherwise as to their accuracy.
We have not tested any apparatus, equipment, fixtures, fittings or services and so cannot verify they are in working order or fit for purpose.
No person in this firms employment has the authority to make or give any representation or warranty in respect of the property.
Anti Money Laundering (Aml) In accordance with current Anti-Money Laundering regulations, all buyers are required to undergo an identity verification check.
A non-refundable fee of £24 per buyer applies for this mandatory check, which must be completed before the sale can proceed.
Mortgage Advice Get in touch with us today to be connected with our expert mortgage advisor.
With access to thousands of mortgage products from over 100 lenders, they offer personalised advice tailored to your individual circumstances.
They’ll help you secure the best mortgage deal and guide you smoothly from application through to completion.
Value & comps
No previous sales on record.
Returns
Set an offer; the calculator follows it.
Short-let licence or registration needed
We're still gathering serviced-accommodation data for this area.
Archie refurb estimate: a Pro feature
0.0% below asking
This is not financial or investment advice. Prop AI Deals is not authorised by the Financial Conduct Authority (FCA) to provide investment advice.
All investment calculators, property analyses, and AI-generated insights are for informational purposes only. Property investment carries risk and may result in financial loss. All calculations should be independently verified and you should consult with FCA-authorised financial advisers before making any investment decisions.
Past performance does not guarantee future results. Tax implications vary by individual circumstances.
Deal
Properties like this can earn 2–3x BTL yields when converted to HMO, with retrofit costs around £10k/room. Sign in to see the full tier, yield projection, and cost breakdown.
Commercial properties like this can earn 30-50% higher yields when converted to residential under Class MA / Q / P / PA, with prior approval costing ~GBP 96/unit. Sign in to see the recommended route, yield uplift, and cost breakdown.
BRRR-suited properties can recycle 80-100% of investor capital on refi, leaving a high-yielding rental with most of the money out. Sign in to see the refurb cost stack, ARV projection, and refinance maths.
Detached + large garden = sub-division play. Pro tier unlocks the tier badge, plot size, uplift estimate, and regional land benchmark.
Short-lease flats trade at deep discount, but extending under the 1993 Act often costs far less than the discount. Pro tier unlocks the tier badge, premium breakdown, long-lease ARV and arbitrage maths.
See projected short-stay revenue vs a vanilla BTL for this property.
See real sub-let margins (HMO room rates & SA nightly rates) vs the landlord rent.
Area
Agent & docs

FAQ
About 66, Heol Hyfryd, Wrexham
Explore nearby