We've tightened what earns a Pursue. A home now needs a published valuation, a strategy that still makes money after real running costs and lender stress tests, and no listing problems that would stop a mortgage. You'll see fewer Pursues, and each one has been checked harder.
See how verdicts work4-bedroom house · WD23 2AL
Listing removedListed 281 days
Opportunity summary
See Archie’s verdict, returns by strategy and what to check before viewing.
About
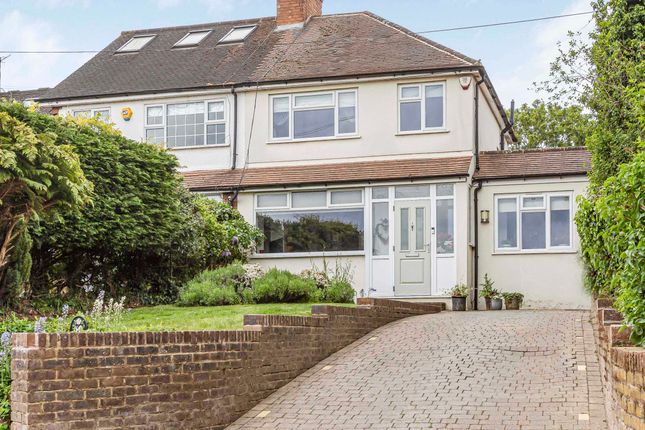
Occupying a prominent position along the ever-desirable Highwood Avenue, this outstanding four-bedroom 1930s semi-detached home has been comprehensively refurbished, extended and reimagined to deliver a refined balance of period character and contemporary living.
The current owners have undertaken a complete transformation, including a substantial rear extension and a full loft conversion, resulting in over 1,700 sq.ft of thoughtfully curated accommodation.
Every element has been carefully considered, creating a home defined by quality, light and versatility. From the outset, the property makes a striking first impression.
A classic red-brick façade is complemented by generous glazing and a feature entrance porch with a hipped tiled roof, while a broad, low-maintenance printed concrete driveway provides excellent off-street parking for multiple vehicles.
External power points and discreet security features further enhance everyday practicality.
Inside, a wide and welcoming entrance hall immediately sets the tone, enhanced by clean architectural lines and a contemporary glass balustrade.
The ground floor has been intelligently reconfigured into a fluid yet flexible living environment, ideal for modern family life.
To the front, a cosy sitting room enjoys a north-westerly aspect, capturing the evening light and offering a relaxed retreat.
To the rear, the home opens into an impressive kitchen, dining and living space that forms the heart of the house.
Measuring approximately 25’7” x 17’1” and forming part of the rear extension, this exceptional room is bathed in natural light via large skylights and expansive bi-fold doors, both uv-tinted for solar control and fitted with integral blinds.
The space is further enhanced by underfloor heating and carefully layered lighting.
A bespoke Sheraton kitchen is centred around a generous island with feature LED detailing, complemented by sleek cabinetry, glass splashbacks and premium integrated appliances.
Additional highlights include a Quooker instant hot water tap and space for an American-style fridge freezer.
A separate utility room and guest cloakroom sit discreetly alongside, adding everyday convenience without interrupting the flow of the space.
The first floor hosts three well-proportioned bedrooms, all finished with the same attention to detail found throughout the house and supported by a luxurious family bathroom with rainfall shower and high-quality fittings.
Network cabling throughout the home ensures excellent connectivity across all principal rooms. The second floor is dedicated to an exceptional principal suite.
Flooded with natural light thanks to its dual aspect, the room features Velux windows and glazed Juliet doors with a glass balustrade overlooking the garden.
A contemporary en-suite shower room completes this level, finished with premium fittings and a recessed rainfall shower.
Outside, the rear garden enjoys a sunny aspect and has been designed for both relaxation and entertaining.
A neatly maintained lawn is complemented by a motorised awning, creating a versatile outdoor space for dining and summer use.
Further benefits include a modern Viessmann boiler with mains pressure booster ensuring strong water pressure throughout, Hive-controlled heating, Hansgrohe sanitaryware, and an integrated alarm and CCTV system with remote access.
EPC Rating: D
Value & comps
No previous sales on record.
Returns
Set an offer; the calculator follows it.
We're still gathering serviced-accommodation data for this area.
Archie refurb estimate: a Pro feature
0.0% below asking
This is not financial or investment advice. Prop AI Deals is not authorised by the Financial Conduct Authority (FCA) to provide investment advice.
All investment calculators, property analyses, and AI-generated insights are for informational purposes only. Property investment carries risk and may result in financial loss. All calculations should be independently verified and you should consult with FCA-authorised financial advisers before making any investment decisions.
Past performance does not guarantee future results. Tax implications vary by individual circumstances.
Deal
Properties like this can earn 2–3x BTL yields when converted to HMO, with retrofit costs around £10k/room. Sign in to see the full tier, yield projection, and cost breakdown.
Commercial properties like this can earn 30-50% higher yields when converted to residential under Class MA / Q / P / PA, with prior approval costing ~GBP 96/unit. Sign in to see the recommended route, yield uplift, and cost breakdown.
BRRR-suited properties can recycle 80-100% of investor capital on refi, leaving a high-yielding rental with most of the money out. Sign in to see the refurb cost stack, ARV projection, and refinance maths.
Detached + large garden = sub-division play. Pro tier unlocks the tier badge, plot size, uplift estimate, and regional land benchmark.
Short-lease flats trade at deep discount, but extending under the 1993 Act often costs far less than the discount. Pro tier unlocks the tier badge, premium breakdown, long-lease ARV and arbitrage maths.
See projected short-stay revenue vs a vanilla BTL for this property.
See real sub-let margins (HMO room rates & SA nightly rates) vs the landlord rent.
Area
Agent & docs
FAQ
About 40 Highwood Avenue, Bushey
Explore nearby