4-bedroom detached house · S35 3XT
Listing removedListed 255 days
Opportunity summary
See Archie’s verdict, returns by strategy and what to check before viewing.
About
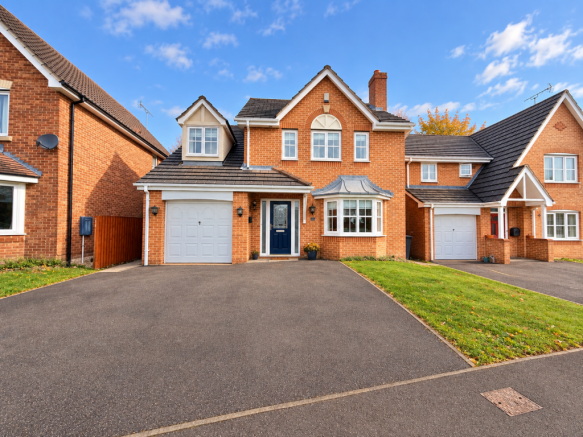
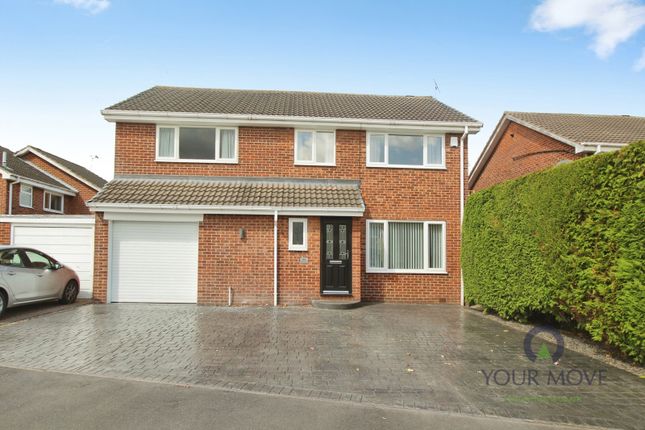
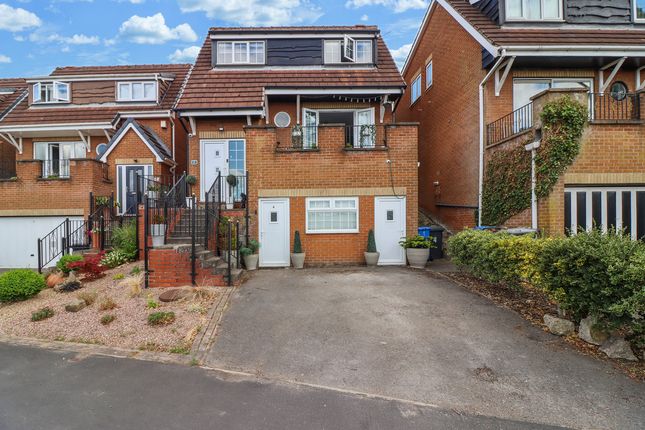
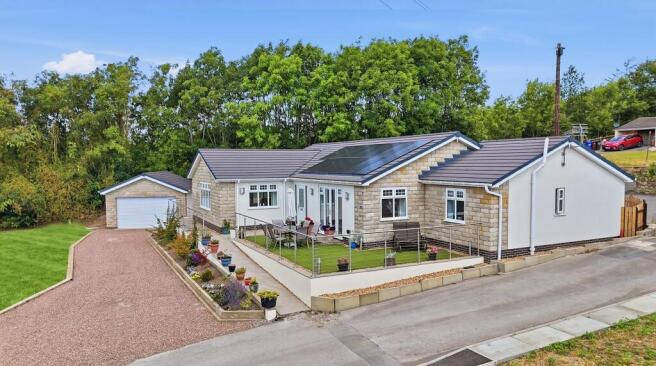
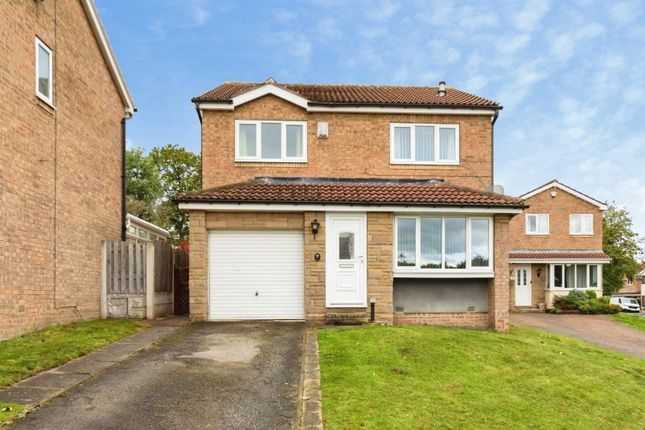
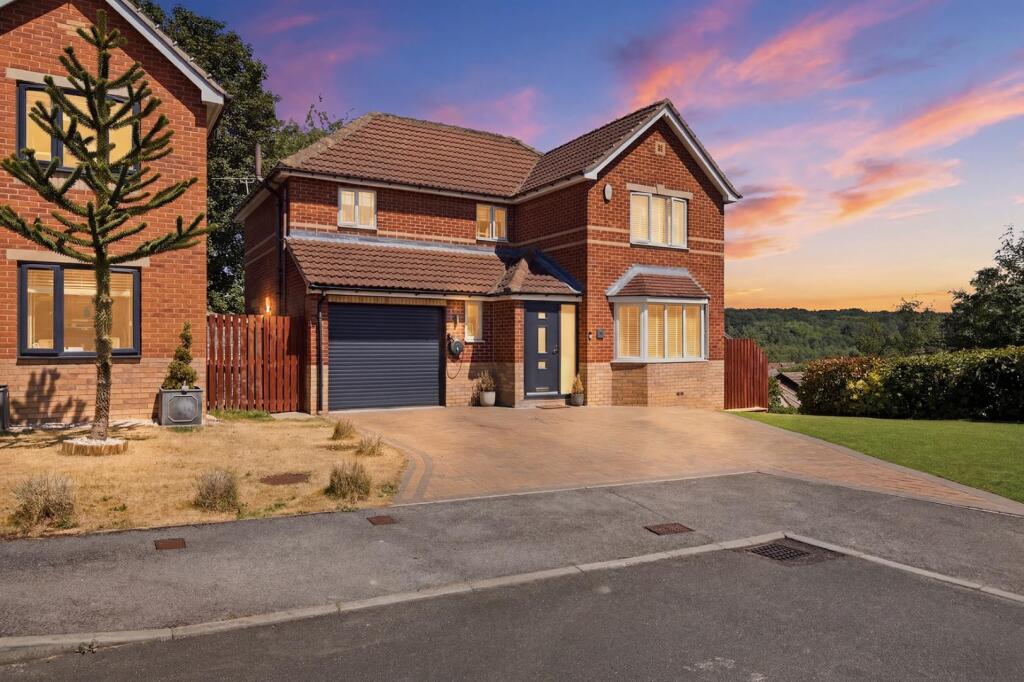
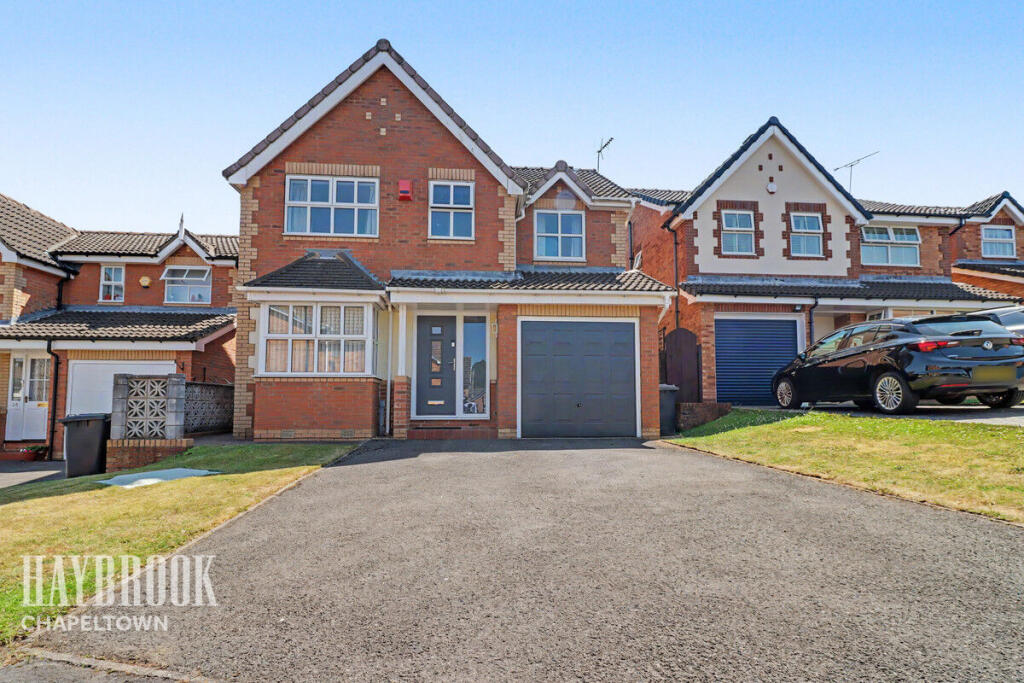
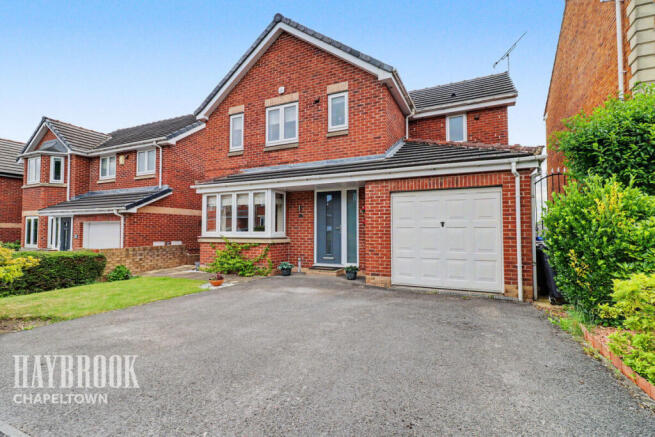
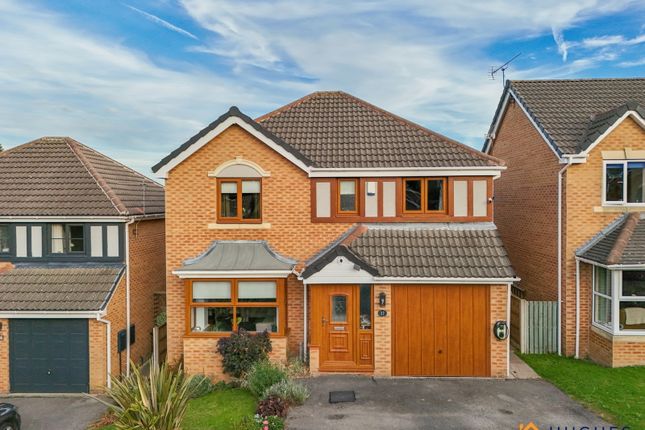
Guide price £375,000 - £400,000. Nestled in the popular Ironstone Crescent, this splendid detached house in Chapeltown, Sheffield, offers a perfect blend of comfort and modern living.
With four spacious bedrooms and two well-appointed bathrooms, this property is ideal for families seeking both space and style.
As you enter, you are greeted by a generous open-plan living area that seamlessly flows into a delightful conservatory, creating an inviting social hub for family gatherings and entertaining guests.
The contemporary kitchen is designed with functionality in mind, making it a joy to prepare meal.
Outside, the low-maintenance, well-landscaped garden offers a serene retreat, while the large driveway accommodates two vehicles, ensuring convenience for residents and visitors alike.
Briefly comprising entrance hallway, kitchen, office/gym, living room/dining, conservatory, master bedroom with ensuite, three further bedrooms and family bathroom.
Situated in a desirable estate on a quiet cul-de-sac, this home is not only peaceful but also conveniently located near a variety of amenities.
Families will appreciate the proximity to outstanding schools, making it an excellent choice for those with children.
Additionally, the property is just minutes away from the M1 motorway, with direct routes leading to Sheffield, Rotherham, and Barnsley, enhancing accessibility for commuters.
This charming home is a rare find, combining modern comforts with a prime location, making it an exceptional opportunity for those looking to settle in the vibrant Chapeltown.
Entrance Hallway Exterior door leads into a roomy entrance hall, a great impression on any guest, complete with oak flooring, alarm system, large storage cupboard with lighting and wall mounted boiler, wall mounted radiator, stairs rising to the first floor and solid oak doors leading to the office, living room/diner and kitchen.
Kitchen (4.5 x 2.9 (14'9" x 9'6")) A stunning, light and airy kitchen, a beautiful heart of this home, hosting an array of light cream shaker wall and base units providing plenty of storage space, contrasting real wood worktops, cream brick effect backsplash tiling, inset stainless steel sink and drainer with chrome detachable mixer tap, space for freestanding gas range master cooker with black extractor hood above, space for an American style fridge/freezer, under counter space and plumbing for a washing machine, inset spotlights, door leading to a handy understairs pantry, uPVC window overlooking the front and side door leading to the exterior.
Office/Gym (3.21 x 2.3 (10'6" x 7'6")) Currently used as a gym, but originally a dining room and also the perfect spot for anyone needing to work from home, this sizeable room comprises wall mounted radiator, wooden flooring and front facing uPVC window.
Living Room / Dining (6.82 x 3..34 (22'4" x 9'10".111'6")) A stylish living area drenched in natural light through a large rear facing uPVC window and patio doors with bespoke shutters, also comprising oak flooring, 2 wall mounted radiators, aerial point, telephone point.
The living room flows seamlessly through into the dining area creating a fully open plan social space or great family hub if desired.
Conservatory (3.95 x 2.46 (12'11" x 8'0")) Allowing you to enjoy the garden all year round and giving you that extra living space to use as you wish, currently used as a further sitting room, comprising laminate flooring, ceiling light and fan, electrics and uPVC French doors leading out onto the garden.
Storage Cupboard Large storage cupboard with wall mounted boiler, ideal space for cloakroom.
Landing A gallery style landing comprising loft hatch leading to a partially boarded loft, large built in airing cupboard and doors leading to all bedrooms and bathroom.
Master Bedroom (4.2 x 3.92 (13'9" x 12'10")) A sumptuous master suite, hosting a wall of fitted wardrobes, telephone point, wall mounted radiator and large front facing uPVC window.
Door leads to ensuite shower room.
En-Suite A contemporary ensuite, tiled in fresh white, hosting a light wood fitted vanity units with inset ceramic sink complete with chrome mixer tap and low flush WC, large glass shower cubicle, wall mounted black heated towel rail, extractor fan and frosted uPVC window.
Bedroom 2 (4.58 x 2.92 (15'0" x 9'6")) A good sized double bedroom hosting a walk in wardrobe with rails and lighting, light grey laminate flooring, wall mounted radiator and front facing uPVC window.
Bedroom 3 (3.4 x 2.42 (11'1" x 7'11")) A further double bedroom comprising wall mounted radiator and rear facing uPVC window.
Bedroom 4 (2.46 x 2.28 (8'0" x 7'5")) Currently used as a home office but could be used as a large single bedroom or nursery if desired, comprising wall mounted radiator and rear facing uPVC window.
Family Bathroom (2.28 x 1.85 (7'5" x 6'0")) A contemporary family bathroom hosting 'on trend' wall tiles and dark navy blue vanity unit with inset ceramic sink and low flush WC, bath with gold coloured luxurious drench shower over, inset shelving, wall mounted black heated towel rail, dimmable inset spotlights and frosted uPVC window.
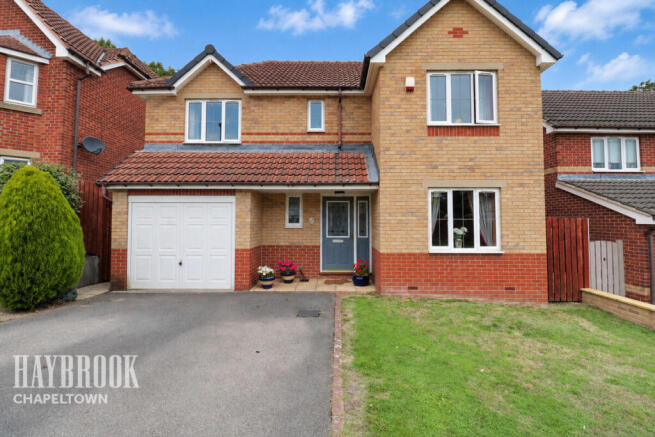
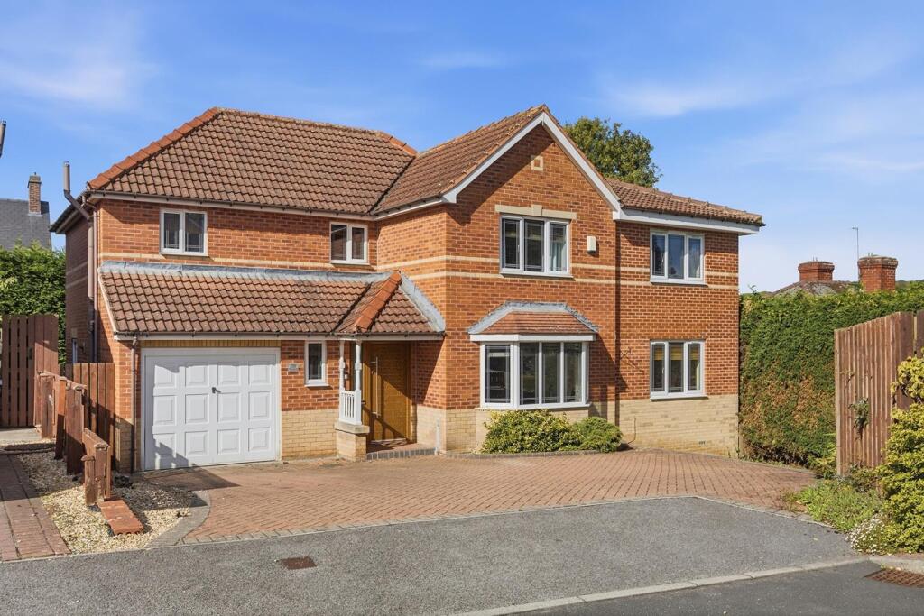
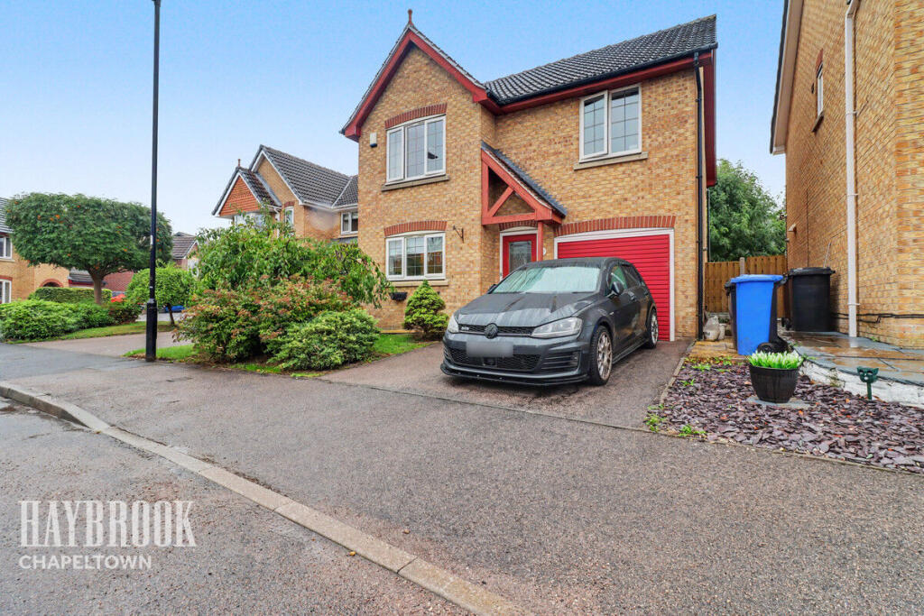
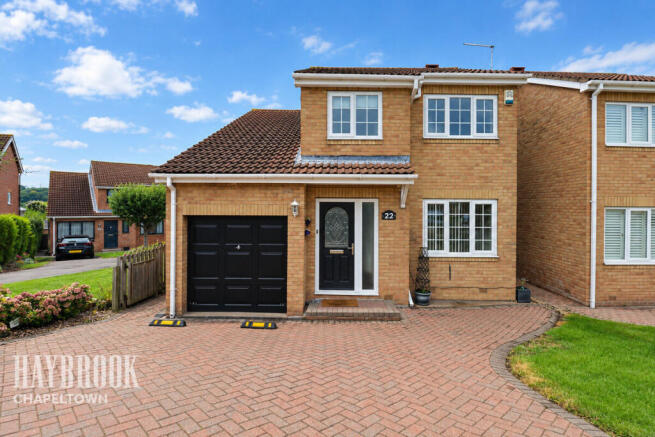
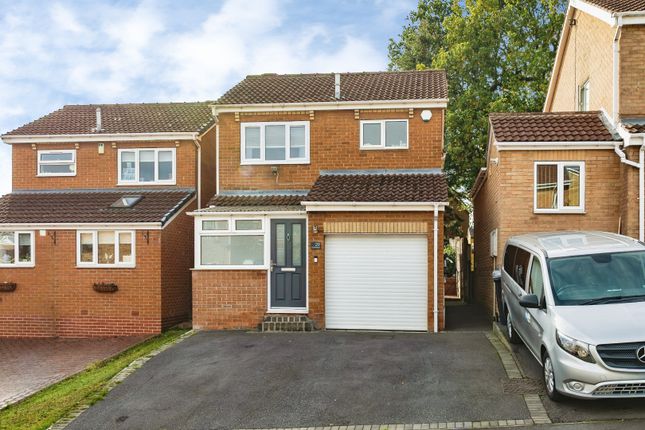
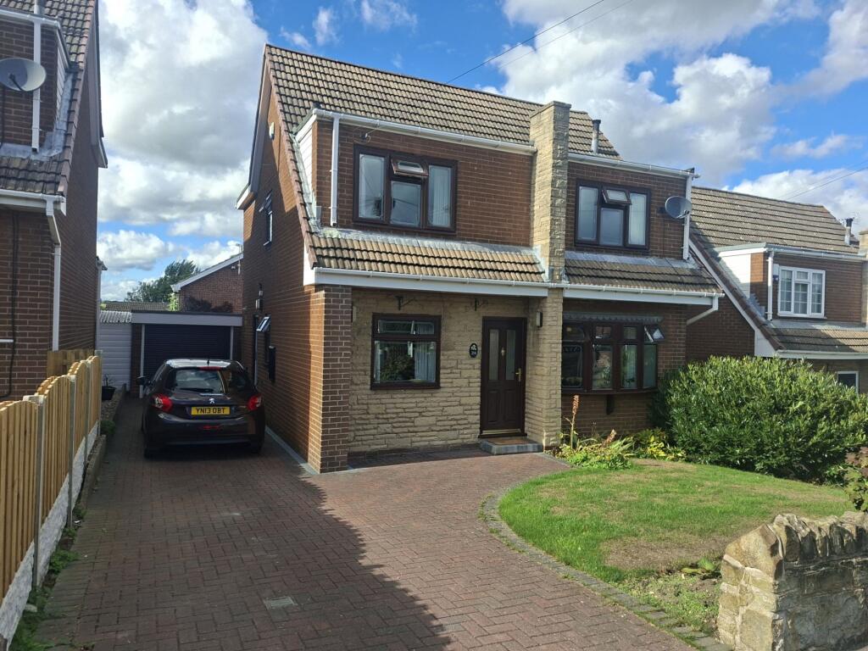
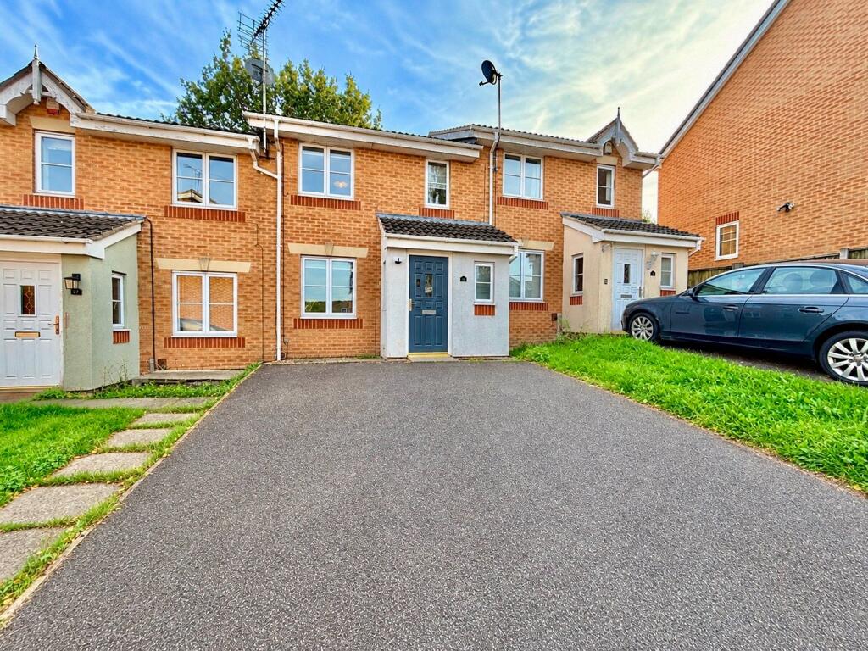
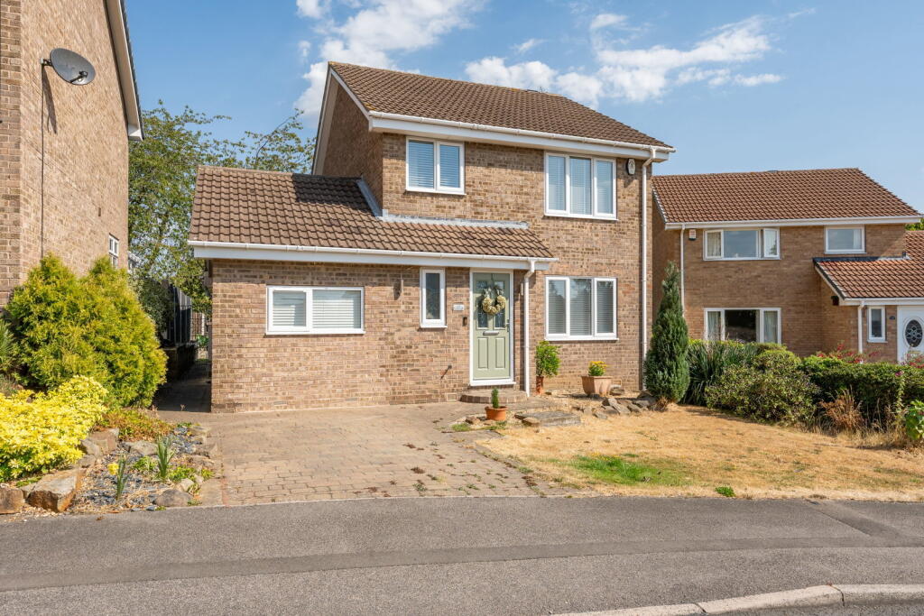
Exterior The front of the property boasts great kerb appeal situated on a quiet cul-de sac with parking for four cars also benefits from a roof space of solar panels .
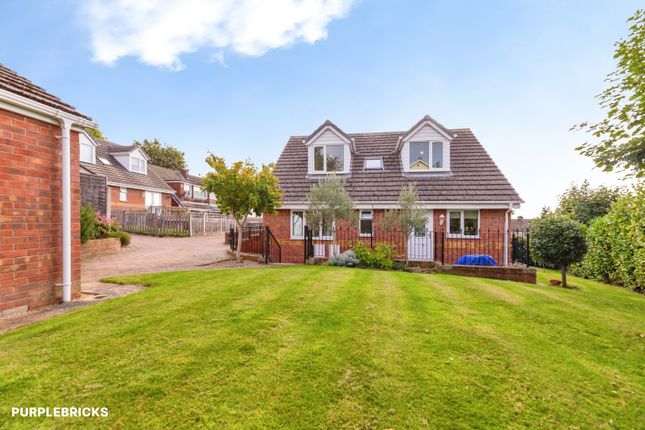
To the rear of the property is a fully enclosed, low maintenance sun drenched garden.
The garden has sizeable wooden patio, creating a great space to sit out and entertain in the summer months, two sheds offering plenty of outdoor storage, all complete with outdoor tap and security lighting.
Value & comps
No previous sales on record.
See the independent valuation, upside vs guide, and per-strategy max bid for this lot. Sign in to see it.
Returns
Set an offer; the calculator follows it.
We're still gathering serviced-accommodation data for this area.
Archie refurb estimate: a Pro feature
0.0% below starting price
This is not financial or investment advice. Prop AI Deals is not authorised by the Financial Conduct Authority (FCA) to provide investment advice.
All investment calculators, property analyses, and AI-generated insights are for informational purposes only. Property investment carries risk and may result in financial loss. All calculations should be independently verified and you should consult with FCA-authorised financial advisers before making any investment decisions.
Past performance does not guarantee future results. Tax implications vary by individual circumstances.
Deal
Properties like this can earn 2–3x BTL yields when converted to HMO, with retrofit costs around £10k/room. Sign in to see the full tier, yield projection, and cost breakdown.
Commercial properties like this can earn 30-50% higher yields when converted to residential under Class MA / Q / P / PA, with prior approval costing ~GBP 96/unit. Sign in to see the recommended route, yield uplift, and cost breakdown.
BRRR-suited properties can recycle 80-100% of investor capital on refi, leaving a high-yielding rental with most of the money out. Sign in to see the refurb cost stack, ARV projection, and refinance maths.
Detached + large garden = sub-division play. Pro tier unlocks the tier badge, plot size, uplift estimate, and regional land benchmark.
Short-lease flats trade at deep discount, but extending under the 1993 Act often costs far less than the discount. Pro tier unlocks the tier badge, premium breakdown, long-lease ARV and arbitrage maths.
See projected short-stay revenue vs a vanilla BTL for this property.
See real sub-let margins (HMO room rates & SA nightly rates) vs the landlord rent.
Area
Agent & docs
FAQ
About 113, Ironstone Crescent, Sheffield
Explore nearby