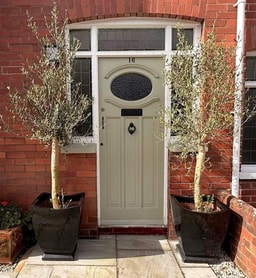
3-bedroom terraced house · BT6 9EA
For saleReduced £5k (−2.9%) on 13 OctListed 39 days
Opportunity summary
See Archie’s verdict, returns by strategy and what to check before viewing.
About
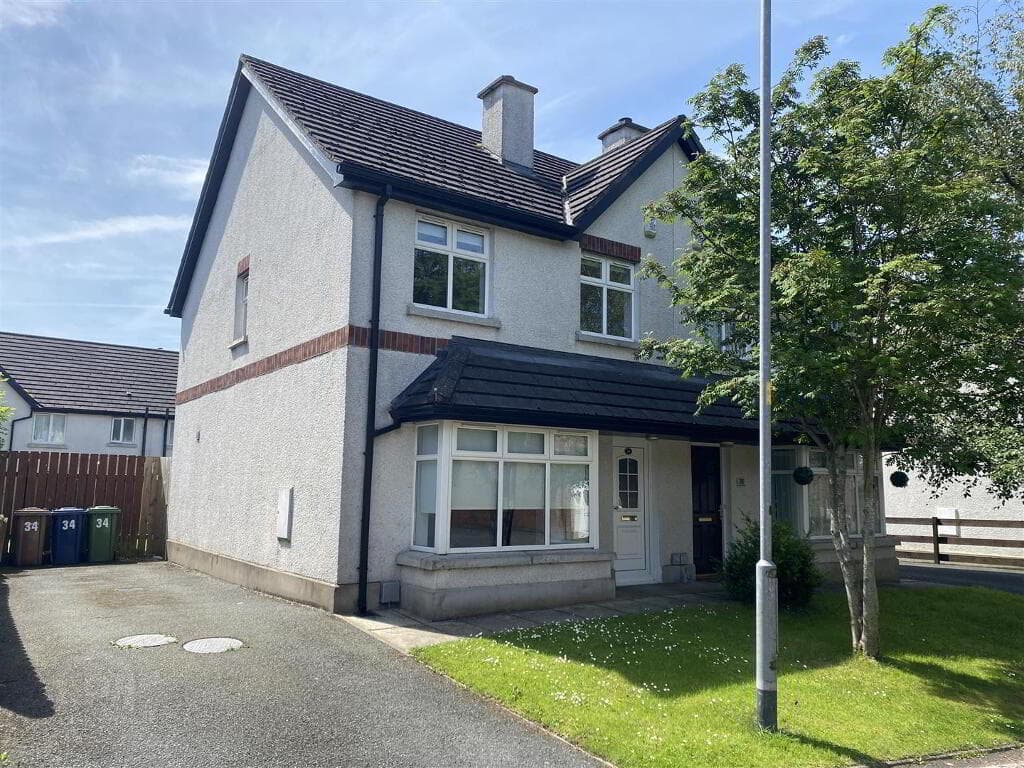
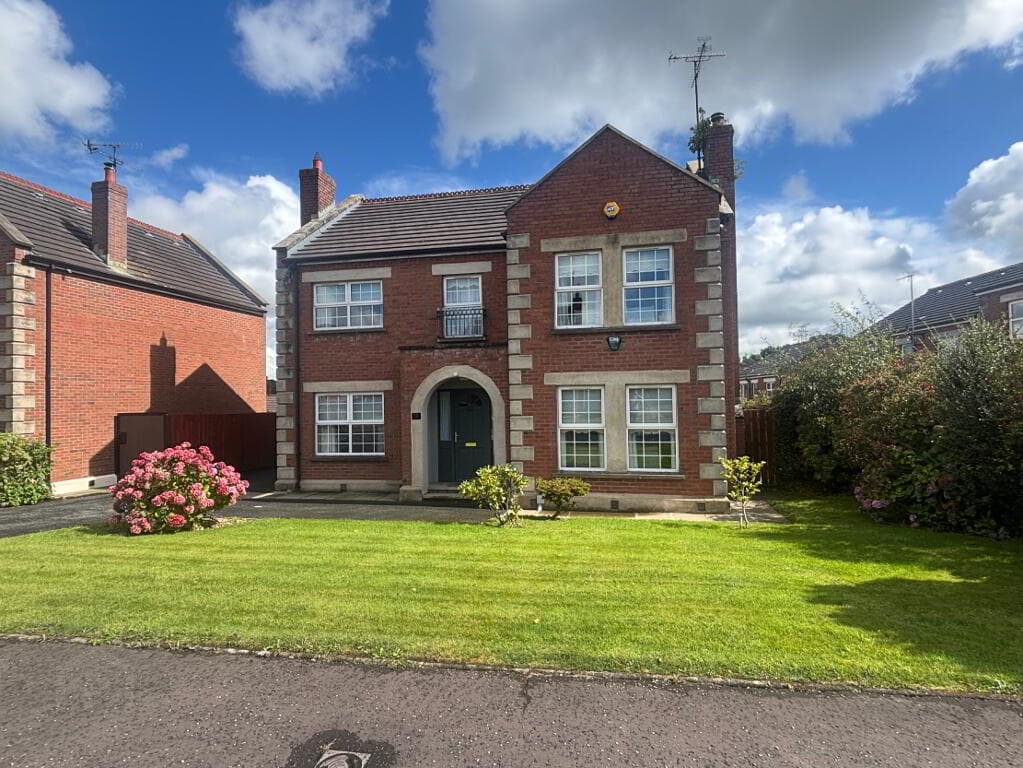
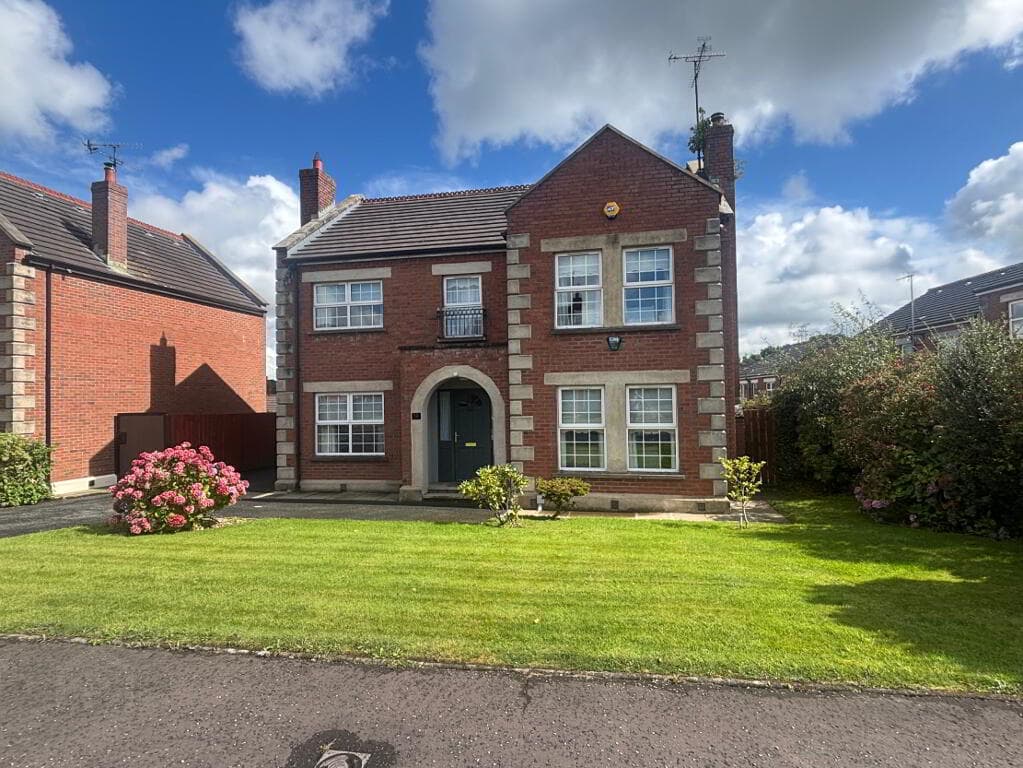
Terrace house with south facing rear garden Entrance hall with timber laminate floor Through lounge with feature fireplace Extended kitchen 3 bedrooms Modern shower room U.P.V.C.
framed double glazing Mains gas central heating Pleasant forecourt, covered yard and south facing rear garden No chain Attractive Terrace Home with South-Facing Rear Garden Situated just off the ever-popular Cregagh Road, this attractive terrace house offers well-proportioned accommodation and the particularly appealing benefit of a south-facing rear garden.
The Cregagh Road is renowned for its excellent range of local amenities, including shops, cafés, coffee shops and everyday conveniences, while regular bus services provide excellent access into Belfast City Centre.
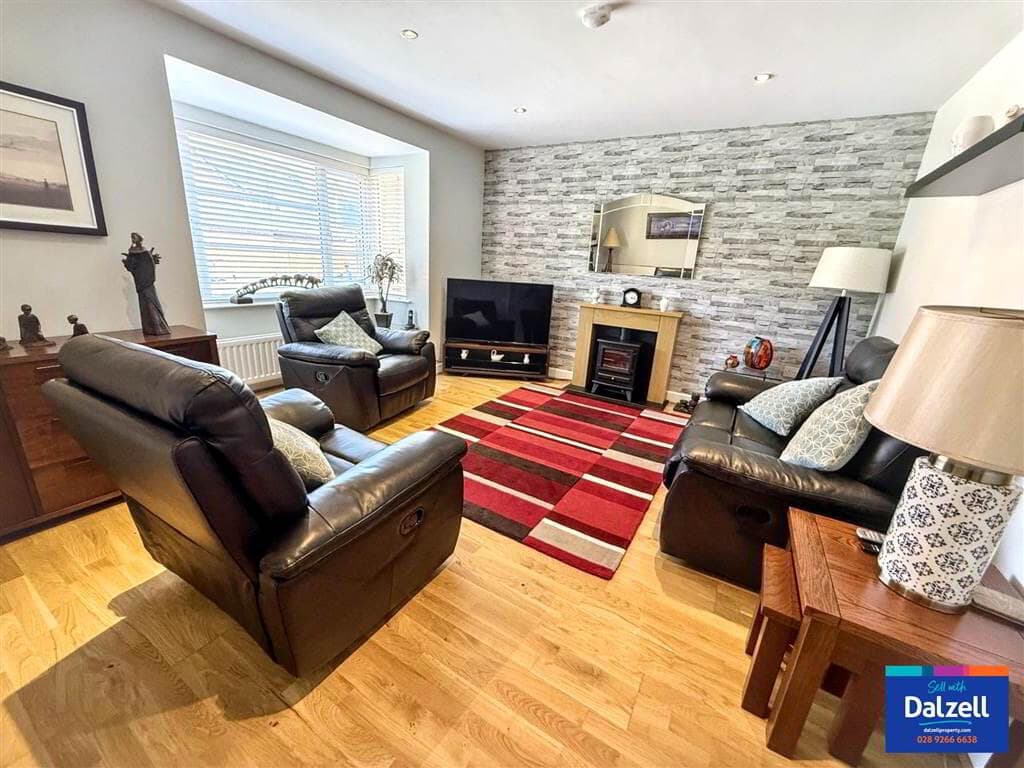
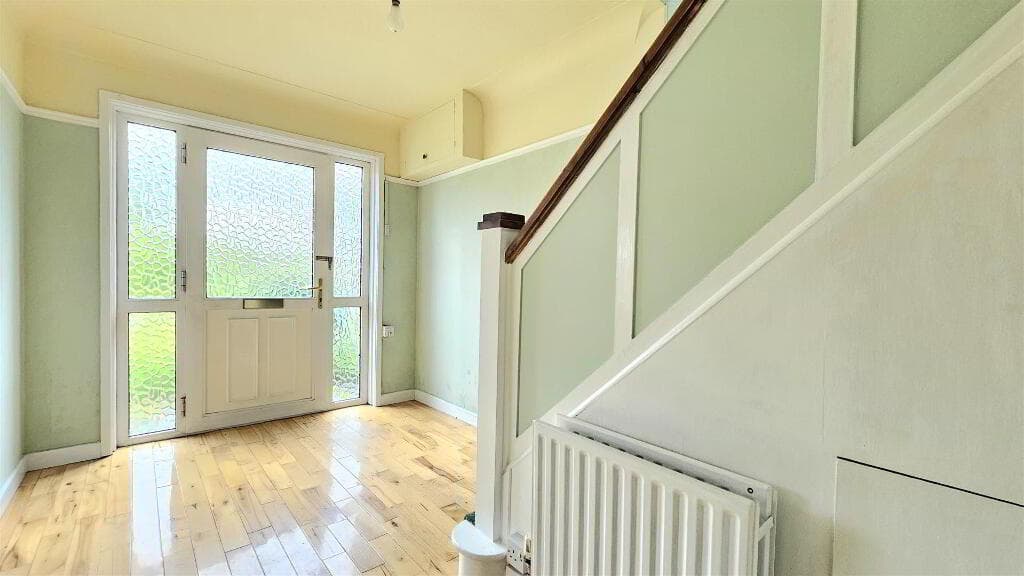
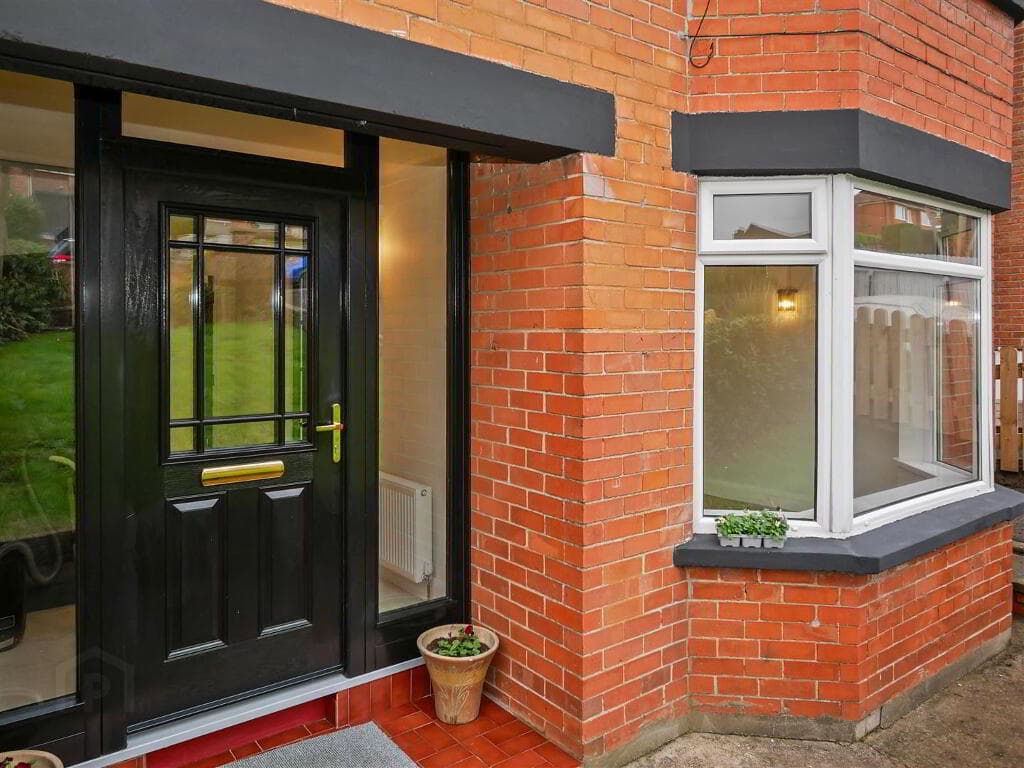
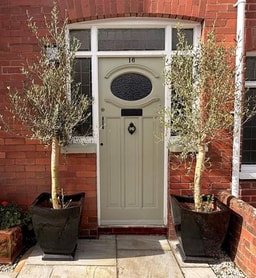
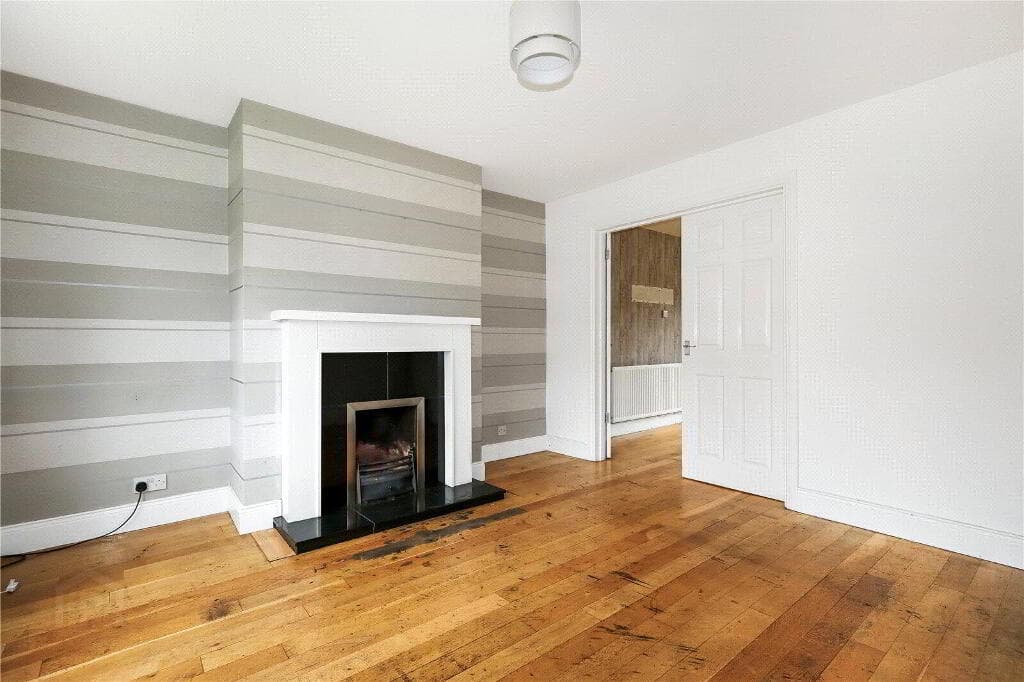
The property opens to a welcoming entrance hall with timber laminate flooring, leading through to a bright and comfortable through lounge featuring a characterful fireplace.
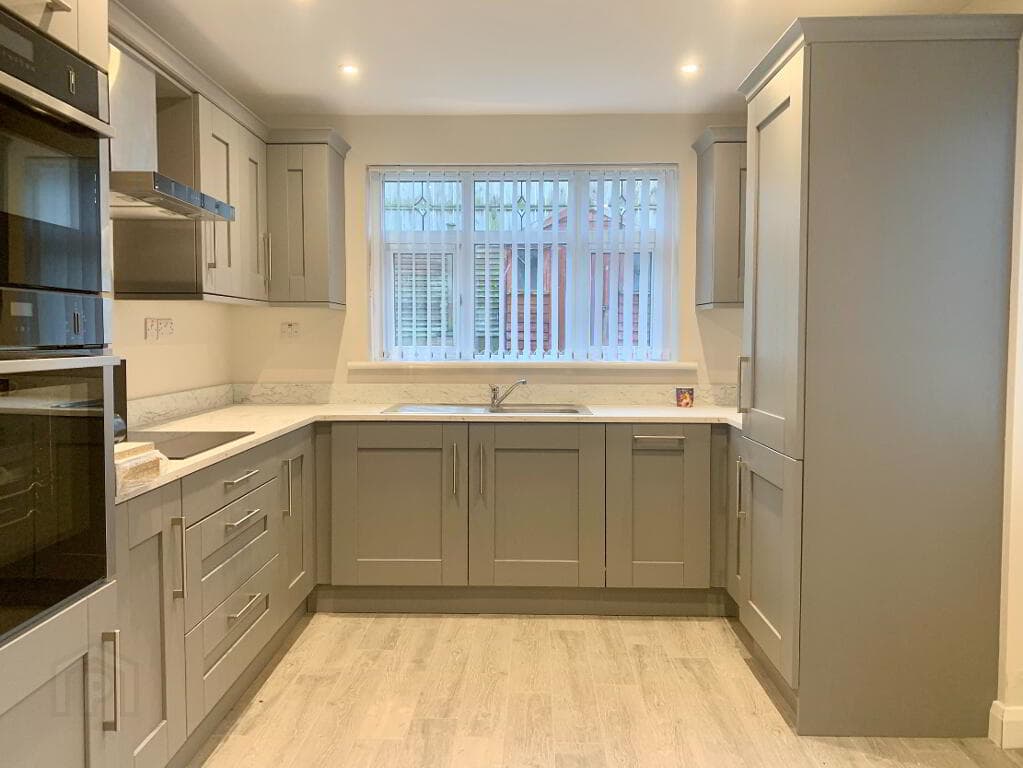
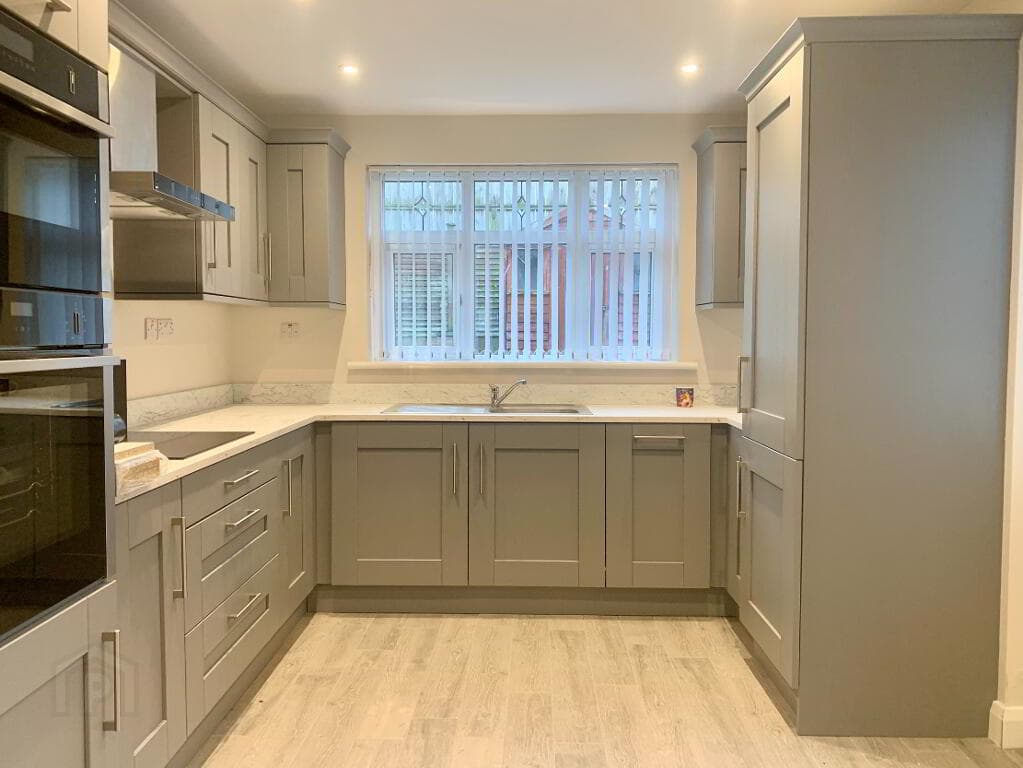
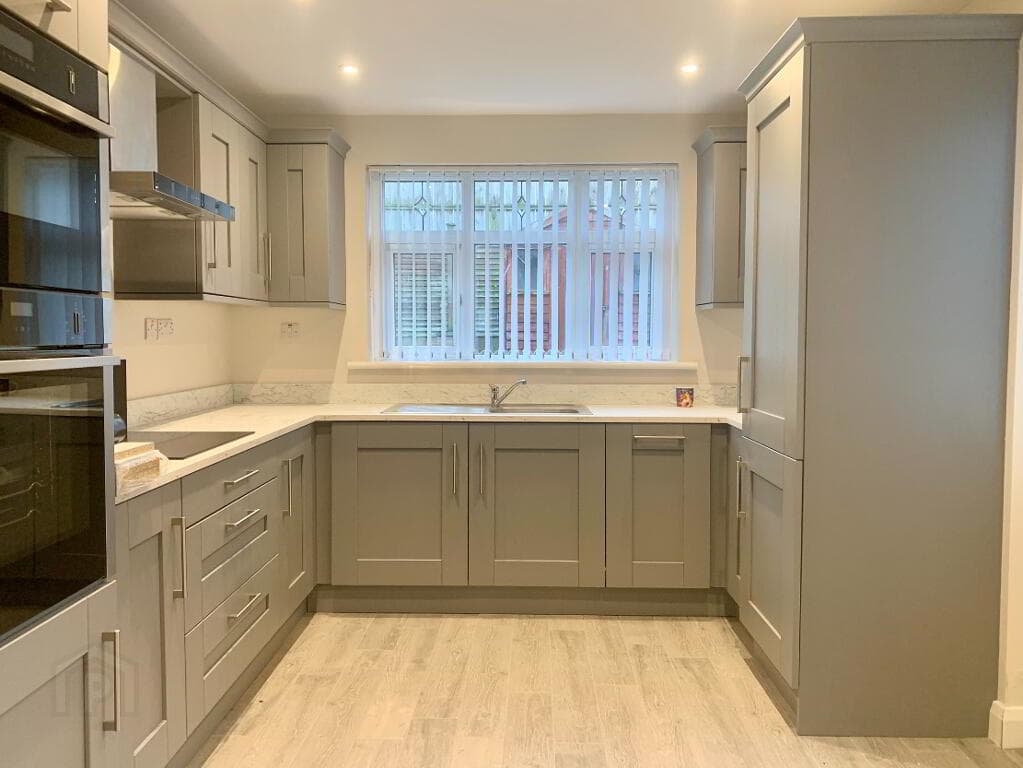
To the rear, the extended kitchen provides excellent additional space and scope for modernisation. Upstairs, there are three well-proportioned bedrooms together with a modern shower room.
Further benefits include U.P.V.C. framed double glazing and mains gas central heating.
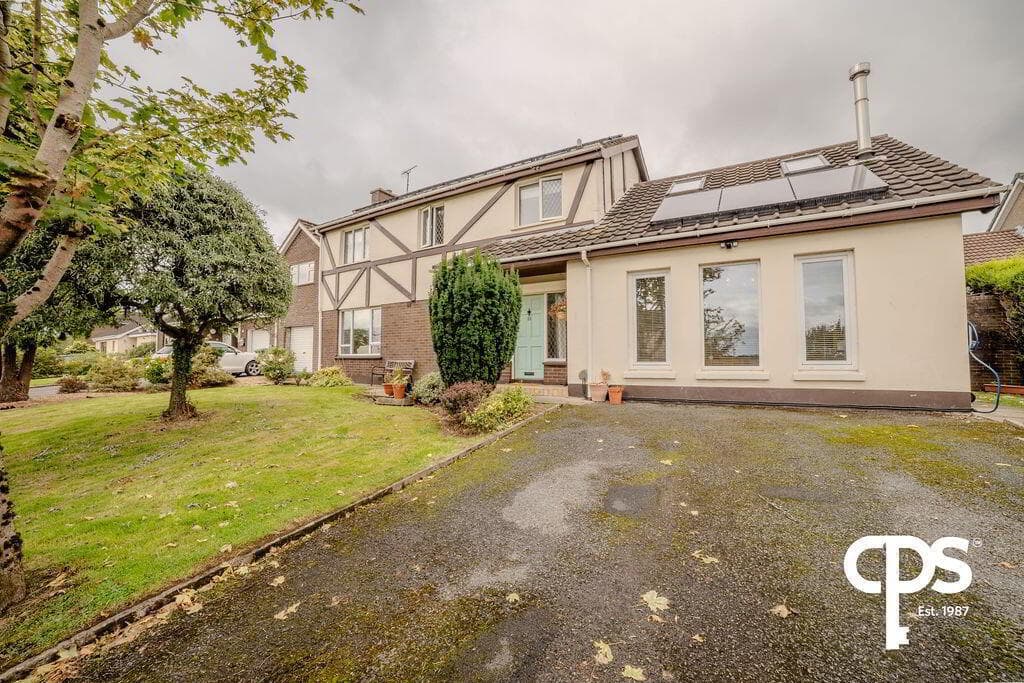
Externally, the property enjoys a pleasant front forecourt, useful covered rear yard and a particularly attractive south-facing rear garden, providing an excellent outdoor space with good potential for landscaping and entertaining.
The property would benefit from some updating and modernisation, providing an excellent opportunity for a purchaser to put their own stamp on the home and create a property tailored to their individual taste and requirements.
Offered for sale with no onward chain, this is an appealing opportunity to acquire a well-located three-bedroom terrace home in a popular residential area close to an excellent range of amenities and transport links.
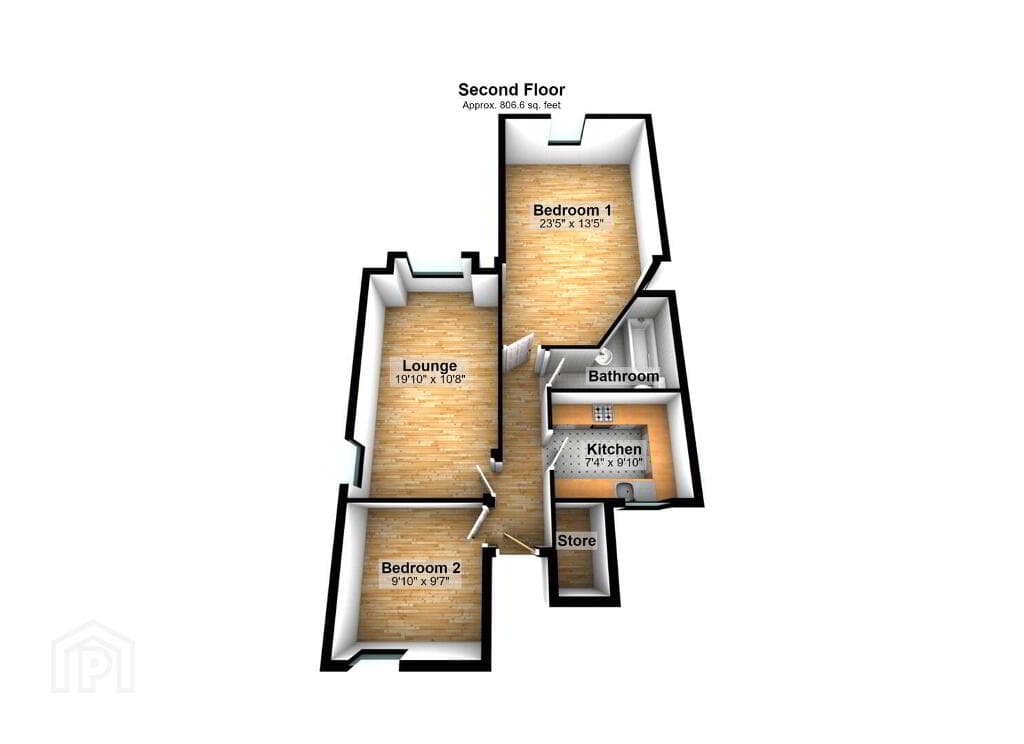
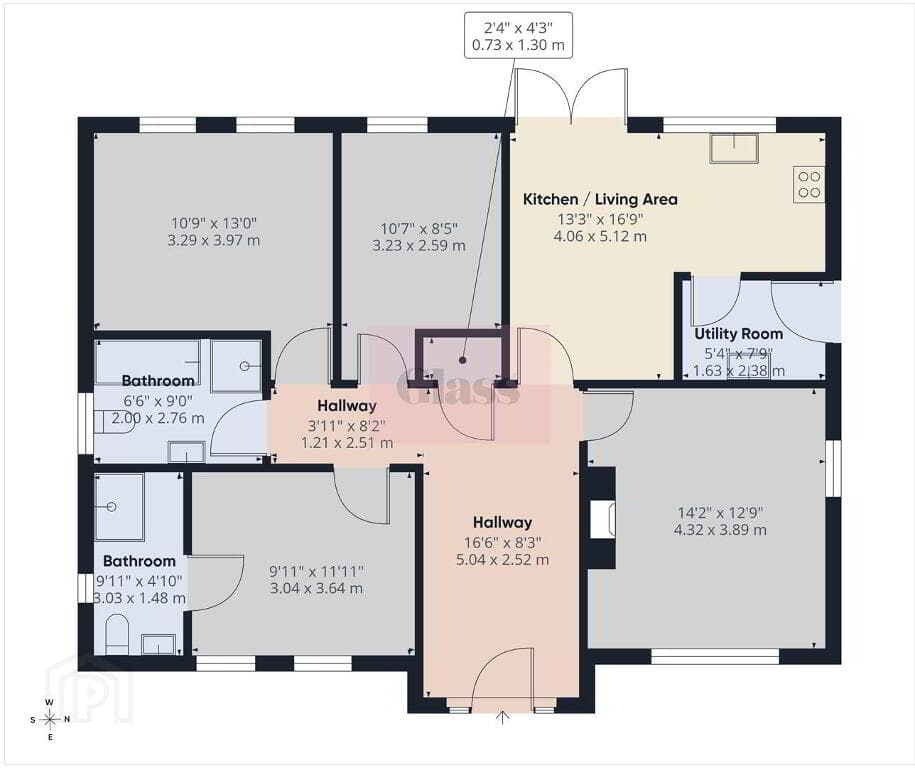
Entrance hall Cloak space under stairs and timber laminate floor Living room - 21'1" (6.43m) x 10'1" (3.07m) Feature fireplace with timber surround, cast iron insert and tiled hearth, and part timber laminate floor Kitchen - 18'6" (5.64m) x 7'10" (2.39m) Range of high and low level units, stainless steel sink, part tiled walls, ceramic tiled floor, timber panelled ceiling and spotlights First floor Bedroom 1 - 10'5" (3.18m) x 9'8" (2.95m) Bedroom 2 - 10'3" (3.12m) x 9'8" (2.95m) Bedroom 3 - 6'6" (1.98m) x 5'11" (1.8m) Shower room - 6'8" (2.03m) x 5'9" (1.75m) Walk in shower enclosure with thermostatic shower and folding doors, wash hand basin in grey vanity unit, W.C., PVC panelled walls, timber laminate floor and hotpress Outside Pleasant forecourt in small stones and path.
Covered rear yard and south facing rear garden in lawn with outside tap and outside electrical socket Directions Loopland Road runs between Loopland Park and Loopland Court, just off the Cregagh Road what3words /// issue.gravy.stacks Notice Please note we have not tested any apparatus, fixtures, fittings, or services.
Interested parties must undertake their own investigation into the working order of these items. All measurements are approximate and photographs provided for guidance only.
Value & comps
Land Registry doesn’t cover Scotland or Northern Ireland, so previous sales may not be on record.
Returns
Set an offer; the calculator follows it.
We're still gathering serviced-accommodation data for this area.
Archie refurb estimate: a Pro feature
0.0% below asking
This is not financial or investment advice. Prop AI Deals is not authorised by the Financial Conduct Authority (FCA) to provide investment advice.
All investment calculators, property analyses, and AI-generated insights are for informational purposes only. Property investment carries risk and may result in financial loss. All calculations should be independently verified and you should consult with FCA-authorised financial advisors before making any investment decisions.
Past performance does not guarantee future results. Tax implications vary by individual circumstances.
Deal
Properties like this can earn 2–3x BTL yields when converted to HMO, with retrofit costs around £10k/room. Sign in to see the full tier, yield projection, and cost breakdown.
Commercial properties like this can earn 30-50% higher yields when converted to residential under Class MA / Q / P / PA, with prior approval costing ~GBP 96/unit. Sign in to see the recommended route, yield uplift, and cost breakdown.
BRRR-suited properties can recycle 80-100% of investor capital on refi, leaving a high-yielding rental with most of the money out. Sign in to see the refurb cost stack, ARV projection, and refinance maths.
Detached + large garden = sub-division play. Pro tier unlocks the tier badge, plot size, uplift estimate, and regional land benchmark.
Short-lease flats trade at deep discount, but extending under the 1993 Act often costs far less than the discount. Pro tier unlocks the tier badge, premium breakdown, long-lease ARV and arbitrage maths.
See projected short-stay revenue vs a vanilla BTL for this property.
See real sub-let margins (HMO room rates & SA nightly rates) vs the landlord rent.
Area
Agent & docs
FAQ
About 37 Loopland Road, Cregagh, Belfast, BT6 9EA
Explore nearby