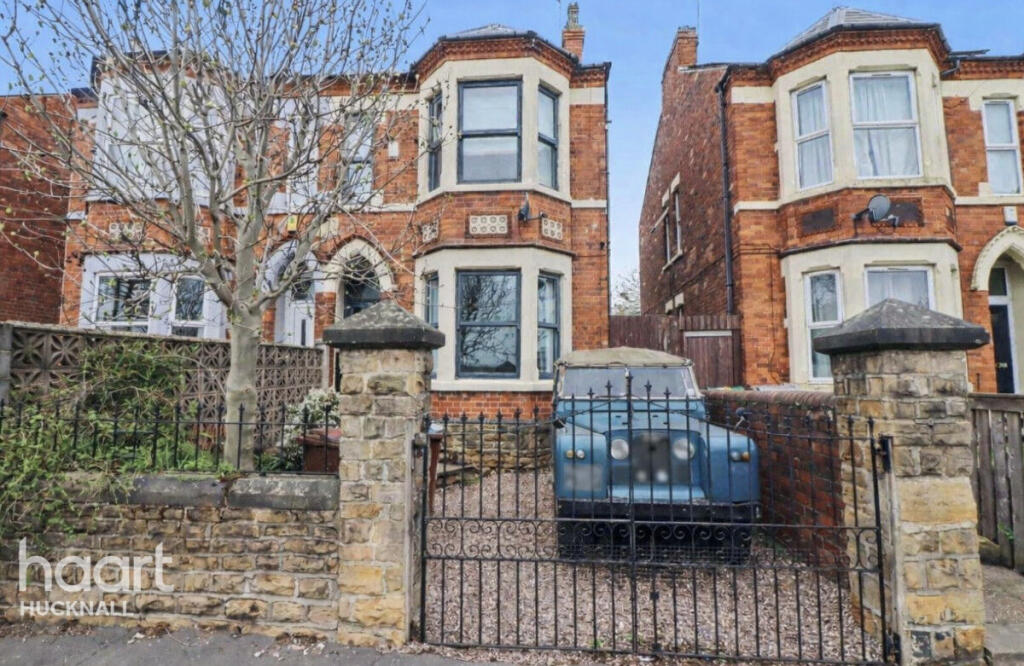
3-bedroom semi-detached house · NG6 8SE
Sold STCListed 233 days
Opportunity summary
See Archie’s verdict, returns by strategy and what to check before viewing.
About
SEMI DETACHED HOUSE...
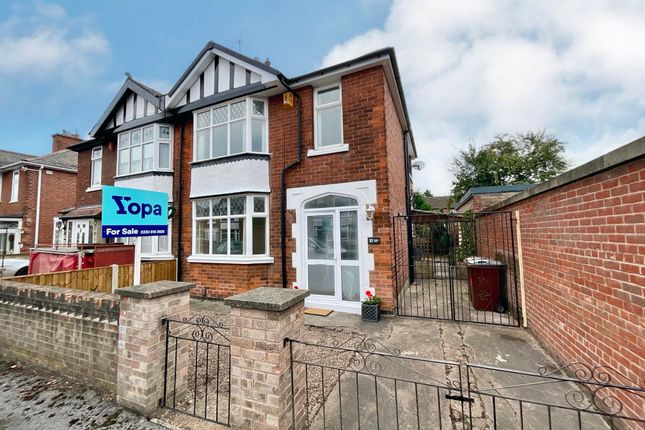
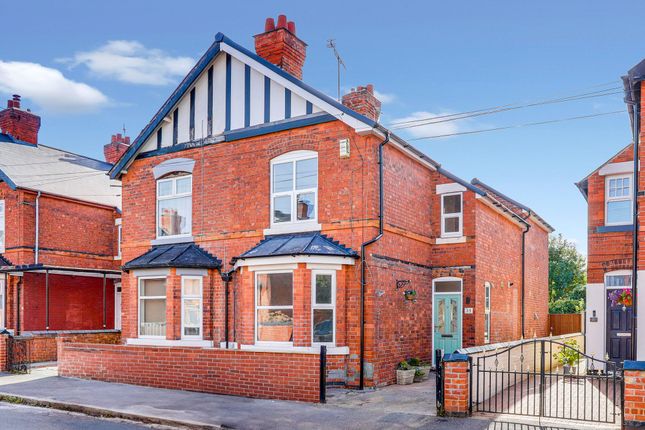
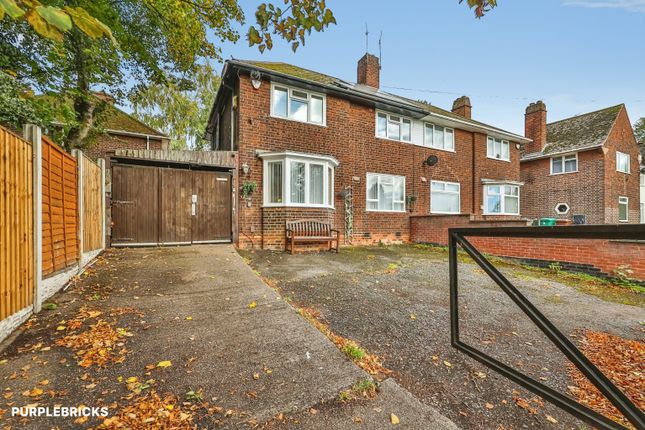
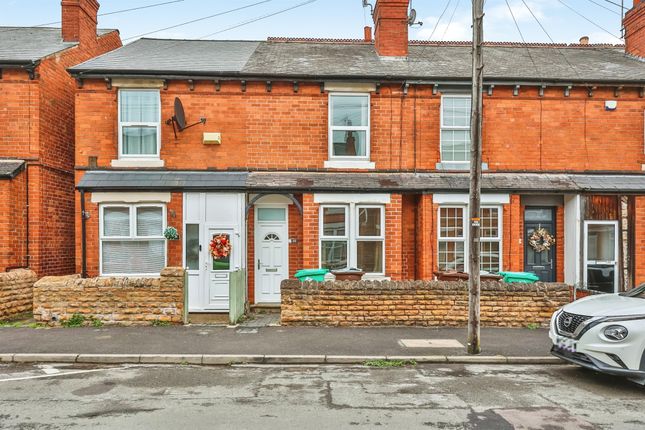
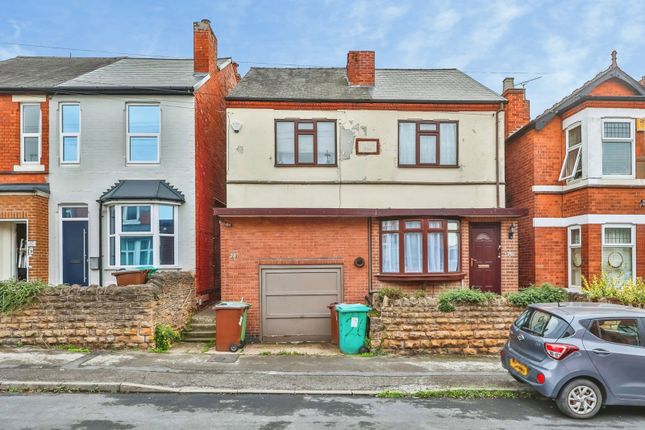
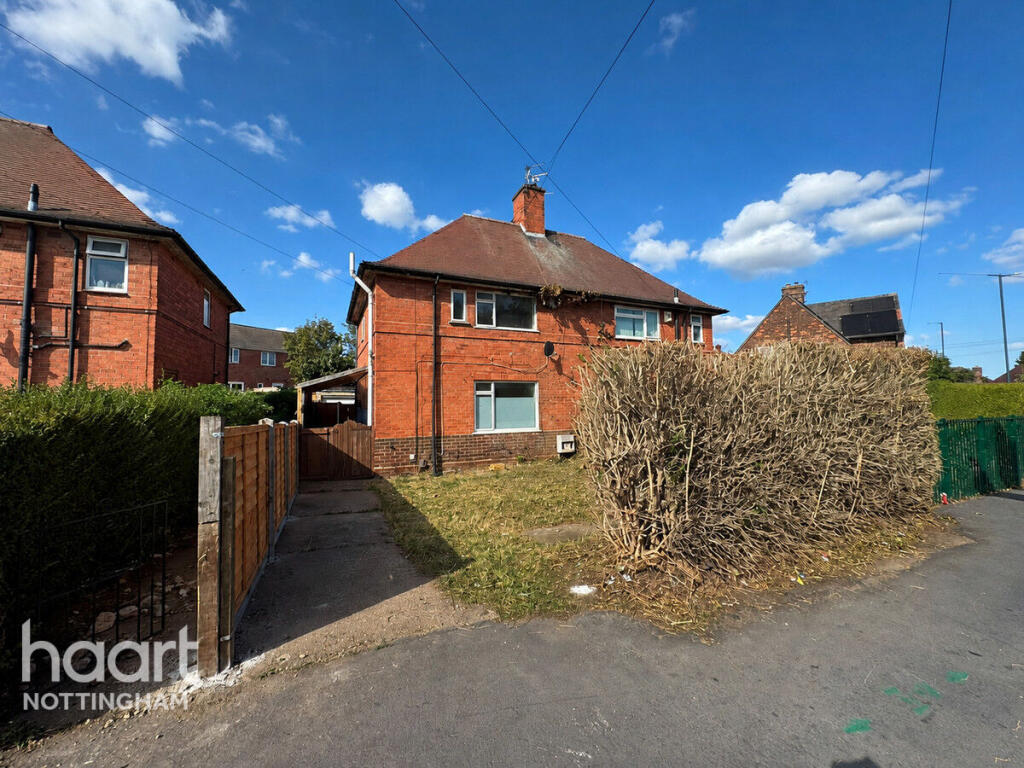
GUIDE PRICE £190,000 - £220,000 This three-bedroom semi-detached home is perfectly suited for a range of buyers, offering spacious living areas, and excellent transport links into Nottingham City Centre and the surrounding areas.
As you step inside, you are greeted by an entrance hall that leads into the heart of the home.
The fitted kitchen diner is functional and featuring ample storage space, modern units, and a breakfast bar, creating the perfect spot for casual dining.
The adjoining living room is bright and airy, offering a comfortable space to relax, with open access into the dining area.
The dining area itself is a fantastic space for entertaining, benefiting from double French doors that open out onto the rear garden. Upstairs, the property boasts three bedrooms.
Two of these are generous double rooms, offering plenty of space for furniture, while the third bedroom is ideal as a child’s room, a home office, or a study.
Completing the first floor is a modern three-piece bathroom suite, featuring a bath with an overhead shower, a wash basin, and a WC.
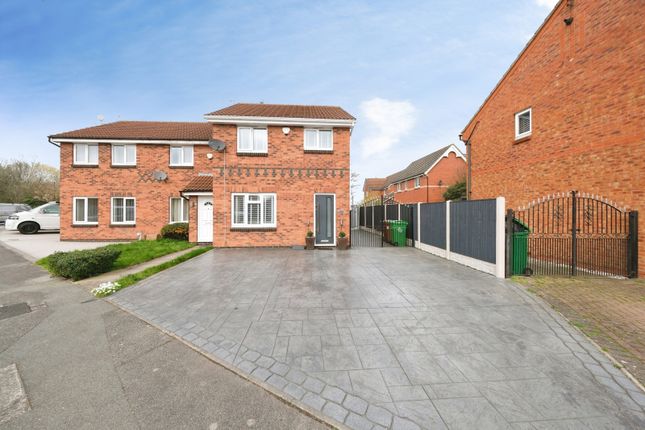
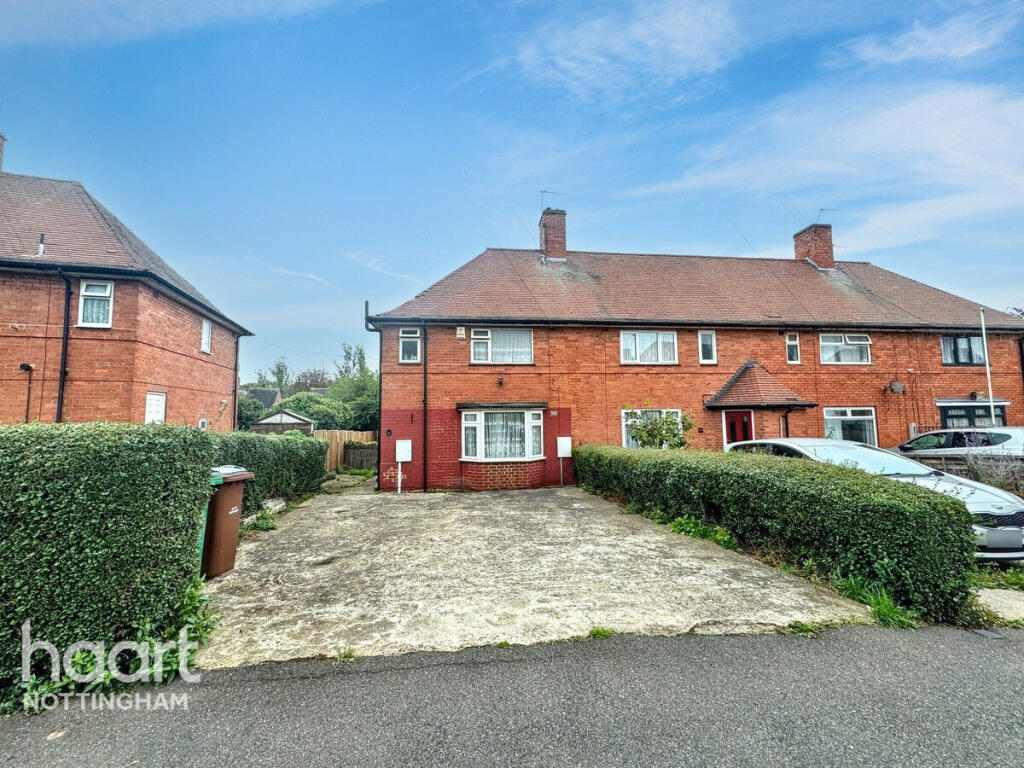
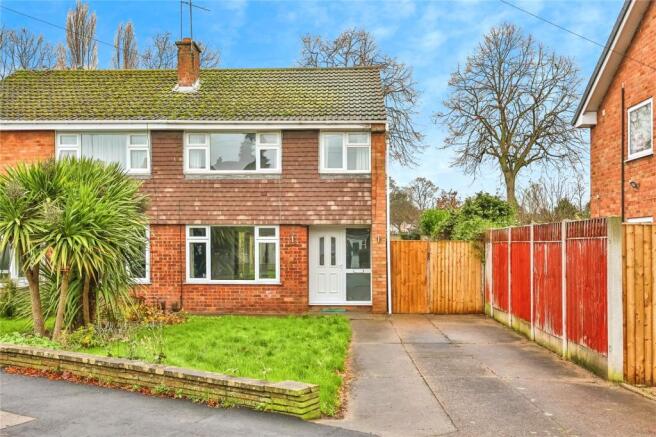
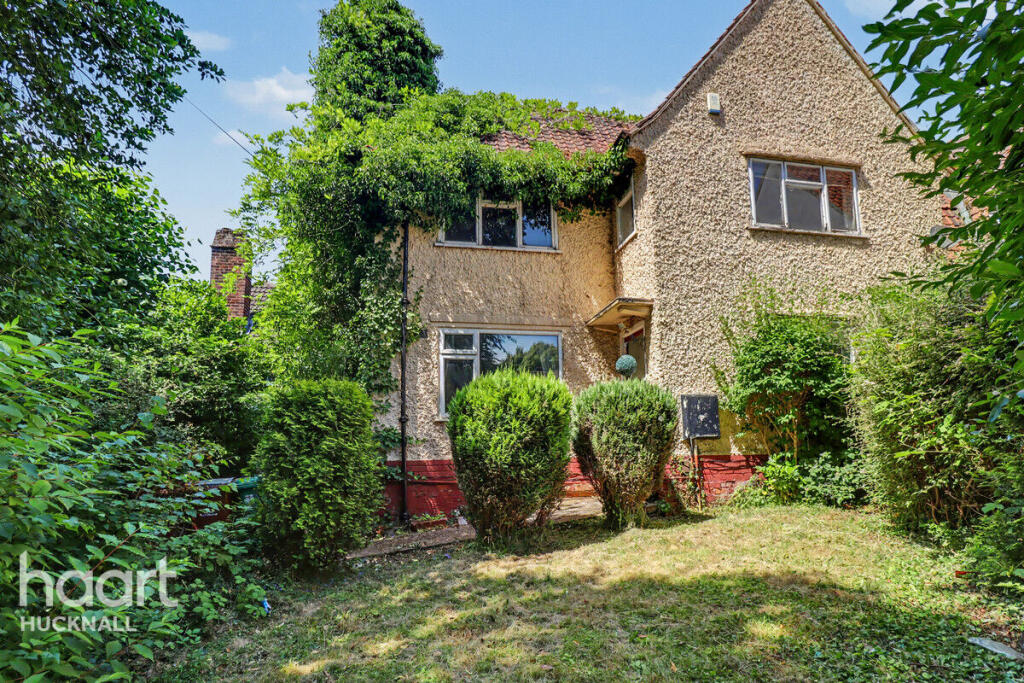
Externally, to the front is well-maintained garden, with a lawn and planted borders. A share driveway provides off-road parking, while an outdoor tap adds further convenience.
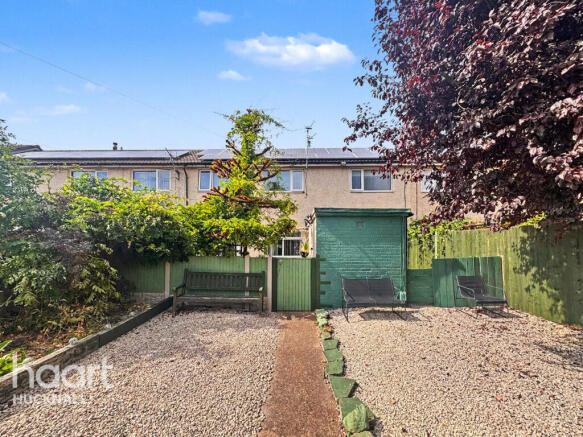
To the rear, the south-facing garden offers a private and enclosed space to enjoy.
A paved patio area provides the perfect setting for outdoor seating and summer dining, while the lawned area and planted borders bring a touch of greenery.
A fence-panelled boundary ensures privacy, and gated access to the side adds practicality. MUST BE VIEWED EPC Rating: D Entrance Hall Dimensions: 2.45m x 1.22m (max) (8'0" x 4'0" (max)).
The entrance hall has tiled and carpeted flooring, two UPVC doors opening out to the side elevations. Kitchen/Diner Dimensions: 4.85m x 4.52m (max) (15'10" x 14'9" (max)).
The kitchen diner has a range of fitted base and wall units with marble-effect worktops and breakfast bar, a stainless steel sink and a half with a mixer tap and drainer, an integrated oven, ceramic hob , space for a fridge freezer.
space and plumbing for a washing machine, a radiator, partially tiled walls, wood-effect flooring, and two UPVC double glazed windows to the front elevation.
Living Room Dimensions: 4.70m x 3.54m (max) (15'5" x 11'7" (max)). The living room has carpeted flooring, an in-built cupboard, a TV point, and access into the dining area.
Dining Room Dimensions: 3.29m x 2.24m (10'9" x 7'4" ).
The dining room has UPVC double glazed windows to the rear elevation, a radiator, carpeted flooring, and double French doors opening to the rear garden.
Landing Dimensions: 3.37m x 2.78m (max) (11'0" x 9'1" (max)). The landing has carpeted flooring, access into the loft, and access to the first floor accommodation.
Bedroom One Dimensions: 4.00m x 3.38m (max) (13'1" x 11'1" (max)). The first bedroom has a UPVC double glazed windows to the front elevation, a radiator, and carpeted flooring.
Bedroom Two Dimensions: 4.05m x 3.38m (max) (13'3" x 11'1" (max)). The second bedroom has a UPVC double glazed windows to the rear elevation, a radiator, and carpeted flooring.
Bedroom Three Dimensions: 2.64m x 1.90m (8'7" x 6'2" ). The third bedroom has a UPVC double glazed windows to the rear elevation, a radiator, and wood-effect flooring.
Bathroom Dimensions: 2.53m x 1.87m (max) (8'3" x 6'1" (max)).
The bathroom has a UPVC double glazed obscure window to the front elevation, a low level flush W/C, a pedestal wash basin, a panelled bath with a wall-mounted shower fixture, an in-built cupboard, a heated towel rail, recessed spotlights, partially tiled walls, and wood-effect flooring.
Front To the front of the property is a lawn with a planted border, an outside tap, a driveway, and access to the rear garden.
Rear To the rear of the property is an enclosed south facing garden with a patio area, a lawn, a planted border, a fence panelled boundary, and gated access.
ADDITIONAL INFORMATION Electricity – Mains Supply Water – Mains Supply Heating – Gas Central Heating – Connected to Mains Supply Septic Tank – No Broadband – Fibre Broadband Speed - Ultrafast Download Speed 1800Mbps and Upload Speed 220Mbps Phone Signal – Good coverage of Voice, 4G & 5G - Some coverage of 3G Sewage – Mains Supply Flood Risk – No flooding in the past 5 years Flood Defenses – No Non-Standard Construction – No Any Legal Restrictions – No Other Material Issues – No DISCLAIMER Council Tax Band Rating - Gedling Borough Council - Band TBC This information was obtained through the directgov website.
HoldenCopley offer no guarantee as to the accuracy of this information, we advise you to make further checks to confirm you are satisfied before entering into any agreement to purchase.
The vendor has advised the following: Property Tenure is Freehold HoldenCopley offer no guarantee as to the accuracy of this information, we advise you to make further checks to confirm you are satisfied before entering into any agreement to purchase.
The information will be confirmed by your solicitor via the management pack and Landlord pack where applicable.
We strongly recommended that you contact your solicitor before entering into negotiations to confirm the accuracy of information.
Agents Disclaimer: HoldenCopley, their clients and employees 1: Are not authorised to make or give any representations or warranties in relation to the property either here or elsewhere, eit...
Parking - Driveway
Value & comps
No previous sales on record.
Returns
Set an offer; the calculator follows it.
We're still gathering serviced-accommodation data for this area.
Archie refurb estimate: a Pro feature
0.0% below asking
This is not financial or investment advice. Prop AI Deals is not authorised by the Financial Conduct Authority (FCA) to provide investment advice.
All investment calculators, property analyses, and AI-generated insights are for informational purposes only. Property investment carries risk and may result in financial loss. All calculations should be independently verified and you should consult with FCA-authorised financial advisors before making any investment decisions.
Past performance does not guarantee future results. Tax implications vary by individual circumstances.
Deal
Properties like this can earn 2–3x BTL yields when converted to HMO, with retrofit costs around £10k/room. Sign in to see the full tier, yield projection, and cost breakdown.
Commercial properties like this can earn 30-50% higher yields when converted to residential under Class MA / Q / P / PA, with prior approval costing ~GBP 96/unit. Sign in to see the recommended route, yield uplift, and cost breakdown.
BRRR-suited properties can recycle 80-100% of investor capital on refi, leaving a high-yielding rental with most of the money out. Sign in to see the refurb cost stack, ARV projection, and refinance maths.
Detached + large garden = sub-division play. Pro tier unlocks the tier badge, plot size, uplift estimate, and regional land benchmark.
Short-lease flats trade at deep discount, but extending under the 1993 Act often costs far less than the discount. Pro tier unlocks the tier badge, premium breakdown, long-lease ARV and arbitrage maths.
See projected short-stay revenue vs a vanilla BTL for this property.
See real sub-let margins (HMO room rates & SA nightly rates) vs the landlord rent.
Area
Agent & docs
FAQ
About Cinderhill Road, Nottingham, NG6
Explore nearby