We've tightened what earns a Pursue. A home now needs a published valuation, a strategy that still makes money after real running costs and lender stress tests, and no listing problems that would stop a mortgage. You'll see fewer Pursues, and each one has been checked harder.
See how verdicts work5-bedroom detached house · EX16 4DZ
Listing removedReduced £100k (−9.1%) on 21 JunListed 567 days
Opportunity summary
See Archie’s verdict, returns by strategy and what to check before viewing.
About
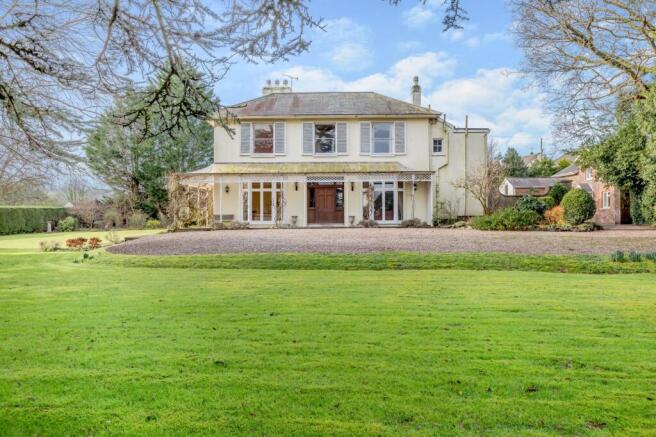
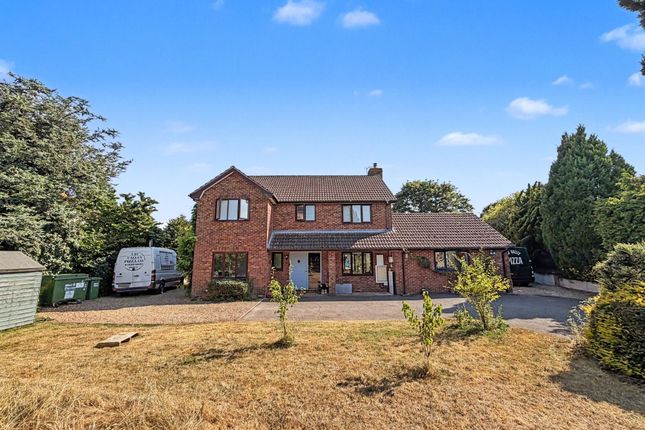
Discover a stunning five double-bedroom detached home just a stone's throw from Blundell's School.
Recently upgraded to a high standard by the current owners, this magnificent property combines modern elegance with spacious living.
Highlights include a generous garden studio, perfect for a home office or creative space, and a convenient carport offering ample parking.
This exceptional home truly must be seen to appreciate its beauty and the numerous features it has to offer.
Description As you ascend the step, you are greeted by the main hallway, adorned with exquisite wooden herringbone flooring that exudes sophistication.
This inviting entryway seamlessly introduces you to the staircase leading to the first floor, and features a chic ground floor W.C.
The stunning herringbone flooring flows effortlessly into the sitting room, a spacious dual-aspect retreat highlighted by a striking fireplace with a cosy wood burner.
Here, large arched windows flood the space with natural light, offering delightful views over the neatly landscaped front garden.
Adjacent to this inviting area is a second reception room, also boasting two expansive arched windows that frame picturesque views of the property’s front exterior.
At the heart of the home lies a significant rear extension, transforming the kitchen and dining room into a luminous and expansive gathering space.
Complementing the kitchen is a practical utility room conveniently located nearby, featuring a door that opens to the rear garden and a sheltered decked area, perfect for alfresco moments.
From the utility, you can access a thoughtfully designed ground floor bedroom equipped with built-in wardrobes and charming French doors that lead directly to the front garden.
This versatile room offers the potential for an en-suite addition, ideal for creating a self-contained living space.
Ascending to the first floor, the landing is bathed in natural light through an impressive skylight. This level accommodates four additional bedrooms and a tastefully designed family bathroom.
The primary suite serves as a luxurious retreat, complete with a well-appointed dressing room featuring built-in wardrobes and a vanity beneath the window.
The elegantly panelled primary bedroom showcases dual-aspect windows and provides access to a stylish en-suite shower room, enhancing this private sanctuary.
Bedroom two is an airy and spacious haven, featuring two windows that overlook the front garden.
An open archway connects through to a dressing area with built-in wardrobes and an en-suite shower room, offering both practicality and comfort.
The third bedroom is another generous double, adorned with dual-aspect windows and additional built-in wardrobes.
The fourth bedroom also benefits from fitted wardrobes and a window capturing the front view.
The family bathroom is illuminated by a Velux window, featuring luxurious rose gold fixtures that harmonize beautifully with the navy and white colour palette.
Ample fitted cupboards provide practical storage solutions.
Bi-fold doors from the expansive open-plan kitchen/dining extension lead onto a large decked area, creating a fluid indoor-outdoor living experience ideal for entertaining.
This deck provides ample room for outdoor seating arrangements and a hot tub.
A level lawn, adorned with stepping stone pathing, guides you to a side garden, while a covered decking area is conveniently situated at the rear of the utility room.
Towards the rear of the garden, a secondary raised decking area features a charming summer house.
Adjacent to this space is an additional lawn and access to a stunning garden studio, characterised by its glass and wooden staircase that ascends to a spacious balcony-an idyllic spot to relish evening sunsets.
This contemporary garden studio, with its expansive glazed frontage, functions as a versatile office space and includes the convenience of its own shower room and utility facilities.
Beside the property, a driveway leads to a covered carport, accommodating several vehicles and adding to the property's convenience.
Council Tax, Tenure & Services Council Tax - F All Mains Connected Freehold Ofcom Broadband Speeds: Ultrafast 900 Mbps Ofcom Mobile Signal: EE, O2, Three & Vodafone - Limited Tiverton Tiverton is a market town in Mid Devon with a wide range of amenities, with a range of shops, recreational and educational facilities, as well as superb travel links to Exeter and Taunton via the North Devon link road, the M5 accessible from here via junction 27.
Sales Enquiries If you have any enquiries, please do not hesitate to contact the office on or email us at .
Disclaimer Whilst every attempt has been made to ensure our sales particulars are accurate and reliable, they are only a general guide to the property, and accordingly, if there is any point which is of particular importance to you, please contact the office and we will be pleased to clarify the position for you.
Value & comps
No previous sales on record.
Returns
Set an offer; the calculator follows it.
We're still gathering serviced-accommodation data for this area.
Archie refurb estimate: a Pro feature
0.0% below asking
This is not financial or investment advice. Prop AI Deals is not authorised by the Financial Conduct Authority (FCA) to provide investment advice.
All investment calculators, property analyses, and AI-generated insights are for informational purposes only. Property investment carries risk and may result in financial loss. All calculations should be independently verified and you should consult with FCA-authorised financial advisers before making any investment decisions.
Past performance does not guarantee future results. Tax implications vary by individual circumstances.
Deal
Properties like this can earn 2–3x BTL yields when converted to HMO, with retrofit costs around £10k/room. Sign in to see the full tier, yield projection, and cost breakdown.
Commercial properties like this can earn 30-50% higher yields when converted to residential under Class MA / Q / P / PA, with prior approval costing ~GBP 96/unit. Sign in to see the recommended route, yield uplift, and cost breakdown.
BRRR-suited properties can recycle 80-100% of investor capital on refi, leaving a high-yielding rental with most of the money out. Sign in to see the refurb cost stack, ARV projection, and refinance maths.
Detached + large garden = sub-division play. Pro tier unlocks the tier badge, plot size, uplift estimate, and regional land benchmark.
Short-lease flats trade at deep discount, but extending under the 1993 Act often costs far less than the discount. Pro tier unlocks the tier badge, premium breakdown, long-lease ARV and arbitrage maths.
See projected short-stay revenue vs a vanilla BTL for this property.
See real sub-let margins (HMO room rates & SA nightly rates) vs the landlord rent.
Area
Agent & docs

FAQ
About Old Beech House, 35, Tidcombe Lane, Tiverton
Explore nearby