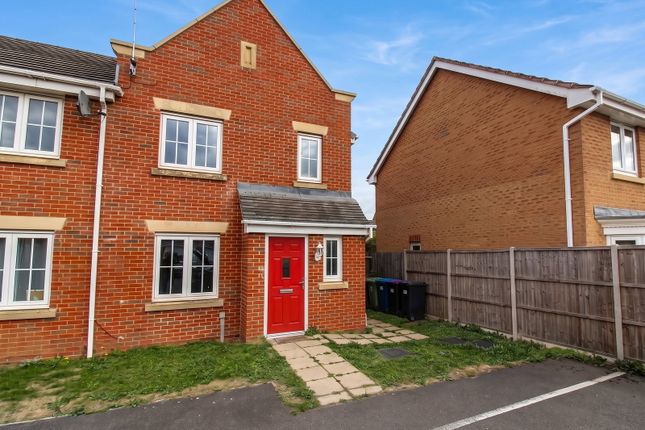
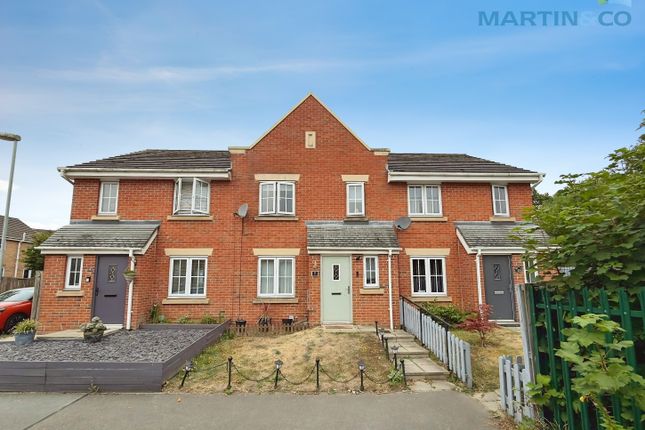
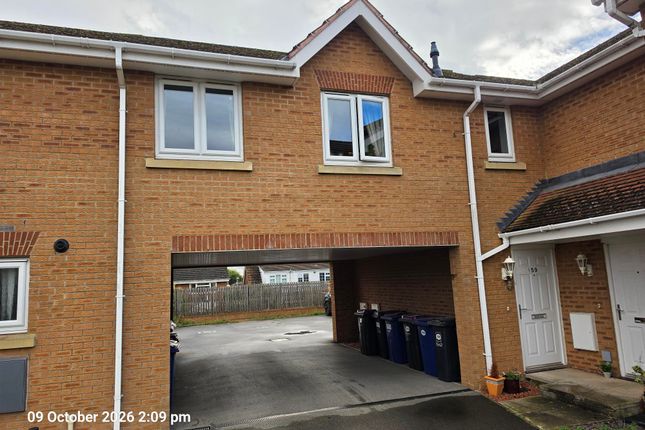
We've tightened what earns a Pursue. A home now needs a published valuation, a strategy that still makes money after real running costs and lender stress tests, and no listing problems that would stop a mortgage. You'll see fewer Pursues, and each one has been checked harder.
See how verdicts work4-bedroom detached house · DN21 1JE
Listing removedListed 131 days
Opportunity summary
See Archie’s verdict, returns by strategy and what to check before viewing.
About
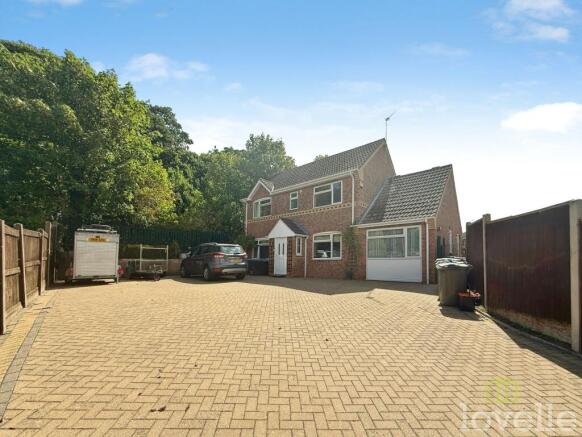
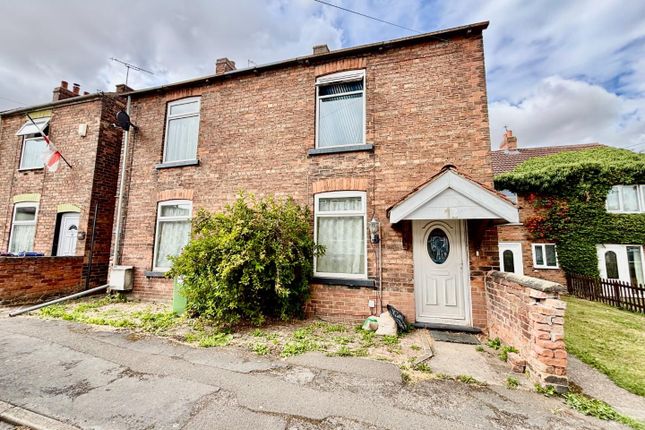
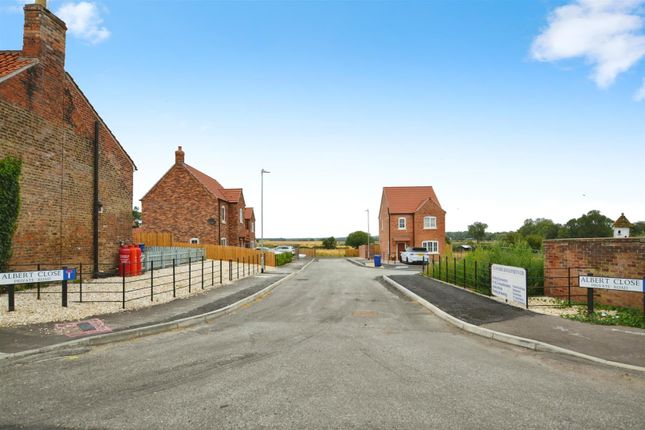
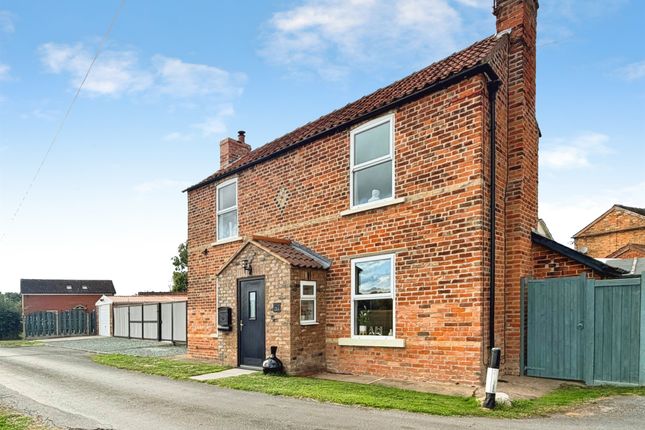
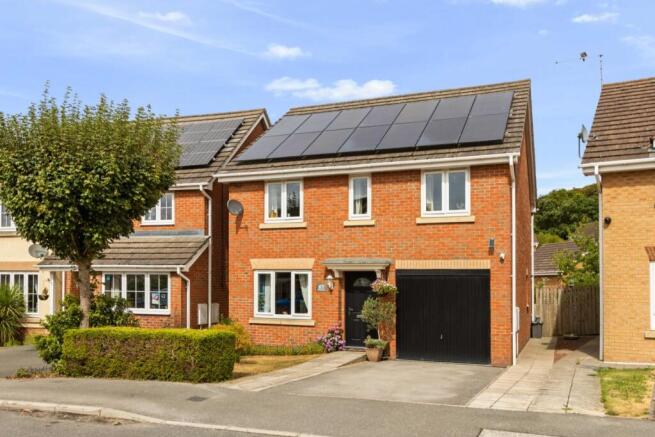
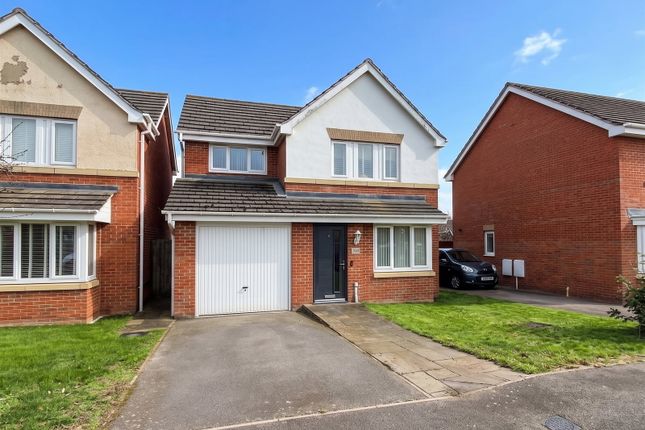
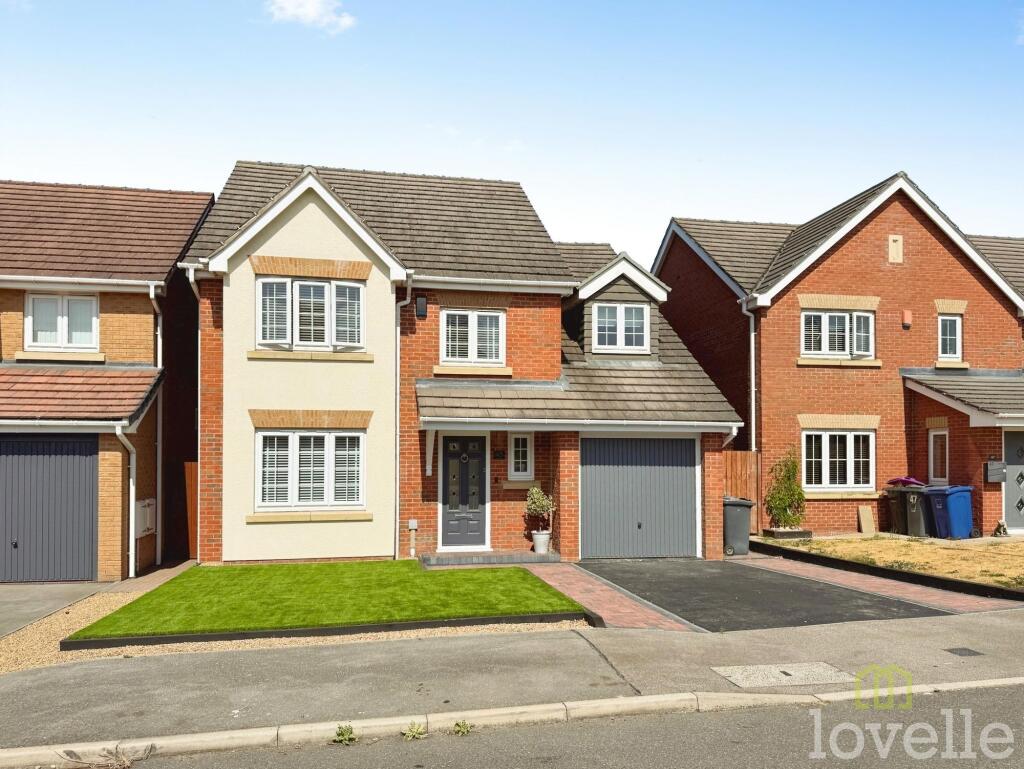
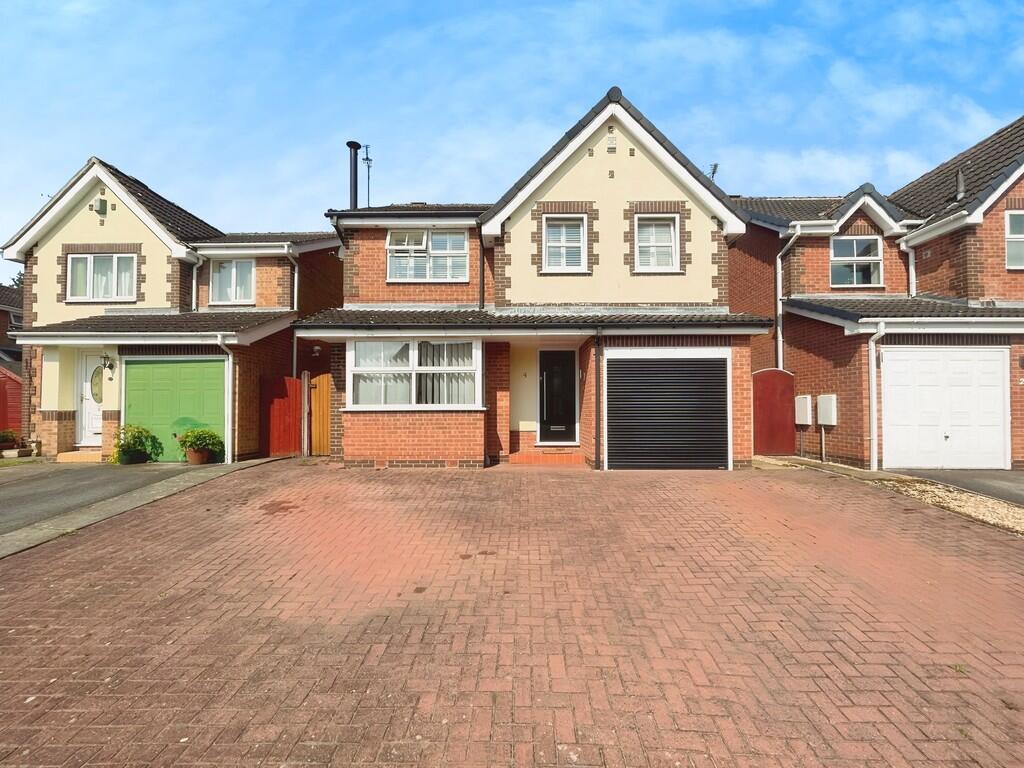
This well-presented detached house in Gainsborough offers an ideal balance of space and functionality for a growing family.
The ground floor features two versatile reception rooms perfect for relaxing or entertaining, alongside a spacious, open-plan kitchen and dining area that serves as the heart of the home.
A convenient downstairs toilet is also included for added practicality. Upstairs, the property hosts four well-proportioned bedrooms, including the main bedroom with en-suite bathroom.
A separate, well-appointed family bathroom serves the remaining rooms. The home is kept comfortable year-round with efficient gas central heating.
Outside, you will find a private garden, a secure garage, and a driveway providing ample off-street parking. EPC rating: C.
Tenure: Freehold, Entrance Enter via UPVC door into entrance hall with laminate flooring, stairs to first floor accommodation, doors to lounge, kitchen diner, snug, cloakroom and cupboard.
Lounge Window to front aspect, French doors to rear garden, electric fire, radiator and laminate flooring. Snug Window to the front and side aspects, radiator and fitted carpet.
Kitchen Diner Fitted kitchen comprising; Wall and base units, gas hob, electric cooker, extractor fan over, stainless steel sink with drainer and mixer tap, radiator, part tiled walls, laminate flooring, cupboard housing wall-mounted boiler, door to under-stairs storage, windows to side and rear aspect and French doors to rear garden.
Cloakroom Window to front aspect, hand wash basin with vanity unit, low level WC, radiator, extractor fan and laminate flooring.
First Floor Accommodation Bedroom One Windows to rear and side aspect, fitted wardrobes, side units, dressing table, radiator, fitted carpet and door to en-suite.
En-suite Fitted three piece suite comprising; shower cubicle, hand wash basin, low level WC, radiator, extractor fan and window to side aspect.
Bedroom Two Windows to front aspect, fitted wardrobes, side units, dressing table, radiator and fitted carpet.
Bedroom Three Window to front aspect, fitted wardrobes, radiator and fitted carpet. Bedrooom Four Window to rear aspect, radiator and fitted carpet.
Bathroom Fitted three-piece suite comprising; Bath with overhead shower, hand wash basin, low-level WC, radiator, extractor fan and vinyl flooring.
Outside To the Front of the property is a mainly laid-to-lawn garden with path leading to front door and is enclosed by fencing and hedges.
To the rear of the property is a mainly laid-to-lawn garden with shed, patio, hedges, brick wall and gated access to garage and drive way. TENURE The tenure of this property is Freehold.
SERVICES All mains services are available or connected subject to the statutory regulations. We have not tested any heating systems, fixtures, appliances or services.
LOCAL AUTHORITY This property falls within the geographical area of West Lindsey Council - . https// VIEWINGS By appointment with the Sole Agent Lovelle Estate Agency, telephone .
We recommend prior to making an appointment to view, prospective purchasers discuss any particular points likely to affect their interest in the property with one of our property consultants who have seen the property in order that you do not make a wasted journey.
ENERGY PERFORMANCE CERTIFICATE A copy of the full Energy Performance Certificate for this property is available upon request unless exempt.
Advisory Notes - Please be advised if you are considering purchasing a property for Buy To Let purposes, from 1st April 2018 without an EPC rated E or above it will not be possible to issue a new tenancy, or renew an existing tenancy agreement.
AGENTS NOTES These particulars are for guidance only.
Lovelle Estate Agency, their clients and any joint agents give notice that: They have no authority to give or make representation/warranties regarding the property, or comment on the SERVICES, TENURE and RIGHT OF WAY of any property.
These particulars do not form part of any contract and must not be relied upon as statements or representation of fact. All measurements/areas are approximate.
The particulars including photographs and plans are for guidance only and are not necessarily comprehensive.
MATERIAL INFORMATION # Verified Material Information ## Costs and tenure Tenure: Freehold Council tax band: C EPC rating: C ## The building Detached house, standard brick and block construction Accessibility adaptations: None Loft: insulated and unboarded, accessed by Through a standard hatch Outside areas: Front garden, Rear garden, and Side garden No spray foam insulation ## Services Mains electricity Mains water Mains foul drainage Mains surface water drainage Mains gas central heating Broadband: FTTP (Fibre to the Premises) Mobile coverage: O2 good, Vodafone great, Three good, EE good Parking: Driveway, Garage, Off Street, and On Street Not in a controlled parking zone No disabled parking available ## Risks and restrictions Not a listed building Not in a conservation area No tree preservation order MATERIAL INFORMATION Title register restrictions (LL293067): - The property is subject to 'restrictive covenants' from 2004 and 2007.
These are legal promises that limit how the land can be used, such as preventing certain types of building work or business activities on the site.
- The owner cannot sell or transfer the property without a certificate from The Belt Open Space Management Company Limited.
This is a standard procedure to ensure that any shared maintenance costs have been paid by the seller. - There is a routine restriction related to the mortgage with National Westminster Bank PLC.
This is a standard legal measure to ensure the bank is paid back when the property is sold.
- There are specific rules regarding 'light and air' and 'boundary structures' (like fences or walls) from 2007.
These usually prevent the owner from blocking a neighbor's light or changing fences without following agreed procedures.
No environmental risks recorded No specialist issues recorded Onward chain: no All informati ANTI MONEY LAUNDERING In accordance with HM Revenue and Customs (HMRC) regulations, all estate agents in the UK are legally required to conduct Anti-Money Laundering (AML) checks for every property transaction.
This is a mandatory step for both buyers and sellers, and your successful completion of these checks is essential before any property transaction can proceed.
Our agency utilises Moverly to carry out these necessary AML checks. Please be aware that a non-refundable fee will be charged for each individual AML check conducted.
Value & comps
No previous sales on record.
Returns
Set an offer; the calculator follows it.
We're still gathering serviced-accommodation data for this area.
Archie refurb estimate: a Pro feature
0.0% below asking
This is not financial or investment advice. Prop AI Deals is not authorised by the Financial Conduct Authority (FCA) to provide investment advice.
All investment calculators, property analyses, and AI-generated insights are for informational purposes only. Property investment carries risk and may result in financial loss. All calculations should be independently verified and you should consult with FCA-authorised financial advisers before making any investment decisions.
Past performance does not guarantee future results. Tax implications vary by individual circumstances.
Deal
Properties like this can earn 2–3x BTL yields when converted to HMO, with retrofit costs around £10k/room. Sign in to see the full tier, yield projection, and cost breakdown.
Commercial properties like this can earn 30-50% higher yields when converted to residential under Class MA / Q / P / PA, with prior approval costing ~GBP 96/unit. Sign in to see the recommended route, yield uplift, and cost breakdown.
BRRR-suited properties can recycle 80-100% of investor capital on refi, leaving a high-yielding rental with most of the money out. Sign in to see the refurb cost stack, ARV projection, and refinance maths.
Detached + large garden = sub-division play. Pro tier unlocks the tier badge, plot size, uplift estimate, and regional land benchmark.
Short-lease flats trade at deep discount, but extending under the 1993 Act often costs far less than the discount. Pro tier unlocks the tier badge, premium breakdown, long-lease ARV and arbitrage maths.
See projected short-stay revenue vs a vanilla BTL for this property.
See real sub-let margins (HMO room rates & SA nightly rates) vs the landlord rent.
Area
Agent & docs

FAQ
About Sunningdale Way, Gainsborough, DN21
Explore nearby