We've tightened what earns a Pursue. A home now needs a published valuation, a strategy that still makes money after real running costs and lender stress tests, and no listing problems that would stop a mortgage. You'll see fewer Pursues, and each one has been checked harder.
See how verdicts work3-bedroom house · CO9 1JT
For saleReduced £50k (−6.3%) on 29 AugListed 149 days
Opportunity summary
See Archie’s verdict, returns by strategy and what to check before viewing.
About
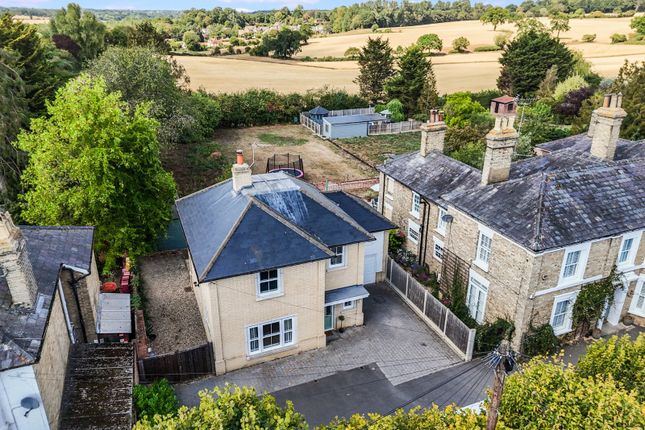
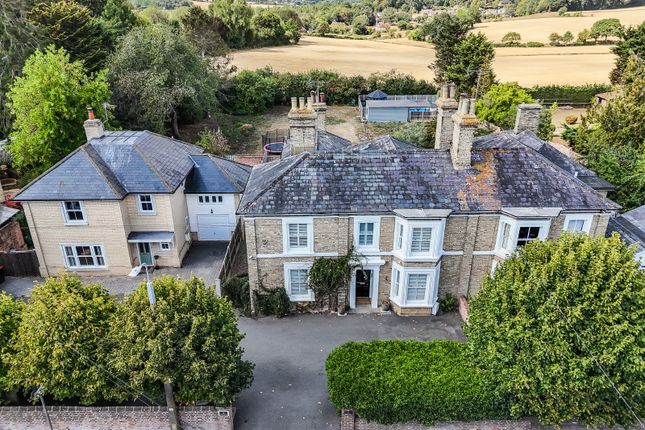
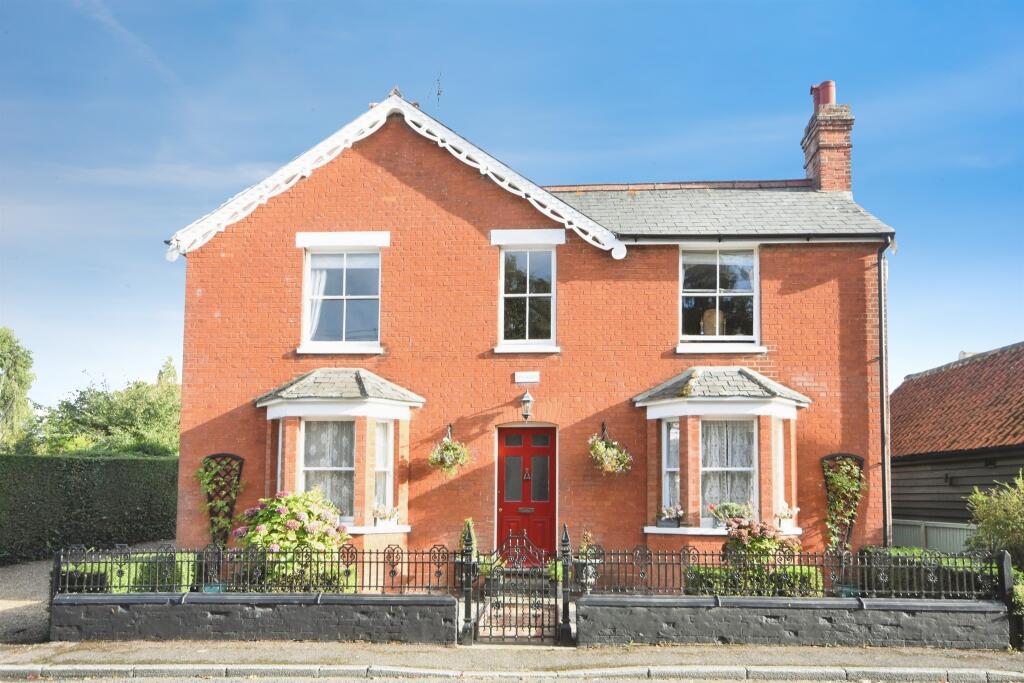
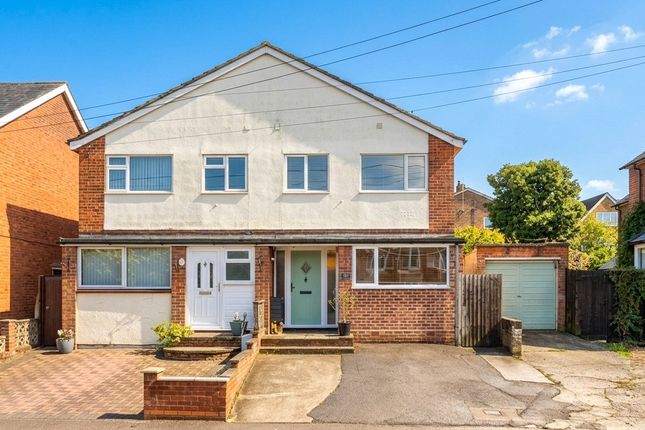
Development opportunity, extensively modernised and vastly improved established three bedroom semi detached house and two self build plots of land, occupying 0.73 of an acre grounds. Sold as a whole.
Development opportunity, extensively modernised and vastly improved established three bedroom semi detached house and two self build plots of land*.
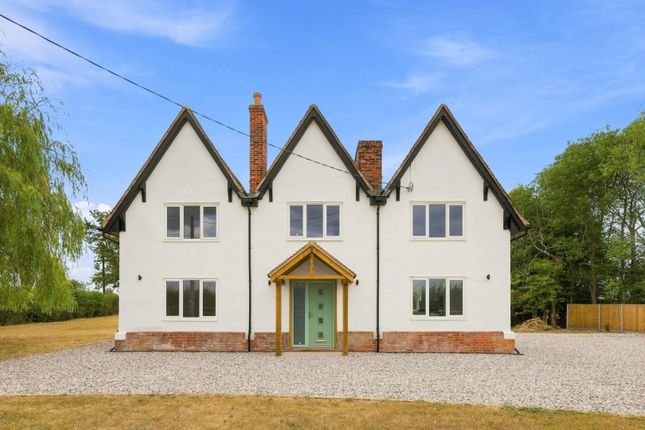
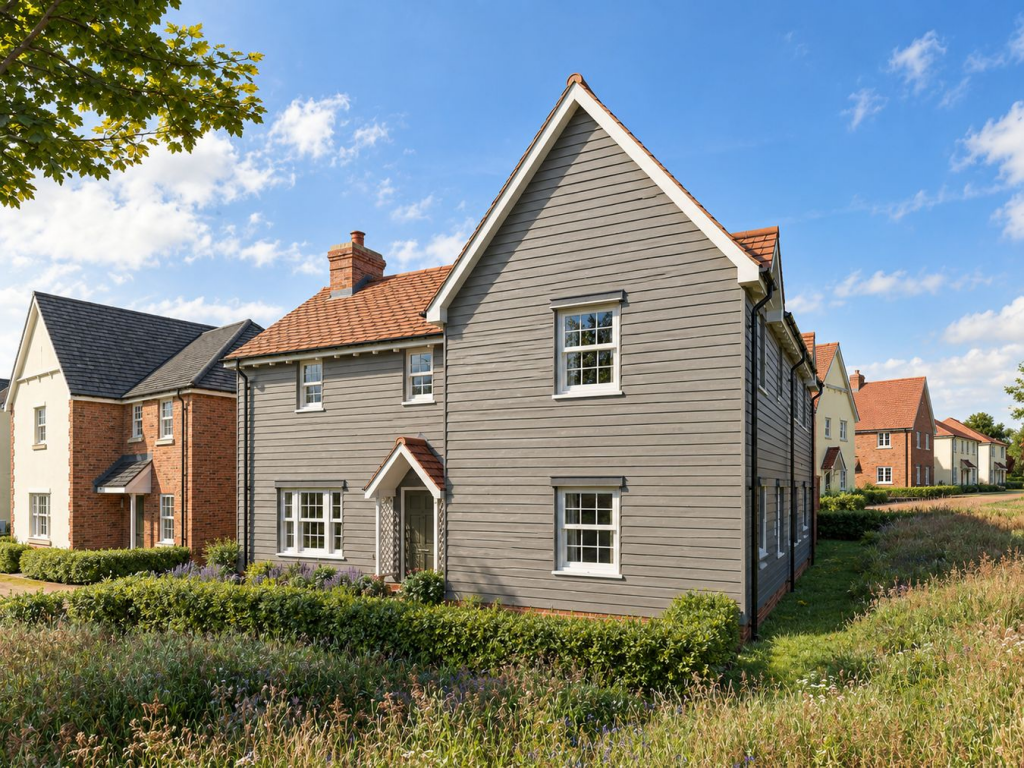
With grounds extending to a generous 0.73 of an acre (stls), the potential of this large garden plot has been realised with a proposal to develop two very handsome three bedroom semi detached houses of approximately 1470sqft., both with garages and appealing brick and rendered elevations.
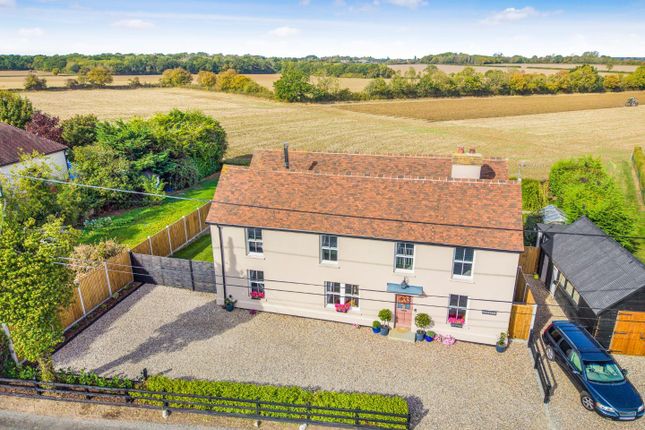
The gardens back onto farmland and the elevated position adds significantly to the impact of this superb proposal.
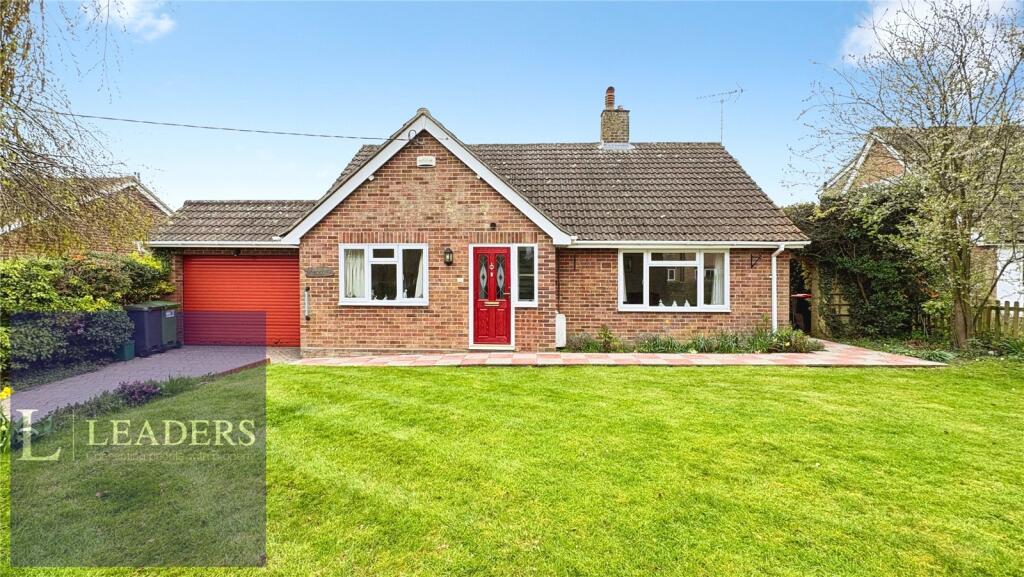
The existing house is ready to move into, and presents to a very high standard as borne out by the images contained within these particulars.
Paved steps ascend to an open storm porch and part glazed UPVC replacement entrance door which in turn provides access to a very well proportioned entrance hall.
From the hallway there is stair flight ascending to the first floor with attractive balustrade, outer string and panelled spandrel framing, which also matches the very striking double sized cloaks cupboard and is also in symmetry with the four panelled internal doors, these providing access to the principal rooms within the ground floor.
The kitchen is a very impressive space and incorporates shaker style units with contemporary door furniture, counter tops to three sides, integrated dishwasher and refrigerator, cooker hob and oven.
There are cupboards and drawers, an underslung sink with mixer tap set beneath a rear facing window.
The kitchen opens to the dining area which incorporates two very useful fitted cupboards either side of the chimney breast and a large window to the front.
A door from the kitchen leads to a rear utility/lobby area with countertop underslung sink, space for washing machine and wall cupboard and from this area there is a further door to the cloakroom with white suite and wall mounted heated towel rail in anthracite.
The sitting room is an extremely light and airy space with windows to three elevations and feeling both well proportioned, yet cosy.
The focal point of the room is a fireplace with raised hearth and there is also a useful fitted cupboard matching the aesthetic of the internal doors and other cupboards which are located throughout the house.
To the first floor there are three nicely proportioned bedrooms with the principal bedroom incorporating built in wardrobes and the second bedroom also incorporating wardrobes.
The bathroom has been enlarged through alteration, and incorporates a walk in shower as well as bath, wash hand basin, low level WC and contemporary style heated towel rail.
Outside The rear garden is lawned with silver birch and other trees. Within the garden is a brick built storage shed with pitched roof and immediately behind a timber built garden shed.
The grounds available to building plots also back onto farmland. Agents Note; *A self-build application is currently in place, and the development is sold exclusively on that basis.
A build team is on hand to help with the construction of the properties if required. Costings are unknown currently.
A covenant is in place for a 1 metre strip across the back fence to restrict access to the field behind, as a hinderance to future development.
We understand based upon Braintree District Council policy that no cil is applicable. We understand that no bng (Bio diversity net gain) costs are applicable as a self-build project. Planning ref No.
Ref: 25/01170/ful The development is sold as a whole only. Additional information Services: Main water, electricity and drainage Gas fired heating to radiators.
EPC rating: E Council tax band: E Tenure: Freehold Construction type: Standard Broadband speed: Up to 1800 Mbps (Ofcom). Mobile coverage: EE, O2, Three, Vodafone (Ofcom).
None of the services have been tested by the agent. Local authority: Braintree District Council . Viewing strictly by appointment with David Burr.
Notice: Whilst every effort has been made to ensure the accuracy of these sales details, they are for guidance purposes only and prospective purchasers or lessees are advised to seek their own professional advice as well as to satisfy themselves by inspection or otherwise as to their correctness.
No representation or warranty whatsoever is made in relation to this property by David Burr or its employees nor do such sales details form part of any offer or contract.
Hallway kitchen 12' 8" x 11' 10" (3.88m x 3.61m) dining room 12' 8" x 11' 5" (3.88m x 3.48m) rear lobby cloakroom 6' 1" x 3' 1" (1.87m x 0.95m) sitting room 19' 6" x 12' 10" (5.95m x 3.93m) bedroom one 13' 2" x 10' 11" (4.02m x 3.34m) bedroom two 11' 6" x 11' 5" (3.53m x 3.48m) bedroom three 11' 9" x 11' 6" (3.60m x 3.53m) bathroom agents note The current land owner is seeking an alteration to planning to have the two building plots converted from self build to development plots and would be open to a subject to planning offer.
Value & comps
No previous sales on record.
Returns
Set an offer; the calculator follows it.
We're still gathering serviced-accommodation data for this area.
Archie refurb estimate: a Pro feature
0.0% below asking
This is not financial or investment advice. Prop AI Deals is not authorised by the Financial Conduct Authority (FCA) to provide investment advice.
All investment calculators, property analyses, and AI-generated insights are for informational purposes only. Property investment carries risk and may result in financial loss. All calculations should be independently verified and you should consult with FCA-authorised financial advisers before making any investment decisions.
Past performance does not guarantee future results. Tax implications vary by individual circumstances.
Deal
Properties like this can earn 2–3x BTL yields when converted to HMO, with retrofit costs around £10k/room. Sign in to see the full tier, yield projection, and cost breakdown.
Commercial properties like this can earn 30-50% higher yields when converted to residential under Class MA / Q / P / PA, with prior approval costing ~GBP 96/unit. Sign in to see the recommended route, yield uplift, and cost breakdown.
BRRR-suited properties can recycle 80-100% of investor capital on refi, leaving a high-yielding rental with most of the money out. Sign in to see the refurb cost stack, ARV projection, and refinance maths.
Detached + large garden = sub-division play. Pro tier unlocks the tier badge, plot size, uplift estimate, and regional land benchmark.
Short-lease flats trade at deep discount, but extending under the 1993 Act often costs far less than the discount. Pro tier unlocks the tier badge, premium breakdown, long-lease ARV and arbitrage maths.
See projected short-stay revenue vs a vanilla BTL for this property.
See real sub-let margins (HMO room rates & SA nightly rates) vs the landlord rent.
Area
Agent & docs

FAQ
About Plots & House, 24, Sloe Hill, Halstead
Explore nearby