We've tightened what earns a Pursue. A home now needs a published valuation, a strategy that still makes money after real running costs and lender stress tests, and no listing problems that would stop a mortgage. You'll see fewer Pursues, and each one has been checked harder.
See how verdicts work6-bedroom detached house · RG40 3SY
For saleListed 172 days
Opportunity summary
See Archie’s verdict, returns by strategy and what to check before viewing.
About
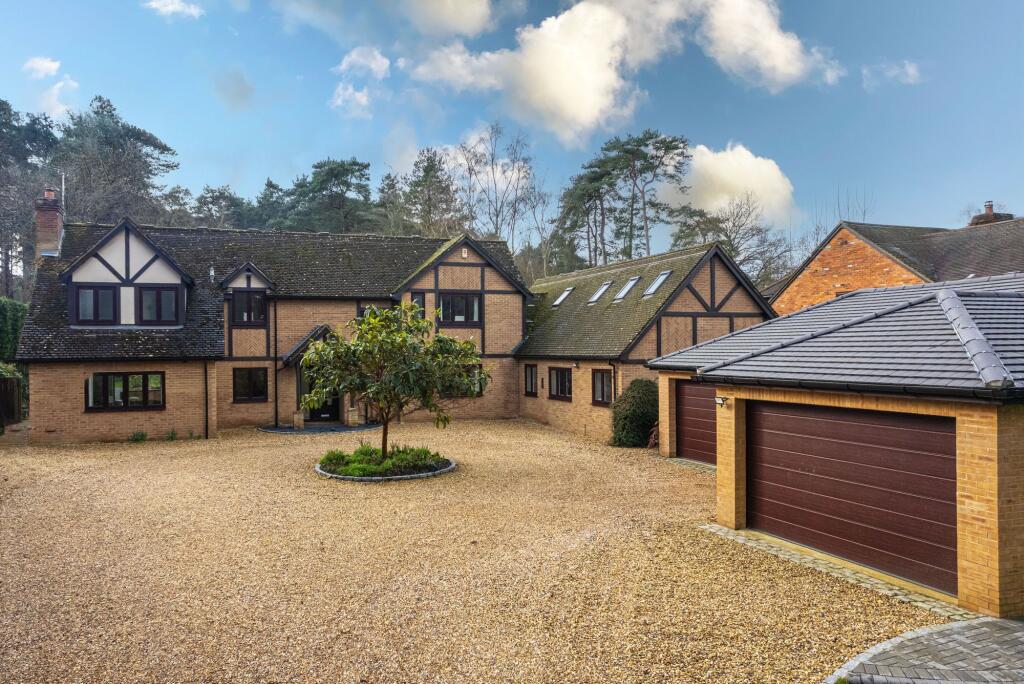
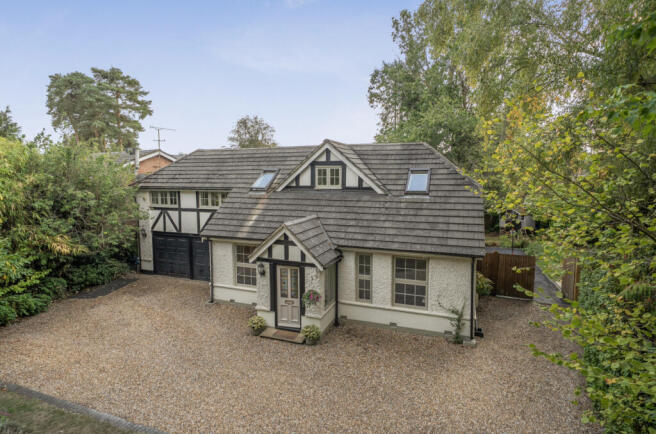
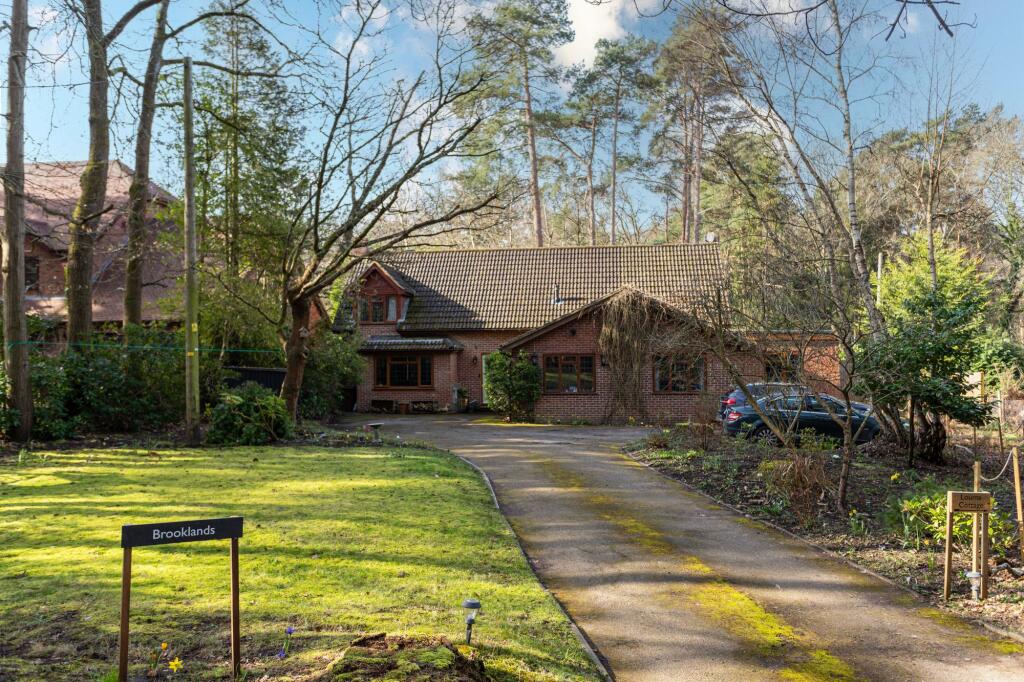
A fine home with many breath-taking interior features, first built during the 1930’s with Art Deco influences of the period and more recently the property has benefitted from significant enhancements and vast enlargement by the present owner.
The property is situated in grounds of around 1.5 acres with the benefit of an outdoor heated swimming pool and is located in a most sought after Berkshire location known as The Ridges, nearby to internationally renowned Wellington College.
This significant property is build over two floors and has been enhanced with meticulous attention to detail, providing almost 6,500 sq. ft. of stunning space(almost 7,400 sq. ft.
including garage and outbuildings). Of particular note is the vast kitchen, exquisite in every detail and designed by Kitchen Connection of Ascot.
Features include a fine array of Miele appliances, including 2 dish washers, 2 ovens, a Microwave, Steam oven, 2 plate warmers slow cookers, Integrated fridge freezer, Large 6 zone induction hob and Quooker constant hot water.
There are many acres of National Trust land on the doorstep of this property, providing access to wonderful woodland walks, yet this location benefits from ease of access to London, Heathrow and the M3 / M4 motorways, and of course towns such as Wokingham, Reading, Bracknell and Basingstoke.
SPECIAL NOTE: The property benefits from it’s own direct pedestrian access to the National Trust owned land Simon’s Wood, by way of a private woodland path extending to some 300m.
which provides access to many additional woodland walks to enjoy.
The picturesque market town of Wokingham is just four miles away; a town which consistently ranks highly in the ‘top 10 best places to live within the UK’ league tables.
Its centre, rich in period charm, offers an excellent range of shops and restaurants.
Ground Floor The principal ground floor accommodation includes a vast kitchen / breakfast room, a utility/boot room, a home cinema / family room with units by Mark Wilkinson, a living room, a drawing room, a dining room, a study, a cloakroom and a most impressive reception hall.
The drawing room features a fireplace by the leading supplier Chesneys.
There is wiring for a multi room sound system and ceiling speakers are installed to the kitchen/family room, dining room and hallway.
First Floor On the first floor the main bedroom suite is sublime, with an immense bedroom space and the benefit of an en-suite dressing room and en-suite bathroom fitted with Mark Wilkinson units and furniture.
In total there are 6 bedrooms, 5 bathrooms or shower rooms and a dressing room plus a fine landing space on the first floor.
Grounds There is a sweeping driveway leading to the front of the house and continuing to the side where there is a triple garage.
In October 2019 planning permission was granted for an extension to the garage complex, which would provide a perfect extensive ‘home office’ this could be re-instated if required.
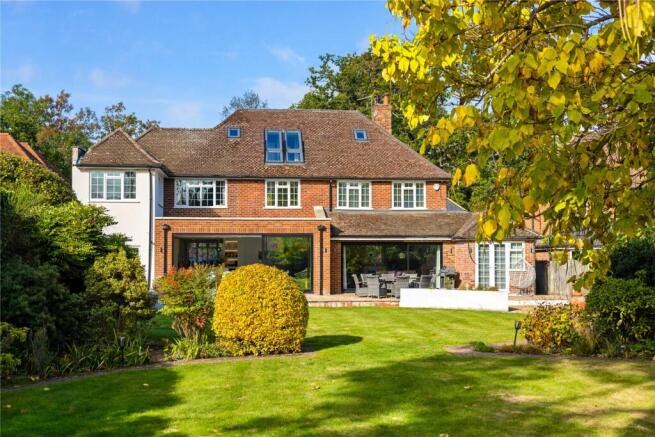
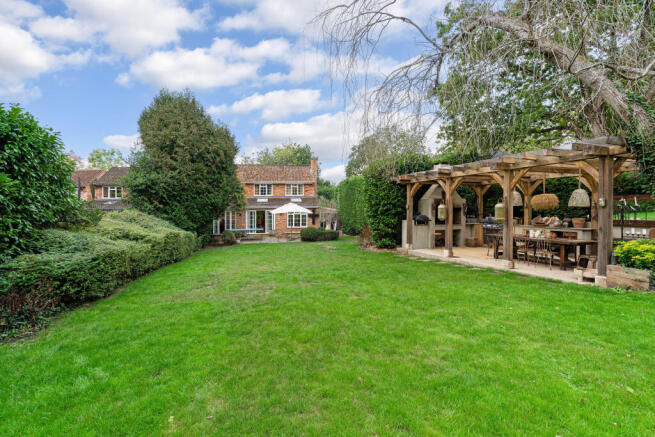
The grounds to the rear of the property feature a heated swimming pool, terraced and garden areas with lawns flanked by trees and shrubs.
There is the additional benefit of a private woodland path which links the rear garden to the National Trust owned land Simon’s Wood. EPC Rating: D Parking - Garage
Value & comps
No previous sales on record.
Returns
Set an offer; the calculator follows it.
We're still gathering serviced-accommodation data for this area.
Archie refurb estimate: a Pro feature
0.0% below asking
This is not financial or investment advice. Prop AI Deals is not authorised by the Financial Conduct Authority (FCA) to provide investment advice.
All investment calculators, property analyses, and AI-generated insights are for informational purposes only. Property investment carries risk and may result in financial loss. All calculations should be independently verified and you should consult with FCA-authorised financial advisers before making any investment decisions.
Past performance does not guarantee future results. Tax implications vary by individual circumstances.
Deal
Properties like this can earn 2–3x BTL yields when converted to HMO, with retrofit costs around £10k/room. Sign in to see the full tier, yield projection, and cost breakdown.
Commercial properties like this can earn 30-50% higher yields when converted to residential under Class MA / Q / P / PA, with prior approval costing ~GBP 96/unit. Sign in to see the recommended route, yield uplift, and cost breakdown.
BRRR-suited properties can recycle 80-100% of investor capital on refi, leaving a high-yielding rental with most of the money out. Sign in to see the refurb cost stack, ARV projection, and refinance maths.
Detached + large garden = sub-division play. Pro tier unlocks the tier badge, plot size, uplift estimate, and regional land benchmark.
Short-lease flats trade at deep discount, but extending under the 1993 Act often costs far less than the discount. Pro tier unlocks the tier badge, premium breakdown, long-lease ARV and arbitrage maths.
See projected short-stay revenue vs a vanilla BTL for this property.
See real sub-let margins (HMO room rates & SA nightly rates) vs the landlord rent.
Area
Agent & docs

FAQ
About The Ridges, Finchampstead, RG40
Explore nearby