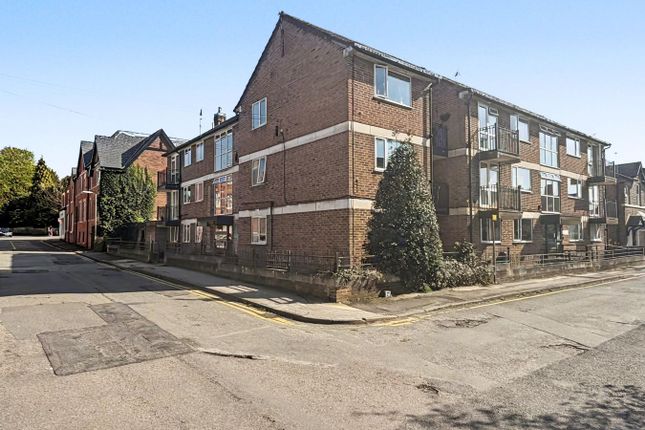
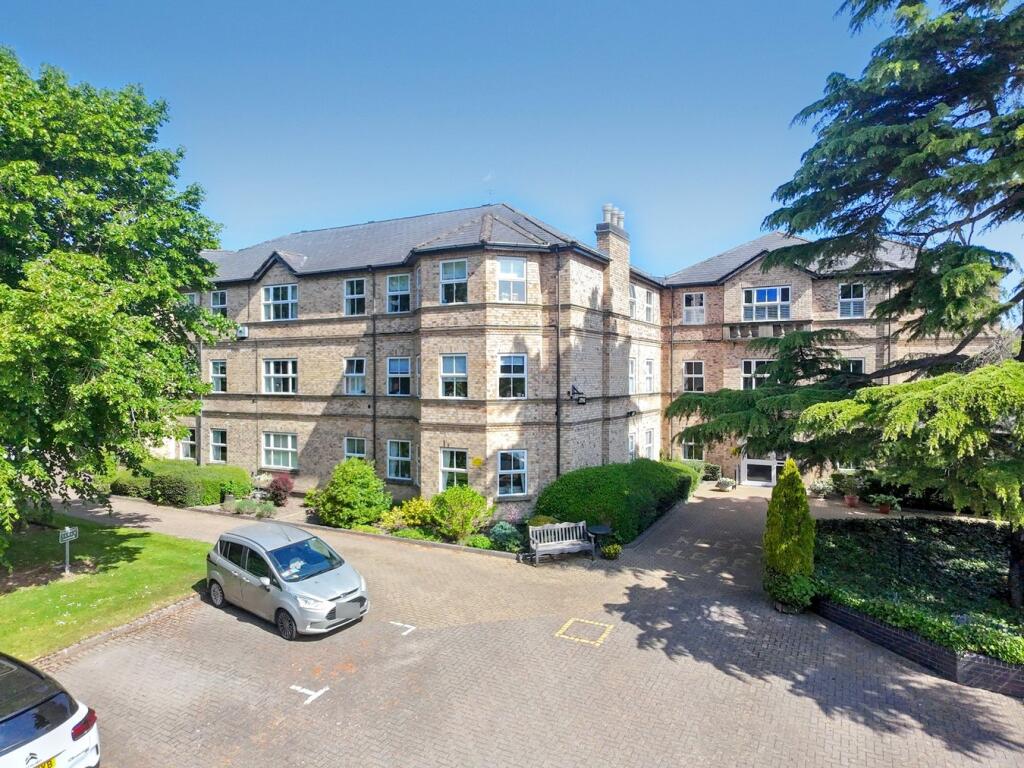
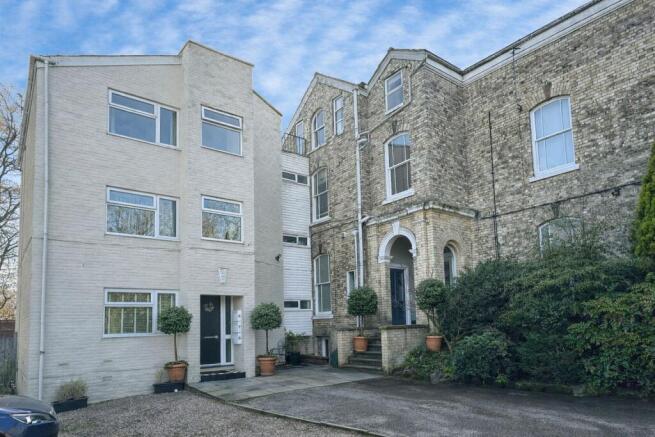
2-bedroom flat · SK9 7EB
For saleReduced £25.1k (−7.7%) on 20 OctListed 78 days
Opportunity summary
See Archie’s verdict, returns by strategy and what to check before viewing.
About
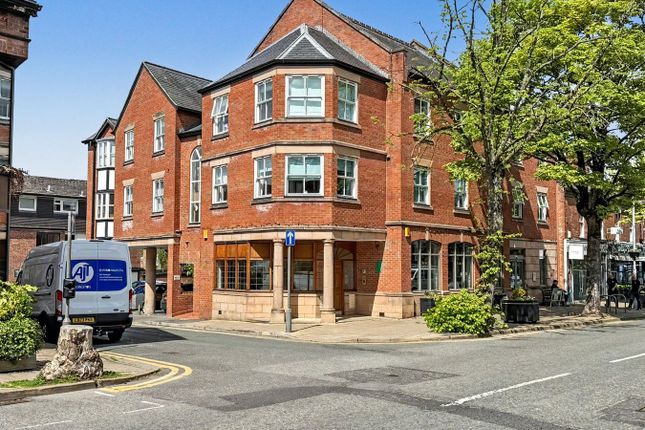
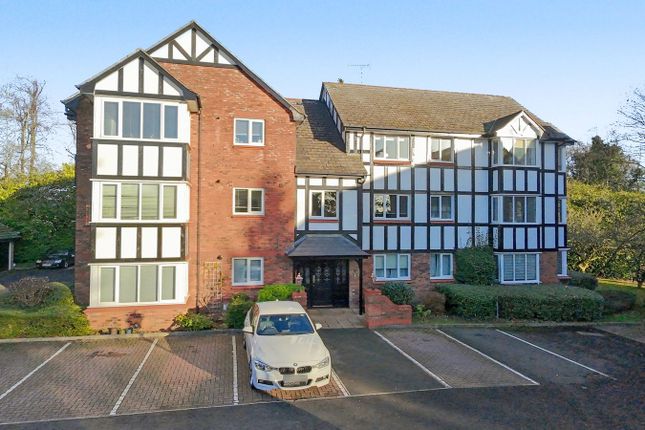
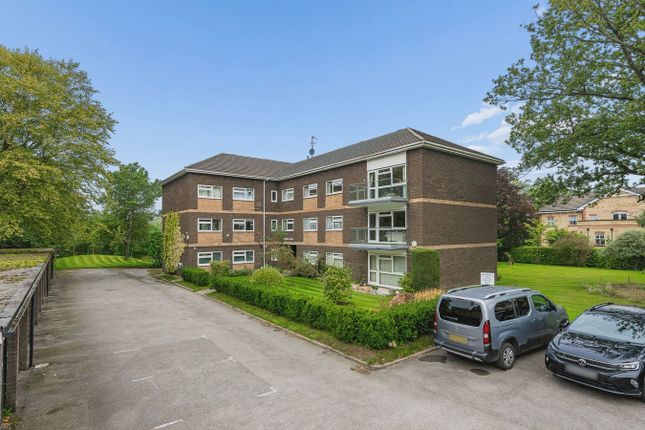
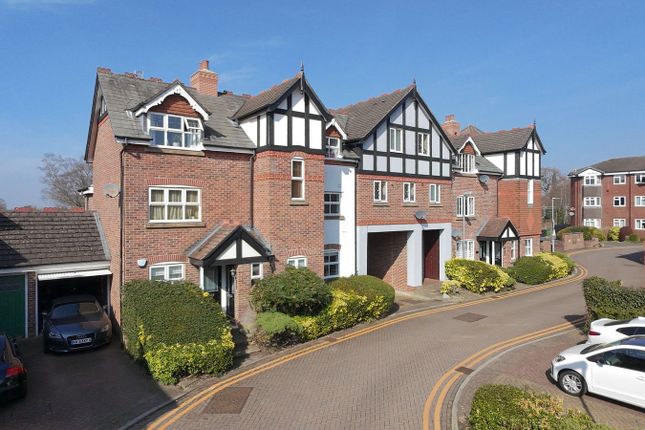
An impressive and thoughtfully refurbished two double bedroom, two bathroom apartment, ideally positioned in the heart of the Village and benefiting from a westerly facing balcony, secure gated parking and spacious open plan living accommodation.
The apartment has been comprehensively modernised throughout to include new flooring, redecoration, updated heating and a stylish contemporary kitchen, creating a superb turnkey home ideal for both owner occupiers and investors alike.
In brief, the accommodation comprises; welcoming entrance hall with secondary door leading into the inner hallway, impressive open plan kitchen, living and dining area with access onto the private westerly facing balcony, two generous double bedrooms, the principal benefitting from an en-suite shower room, together with a modern family bathroom.
Externally, residents enjoy access to a communal rooftop terrace and the apartment further benefits from one allocated secure gated parking space.
Offering modern, spacious accommodation in a highly convenient central Village location, early viewing is highly recommended.
Entrance Hall Solid wood front door, a radiator, downlight, Wood effect flooring and door to; Inner Hallway Down lights, power points, wood effect floor, radiators, entry phone, cloaks cupboard housing the fuse box and providing space and plumbing for a washing machine and condensing dryer.
Door to; Kitchen Area 3.66m x 2.33m (12' 0" x 7' 8") A new stylish kitchen with a range of base, full height units and a breakfast bar with Corian work surfaces over to an upstand.
A stainless steel sink unit is under mounted with a mixer tap over and fitted appliances comprising of; a 4 ring induction hob set into the breakfast bar, fridge freezer and dishwasher.
A new Combi Worcester boiler for domestic hot water and central heating, wall mounted in a kitchen unit.
A double glazed window overlooking the balcony, pendulum lights, power points, an extractor fan, wood effect flooring and opening to; Living Dining Area 5.60m x 4.75m (18' 4" x 15' 7") Down lights, radiators, power points, a telephone point, wood effect flooring, double glazed windows to the rear and half glazed door to the balcony.
Balcony 2.40m x 1.40m (7' 10" x 4' 7") Accessed from the living area and overlooking the rear of the development it has decked flooring, cast iron railing and wall lighting.
Bedroom 1 4.41m x 3.58m (14' 6" x 11' 9") Double glazed windows to the side, down lights, power point, TV aerial point and door to; En Suite Shower Room 2.70m x 1.33m (8' 10" x 4' 4") A modern ensuite comprising of a double shower enclosure with sliding glazed door and mains fed shower head over, low level WC, pedestal wash hand basin, chrome heated ladder style towel radiator, a shaver point, extractor fan, downlights, tiled floor and part tiled walls.
Bedroom 2 3.53m x 2.34m (11' 7" x 7' 8") Double glazed window to the side, a radiator, down lights and power points.
Family Bathroom 2.33m x 2.01m (7' 8" x 6' 7") A modern bathroom comprising of a tile panelled bath with a mains fed shower head over and a shower screen, vanity unit with rolled edge worktop with wash hand basin inset, cupboard under and mirror over, extractor fan, shaver point, chrome heated ladder style towel radiator, tiled floor and part tiled walls Parking There is a secure underground parking with one allocated space, visitor spaces and lift access directly into the apartment block.
Communal Roof Terrace There is a south west facing communal roof top garden for the enjoyment of the residents.
Local Authority & Council Tax Cheshire East Council - Band D - 2026/2027 - �2,427.19 Material Information Part A Tenure: Leasehold Lease Term: 999 years from 1/9/2003 - 976 remain Ground Rent: �150 per annum Service Charge: �469.13 a quarter Material Information Part B Property type: See above Property Construction: Brick built, tiled roof Number and types of room: See above Electricity Supply: Mains Water Supply: Mains Sewerage: Mains Heating: Boiler & radiators - mains gas Broadband: Standard, Superfast & Ultrafast available Mobile Signal: Indoor Voice - Limited= EE, Three, O2, Vodafone.
Indoor Data - Limited= EE, Three, O2, Vodafone. Outdoor Voice - Likely = EE, Three, O2, Vodafone. Outdoor Data - Likely = EE, Three, O2, Vodafone.
Parking: See above Material Information Part C Building Safety: No known issues Restrictions, rights and easements: Land registry available on request Flood Risk: River & Seas = no risk.
Surface Water = Very Low Costal Erosion: No Planning permissions: Sprift report available on request Accessibility/adaptions: Lift Access Coalfield or Mining Area: No
Value & comps
No previous sales on record.
Returns
Set an offer; the calculator follows it.
We're still gathering serviced-accommodation data for this area.
Archie refurb estimate: a Pro feature
0.0% below asking
This is not financial or investment advice. Prop AI Deals is not authorised by the Financial Conduct Authority (FCA) to provide investment advice.
All investment calculators, property analyses, and AI-generated insights are for informational purposes only. Property investment carries risk and may result in financial loss. All calculations should be independently verified and you should consult with FCA-authorised financial advisers before making any investment decisions.
Past performance does not guarantee future results. Tax implications vary by individual circumstances.
Deal
Properties like this can earn 2–3x BTL yields when converted to HMO, with retrofit costs around £10k/room. Sign in to see the full tier, yield projection, and cost breakdown.
Commercial properties like this can earn 30-50% higher yields when converted to residential under Class MA / Q / P / PA, with prior approval costing ~GBP 96/unit. Sign in to see the recommended route, yield uplift, and cost breakdown.
BRRR-suited properties can recycle 80-100% of investor capital on refi, leaving a high-yielding rental with most of the money out. Sign in to see the refurb cost stack, ARV projection, and refinance maths.
Detached + large garden = sub-division play. Pro tier unlocks the tier badge, plot size, uplift estimate, and regional land benchmark.
Short-lease flats trade at deep discount, but extending under the 1993 Act often costs far less than the discount. Pro tier unlocks the tier badge, premium breakdown, long-lease ARV and arbitrage maths.
See projected short-stay revenue vs a vanilla BTL for this property.
See real sub-let margins (HMO room rates & SA nightly rates) vs the landlord rent.
Area
Agent & docs

FAQ
About 9 Wolverton House, George Street, Alderley Edge
Explore nearby